
33093 Pr 302 Road La Broquerie, Manitoba R0A 0W1

Contact Us
Contact us for more information

Jason Stubbington
(204) 326-4007
101-32 Brandt Street
Steinbach, Manitoba R5G 2J7
(204) 326-4459
(204) 326-4007
www.steinbachrealestate.com/
$849,900
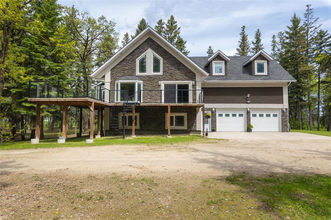
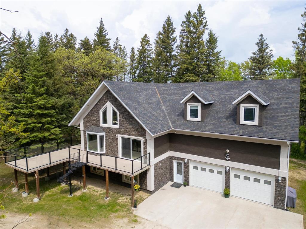
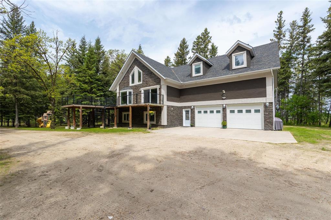
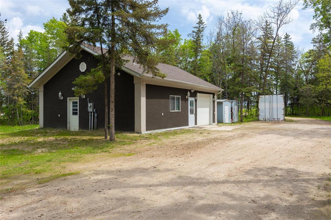
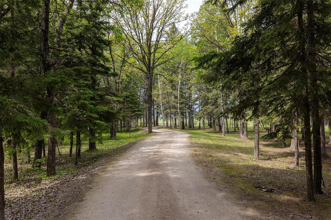
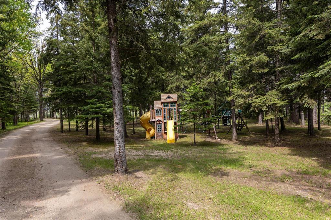
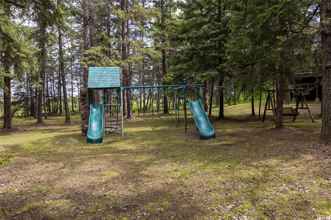
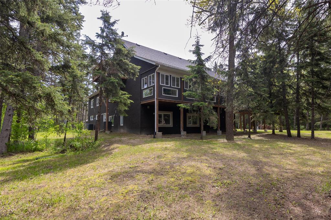
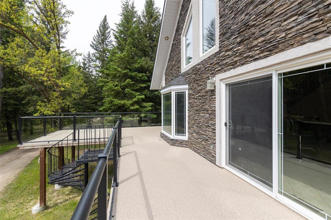
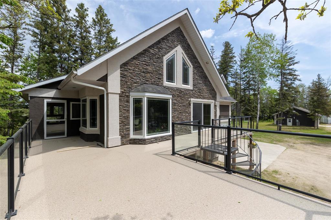
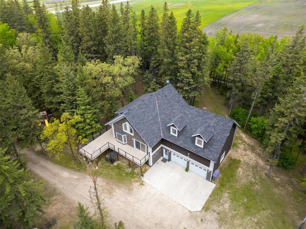
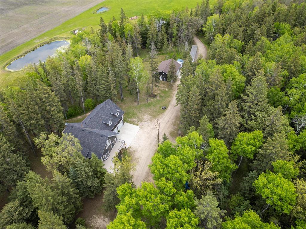
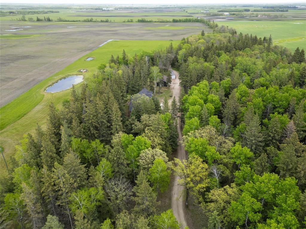
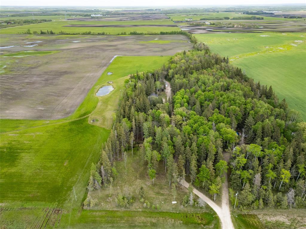
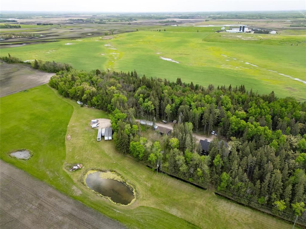
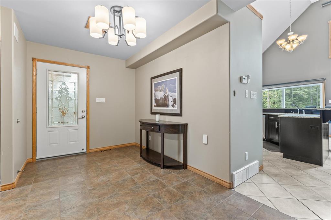
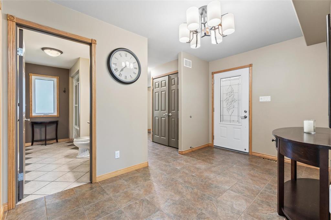
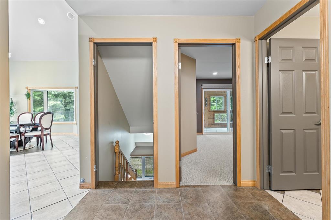
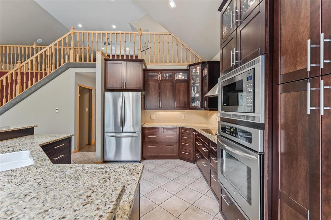
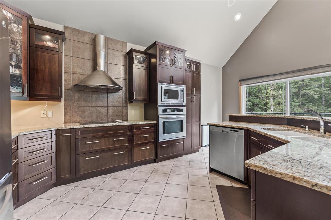
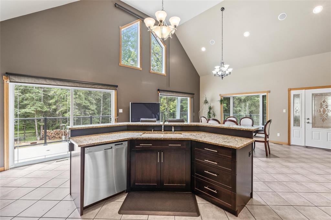
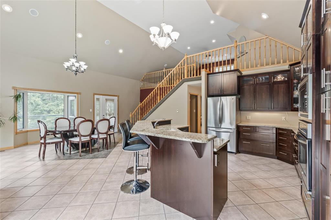
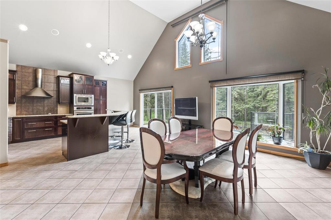
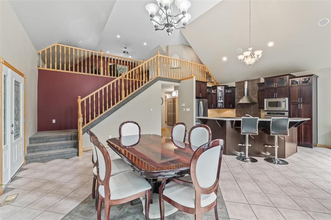
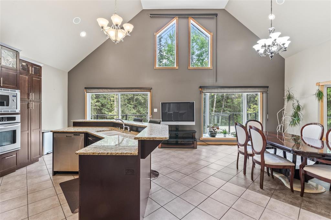
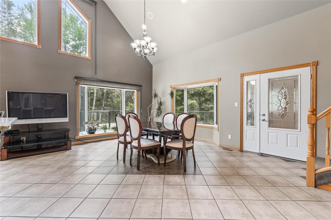
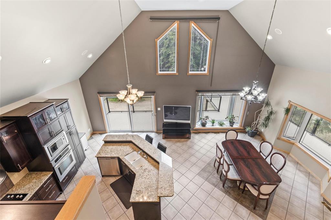
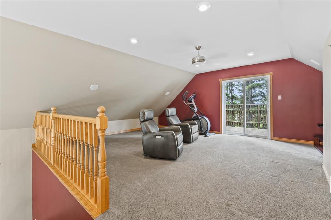
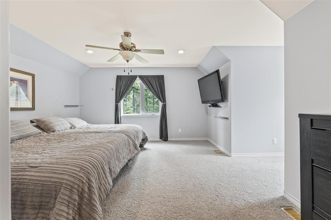
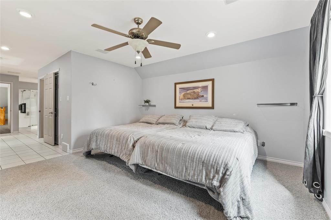
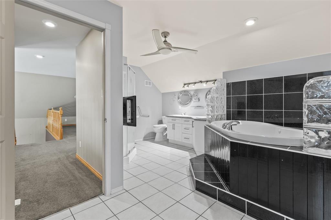
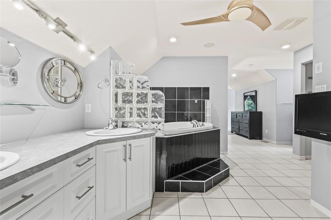
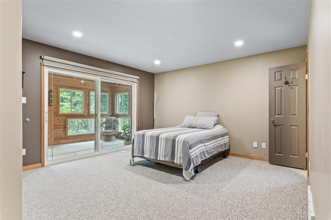
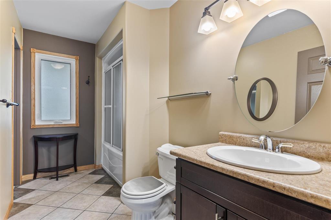
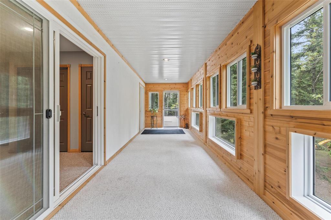
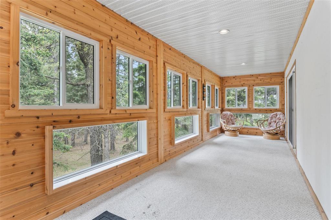
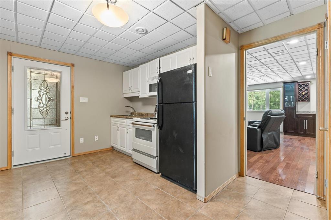
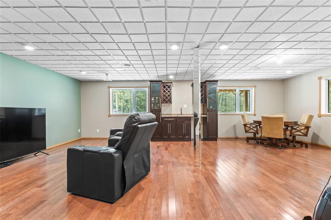
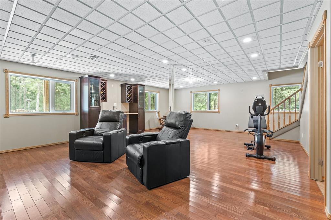
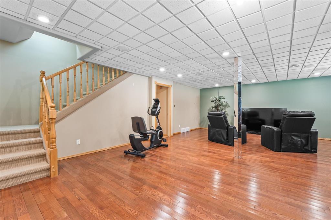
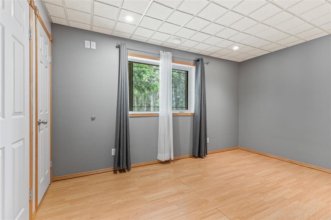
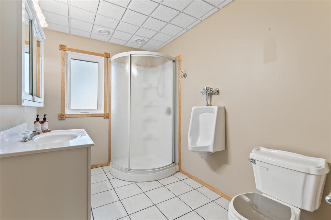
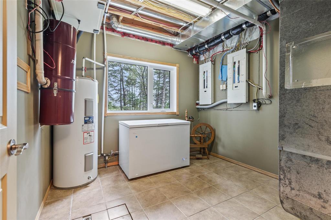
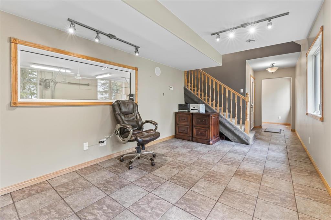
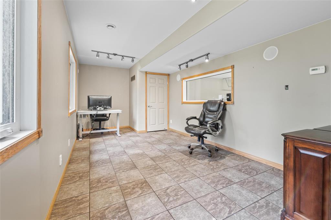
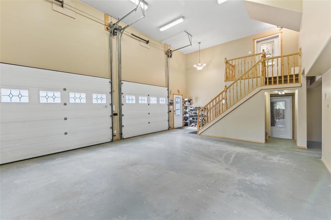
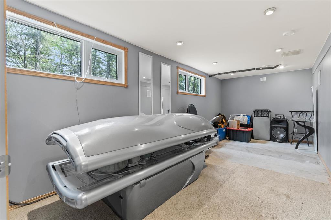
R16//La Broquerie/This sprawling 2 1/2 story 3800 square foot home on 10 private acres tucked in the towering pines has it all. Oversize garage has 16 ft ceilings and in floor heat. Inside, a large espresso kitchen with built-in appliances and huge dining room with a 17 ft vaulted ceiling leading to a 600 sq ft deck and 200 sq ft 3 season sunroom that overlooks your park like property. A large bedroom, 4 piece bathroom, office and main floor laundry finish off this level. Upstairs there is an entertainment room/loft that overlooks your dining room and down the hall your massive primary bedroom equipped with walk in closet, dormers and luxurious 5 piece ensuite. The main level comes equipped with its own entrance, kitchen, 4pce bathroom, family room, bedroom and could be rented out or used as an in law suite or generational living. This massive home is set up in such a way that you could very easily add more bedrooms. Property has a 28' x 36' shop with an overhead door, in floor heat and it's own 3 piece bathroom. House has 400 amp service and shop has 200 amp service to suit all your needs. This property has way too much to list, you have to see it for yourself! (id:62287)
Property Details
| MLS® Number | 202610632 |
| Property Type | Single Family |
| Neigbourhood | R16 |
| Community Name | R16 |
| Amenities Near By | Golf Nearby |
| Features | Private Setting, Treed, Wet Bar, Balcony, Embedded Oven, Cooking Surface, Country Residential, Sump Pump, Atrium/sunroom, In-law Suite, Private Yard |
Building
| Bathroom Total | 3 |
| Bedrooms Total | 3 |
| Appliances | Hood Fan, Jetted Tub, Dishwasher, Dryer, Garage Door Opener, Garage Door Opener Remote(s), Microwave, Refrigerator, Stove, Central Vacuum, Washer, Water Softener, Window Coverings |
| Constructed Date | 2006 |
| Cooling Type | Central Air Conditioning |
| Fixture | Ceiling Fans |
| Flooring Type | Wall-to-wall Carpet, Tile, Wood |
| Heating Fuel | Electric |
| Heating Type | Forced Air, In Floor Heating |
| Stories Total | 3 |
| Size Interior | 3,800 Sqft |
| Type | House |
| Utility Water | Well |
Parking
| Attached Garage | |
| Other | |
| Heated Garage | |
| Oversize |
Land
| Acreage | Yes |
| Land Amenities | Golf Nearby |
| Sewer | Septic Tank And Field |
| Size Irregular | 10.100 |
| Size Total | 10.1 Ac |
| Size Total Text | 10.1 Ac |
Rooms
| Level | Type | Length | Width | Dimensions |
|---|---|---|---|---|
| Third Level | Loft | 16 ft ,11 in | 19 ft ,8 in | 16 ft ,11 in x 19 ft ,8 in |
| Third Level | 5pc Ensuite Bath | 11 ft ,11 in | 14 ft | 11 ft ,11 in x 14 ft |
| Third Level | Primary Bedroom | 24 ft ,2 in | 13 ft ,8 in | 24 ft ,2 in x 13 ft ,8 in |
| Main Level | Family Room | 26 ft ,6 in | 19 ft ,6 in | 26 ft ,6 in x 19 ft ,6 in |
| Main Level | Second Kitchen | 13 ft | 8 ft ,9 in | 13 ft x 8 ft ,9 in |
| Main Level | 4pc Bathroom | 9 ft ,9 in | 6 ft ,6 in | 9 ft ,9 in x 6 ft ,6 in |
| Main Level | Bedroom | 9 ft ,5 in | 13 ft ,6 in | 9 ft ,5 in x 13 ft ,6 in |
| Main Level | Other | 20 ft ,3 in | 8 ft ,9 in | 20 ft ,3 in x 8 ft ,9 in |
| Upper Level | Office | 9 ft ,9 in | 16 ft ,6 in | 9 ft ,9 in x 16 ft ,6 in |
| Upper Level | Dining Room | 12 ft ,9 in | 10 ft ,5 in | 12 ft ,9 in x 10 ft ,5 in |
| Upper Level | Kitchen | 19 ft | 13 ft ,9 in | 19 ft x 13 ft ,9 in |
| Upper Level | Bedroom | 13 ft ,3 in | 14 ft ,8 in | 13 ft ,3 in x 14 ft ,8 in |
| Upper Level | 4pc Bathroom | 11 ft ,5 in | 5 ft ,3 in | 11 ft ,5 in x 5 ft ,3 in |
| Upper Level | Sunroom | 27 ft ,6 in | 7 ft ,6 in | 27 ft ,6 in x 7 ft ,6 in |
https://www.realtor.ca/real-estate/29792655/33093-pr-302-road-la-broquerie-r16

The trademarks REALTOR®, REALTORS®, and the REALTOR® logo are controlled by The Canadian Real Estate Association (CREA) and identify real estate professionals who are members of CREA. The trademarks MLS®, Multiple Listing Service® and the associated logos are owned by The Canadian Real Estate Association (CREA) and identify the quality of services provided by real estate professionals who are members of CREA. The trademark DDF® is owned by The Canadian Real Estate Association (CREA) and identifies CREA's Data Distribution Facility (DDF®)
June 20 2026 06:08:43
Winnipeg Regional Real Estate Board
Century 21 Gold Key Realty Ltd.