
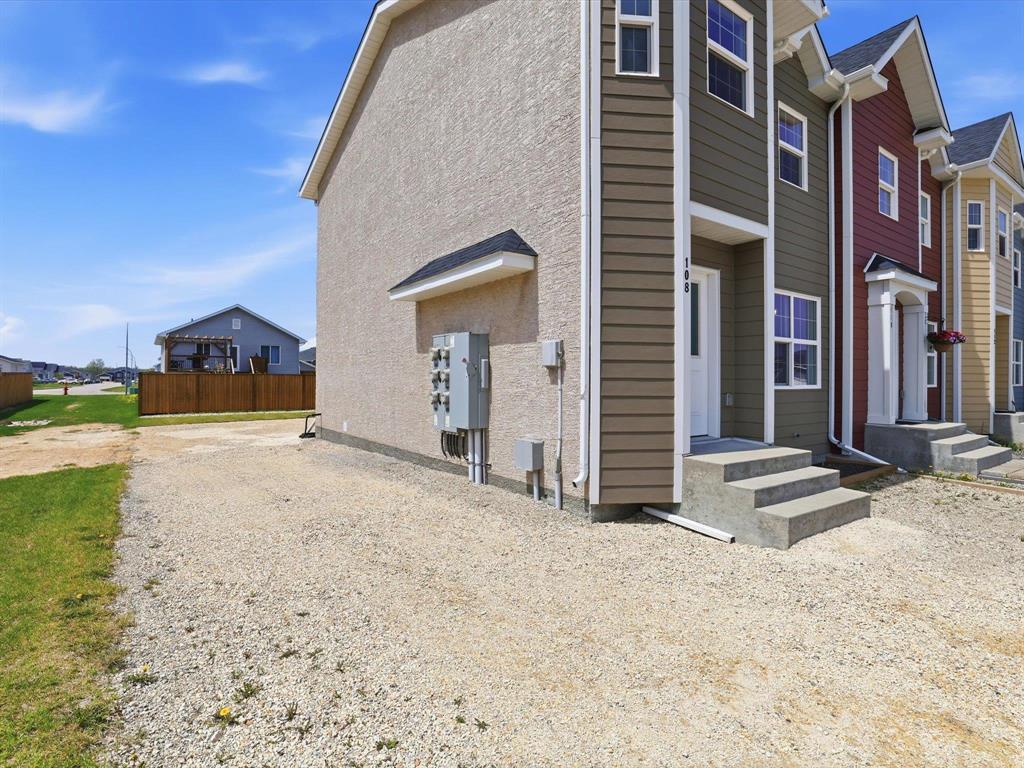
108 Imperial Crescent Steinbach, Manitoba R5G 2T7

Contact Us
Contact us for more information

Jason Stubbington
(204) 326-4007
101-32 Brandt Street
Steinbach, Manitoba R5G 2J7
(204) 326-4459
(204) 326-4007
www.steinbachrealestate.com/
$304,900
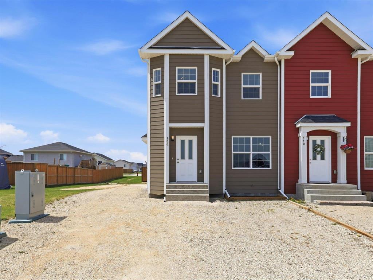
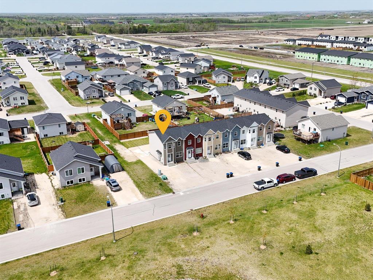
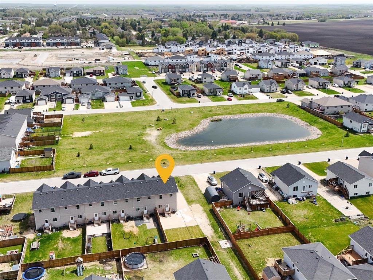
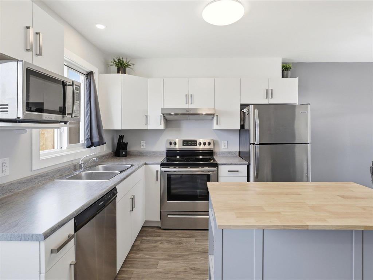
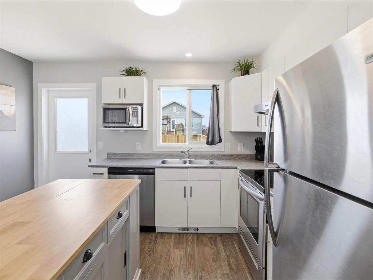
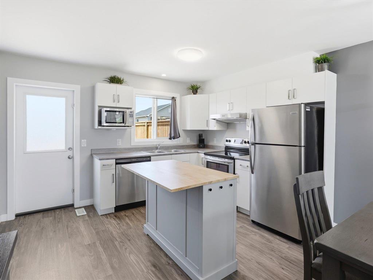
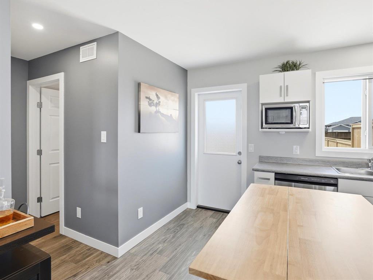
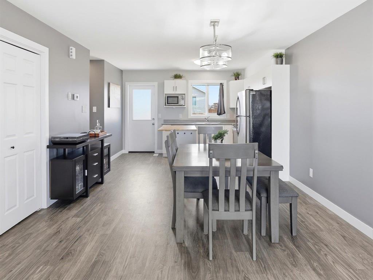
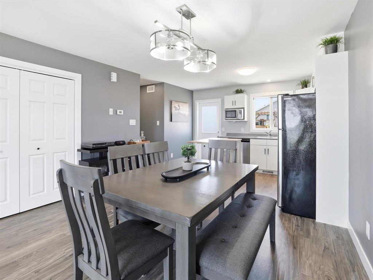
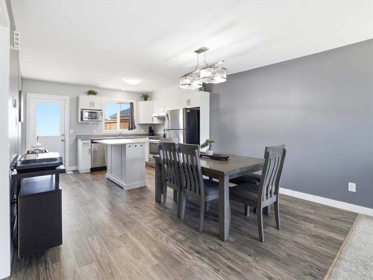
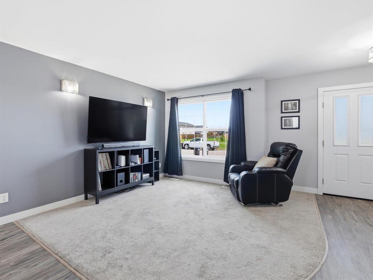
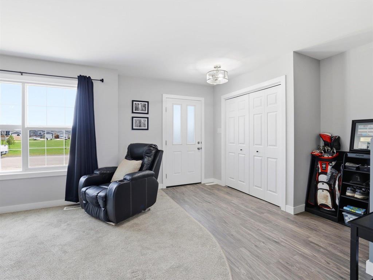
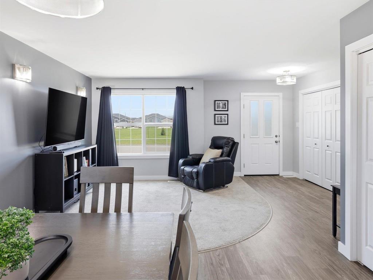
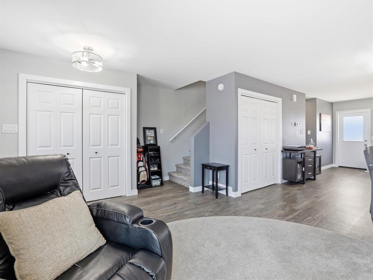
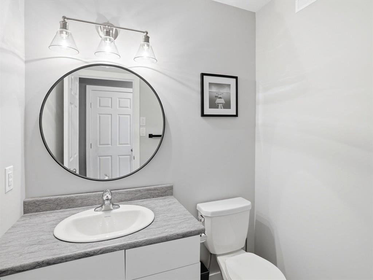
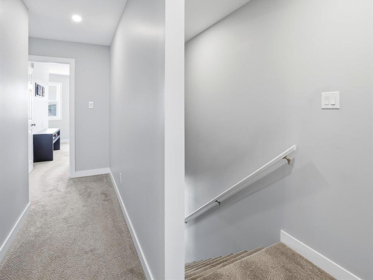
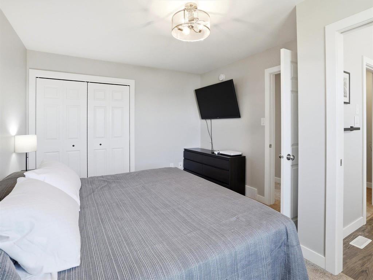
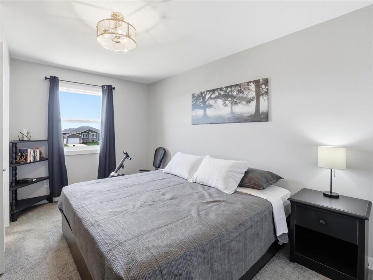
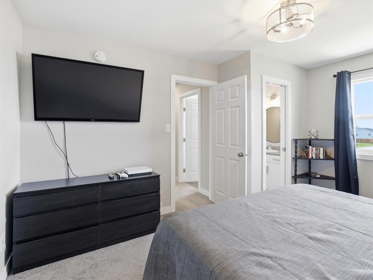
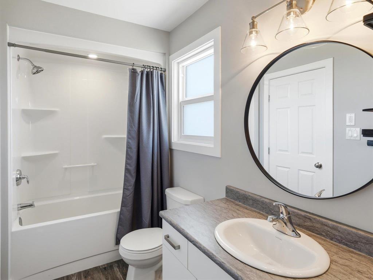
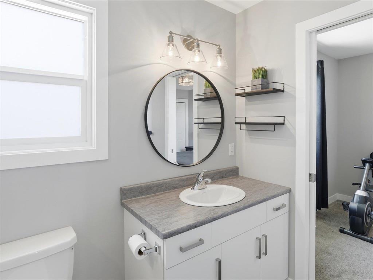
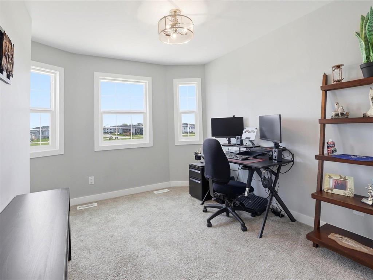
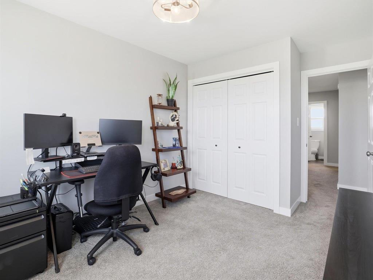
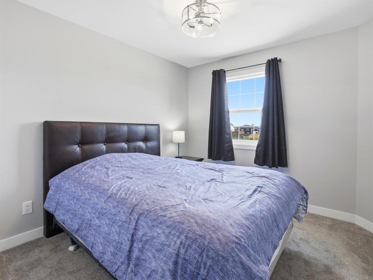
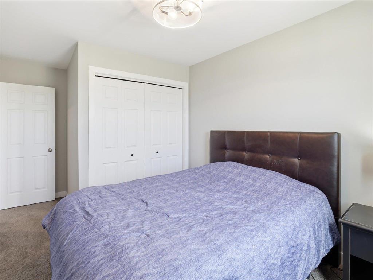
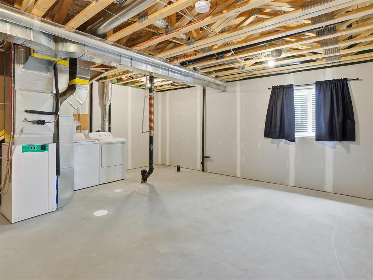
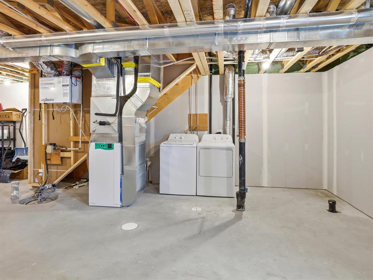
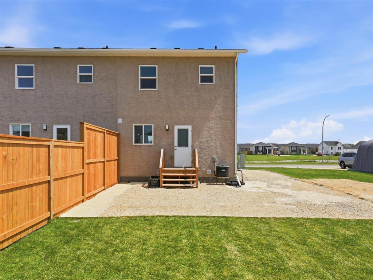
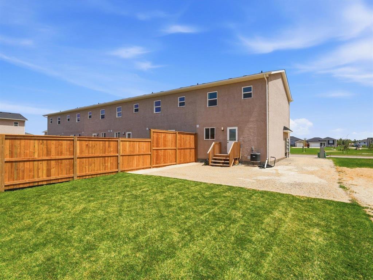
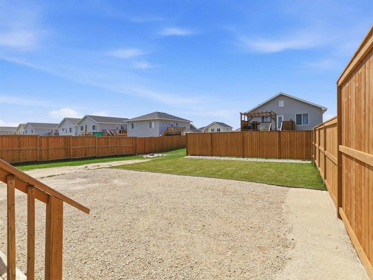
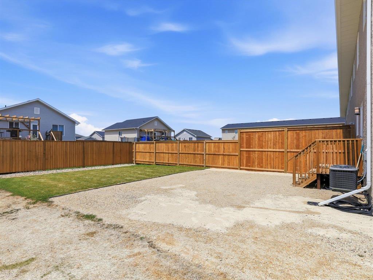
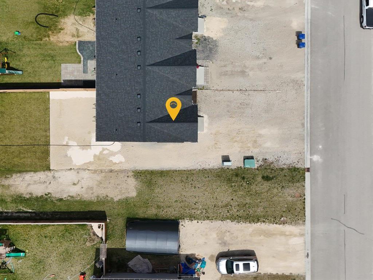
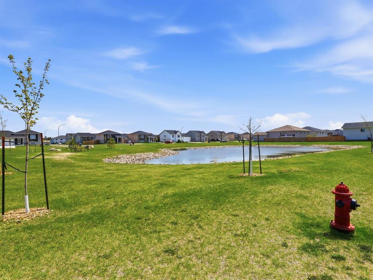
R16//Steinbach/Absolutely beautiful 3 bedroom, 2 bathroom home in much desired Lexington Village overlooking the park and lake! Walking in to this pristine home you are greeted with a spacious living room, dinning room, large kitchen with island and upgraded stainless steel appliances as well as a 2 piece bathroom. Upstairs you have a huge primary bedroom with pocket door access to a 4 piece bathroom and 2 more large bedrooms that overlook the community greenspace and lake. Downstairs is ready for you to develop another bedroom, rec room and is roughed in for a future 4 piece bathroom. The back yard is large and professionally landscaped with a newly built partition wall, fence, and large parking pad along the entire side of the home. The location of this home couldn't be better being across from the greenspace, close to the school bus stop and only a couple blocks away from Steinbach's newest school. Hurry to book your showing today! (id:62287)
Property Details
| MLS® Number | 202611785 |
| Property Type | Single Family |
| Neigbourhood | R16 |
| Community Name | R16 |
| Amenities Near By | Playground, Shopping |
| Features | No Smoking Home, No Pet Home, Sump Pump |
| Road Type | Paved Road |
| View Type | Lake View |
Building
| Bathroom Total | 2 |
| Bedrooms Total | 3 |
| Appliances | Hood Fan, Dishwasher, Dryer, Refrigerator, Stove, Washer, Window Coverings |
| Constructed Date | 2021 |
| Cooling Type | Central Air Conditioning |
| Fire Protection | Smoke Detectors |
| Flooring Type | Wall-to-wall Carpet, Vinyl |
| Half Bath Total | 1 |
| Heating Fuel | Electric |
| Heating Type | Heat Recovery Ventilation (hrv), High-efficiency Furnace, Forced Air |
| Stories Total | 2 |
| Size Interior | 1,254 Sqft |
| Type | House |
| Utility Water | Municipal Water |
Parking
| Other |
Land
| Acreage | No |
| Land Amenities | Playground, Shopping |
| Landscape Features | Landscaped |
| Sewer | Municipal Sewage System |
| Size Frontage | 32 Ft |
| Size Total Text | Unknown |
Rooms
| Level | Type | Length | Width | Dimensions |
|---|---|---|---|---|
| Main Level | 2pc Bathroom | 4 ft ,11 in | 5 ft ,9 in | 4 ft ,11 in x 5 ft ,9 in |
| Main Level | Kitchen | 9 ft ,5 in | 12 ft ,3 in | 9 ft ,5 in x 12 ft ,3 in |
| Main Level | Dining Room | 12 ft ,3 in | 8 ft ,8 in | 12 ft ,3 in x 8 ft ,8 in |
| Main Level | Living Room | 16 ft ,3 in | 12 ft ,9 in | 16 ft ,3 in x 12 ft ,9 in |
| Upper Level | Primary Bedroom | 10 ft ,9 in | 14 ft ,3 in | 10 ft ,9 in x 14 ft ,3 in |
| Upper Level | Bedroom | 11 ft ,5 in | 9 ft | 11 ft ,5 in x 9 ft |
| Upper Level | Bedroom | 10 ft ,3 in | 9 ft ,3 in | 10 ft ,3 in x 9 ft ,3 in |
| Upper Level | 4pc Bathroom | 4 ft ,11 in | 9 ft ,9 in | 4 ft ,11 in x 9 ft ,9 in |
https://www.realtor.ca/real-estate/29806553/108-imperial-crescent-steinbach-r16

The trademarks REALTOR®, REALTORS®, and the REALTOR® logo are controlled by The Canadian Real Estate Association (CREA) and identify real estate professionals who are members of CREA. The trademarks MLS®, Multiple Listing Service® and the associated logos are owned by The Canadian Real Estate Association (CREA) and identify the quality of services provided by real estate professionals who are members of CREA. The trademark DDF® is owned by The Canadian Real Estate Association (CREA) and identifies CREA's Data Distribution Facility (DDF®)
May 31 2026 12:13:34
Winnipeg Regional Real Estate Board
Century 21 Gold Key Realty Ltd.