
7 A Langevin Road Ste Anne, Manitoba R5H 1A4

Contact Us
Contact us for more information

Jason Stubbington
(204) 326-4007
101-32 Brandt Street
Steinbach, Manitoba R5G 2J7
(204) 326-4459
(204) 326-4007
www.steinbachrealestate.com/
$539,900
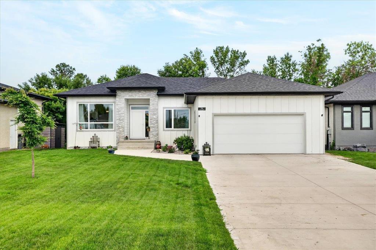
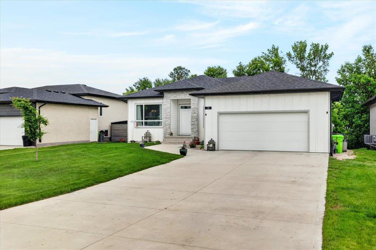
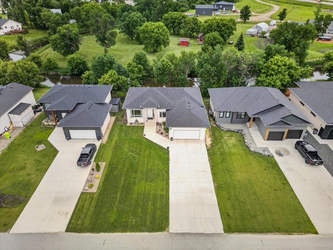
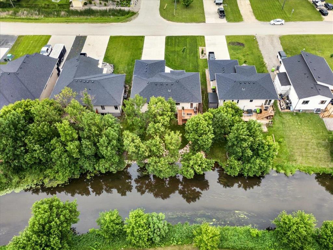
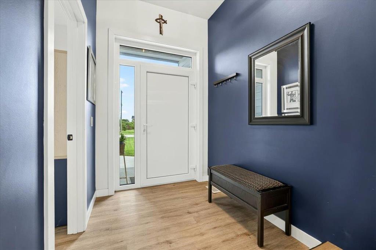
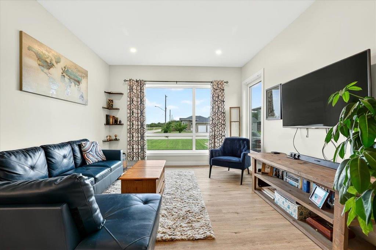
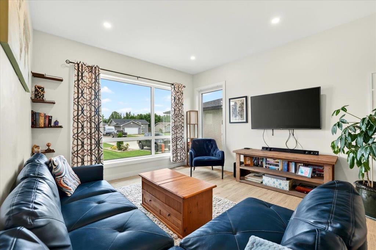
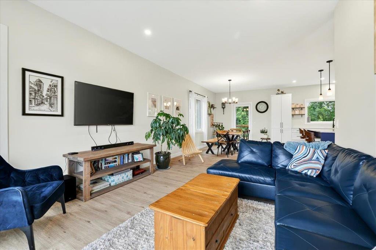
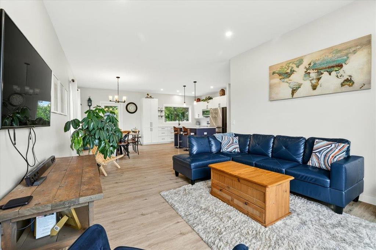
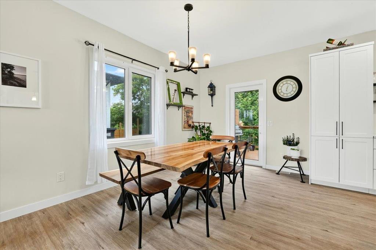
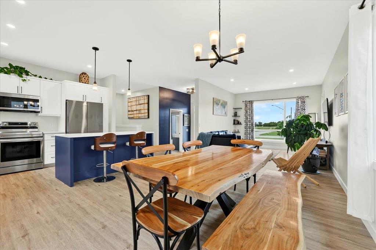
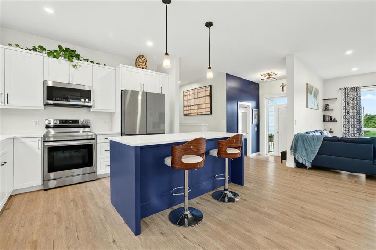
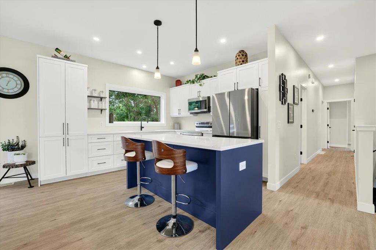
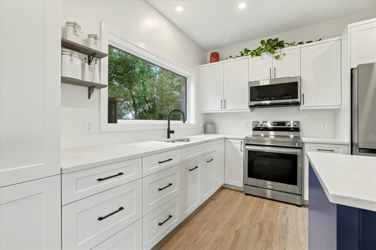
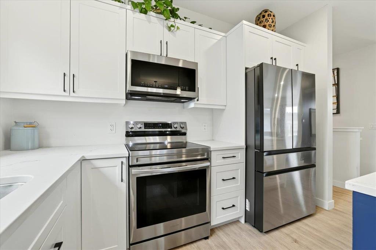
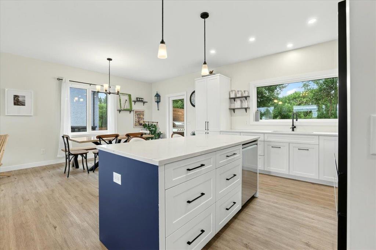
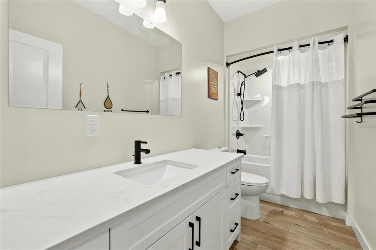
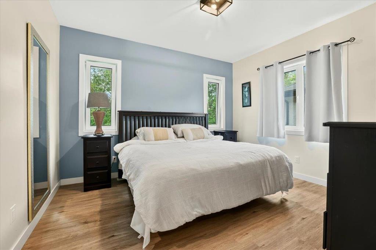
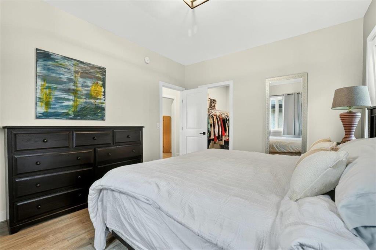
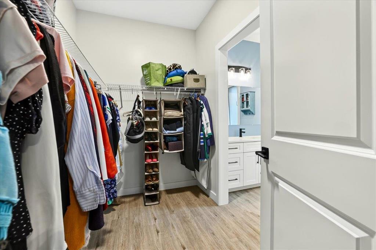
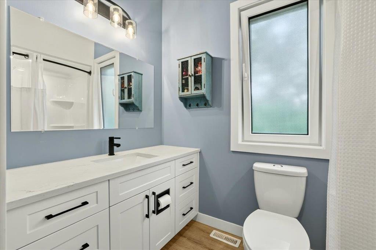
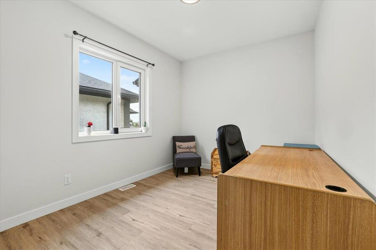
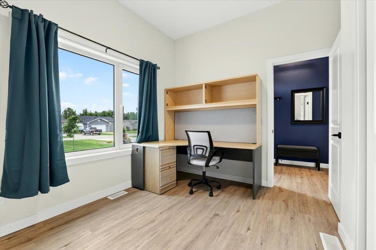
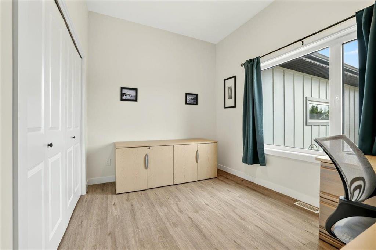
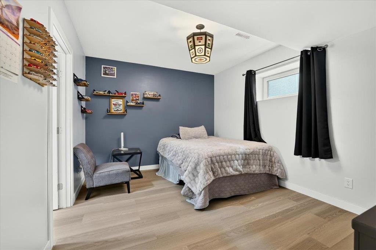
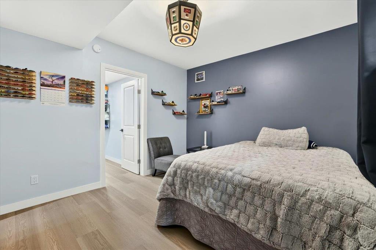
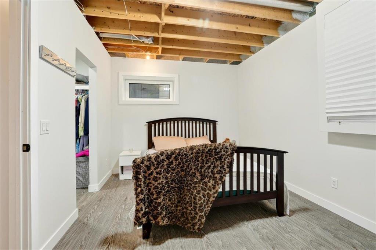
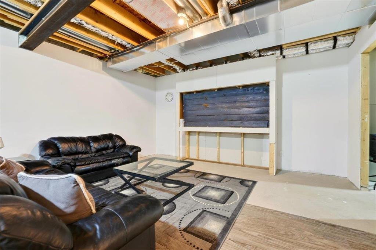
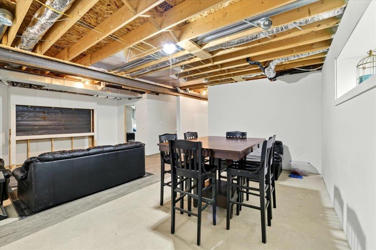
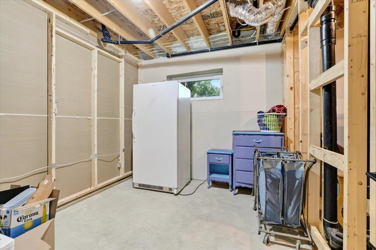
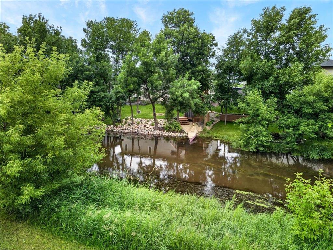
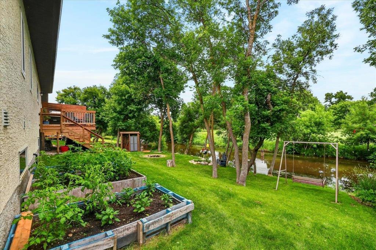
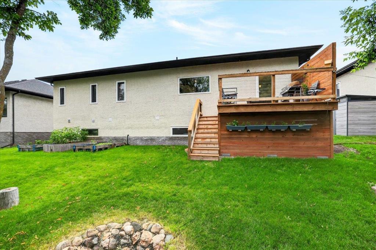
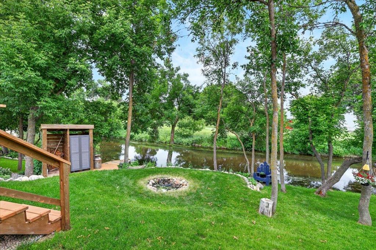
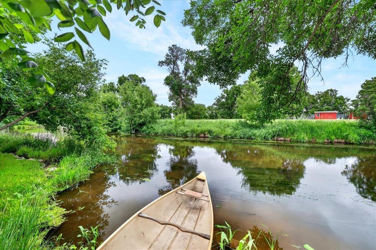
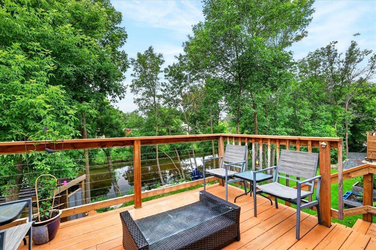
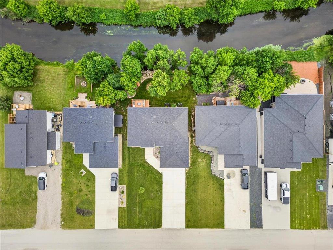
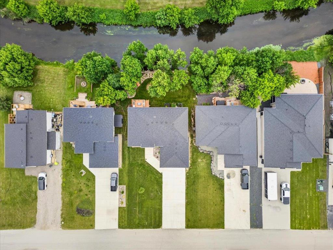
R06//Ste Anne/Showings Start Now. Open House Saturday July 18th, 2:00-4:00 pm. Welcome to 7A Langevin Rd. Absolutely stunning 5 bedroom raised bungalow backing on to the Seine River less than 20 minutes from Winnipeg in the peaceful community of Ste. Anne. Walking in you are greeted with a spacious entrance leading to a huge living room with large European tilt and turn windows that let in tons of natural light. The beautiful classic white kitchen has ample storage, an accent tone island, a stand up pantry, timeless white quartz tops and a large window that overlooks the river. The dinning room leads to a deck and your own private backyard oasis with mature trees, a perennial rock garden, a firepit, cute wood shelter and set of stairs that goes down to your very own canoe launch. Primary bedroom has a massive walk in closet and 4 piece ensuite bathroom. Two more bedrooms and a 4 piece bathroom finish off the main floor. Downstairs is mostly finished with two more bedrooms, each with their own walk in closet, a large family room, additional framed bedroom and roughed in bathroom. This house and property is WOW! Net Property Tax with credits $4713.61 (id:62287)
Open House
This property has open houses!
2:00 pm
Ends at:4:00 pm
Property Details
| MLS® Number | 202615620 |
| Property Type | Single Family |
| Neigbourhood | R06 |
| Community Name | R06 |
Building
| Bathroom Total | 2 |
| Bedrooms Total | 5 |
| Appliances | Dishwasher, Dryer, Garage Door Opener, Garage Door Opener Remote(s), Microwave, Refrigerator, Stove, Washer, Water Softener, Window Coverings |
| Architectural Style | Bungalow |
| Constructed Date | 2023 |
| Flooring Type | Vinyl Plank |
| Heating Fuel | Natural Gas |
| Heating Type | Forced Air |
| Stories Total | 1 |
| Size Interior | 1,445 Sqft |
| Type | House |
| Utility Water | Co-operative Well |
Parking
| Attached Garage |
Land
| Acreage | No |
| Sewer | Municipal Sewage System |
| Size Frontage | 60 Ft |
| Size Total Text | Unknown |
Rooms
| Level | Type | Length | Width | Dimensions |
|---|---|---|---|---|
| Basement | Living Room | 18 ft | 24 ft ,8 in | 18 ft x 24 ft ,8 in |
| Basement | Bedroom | 9 ft ,11 in | 14 ft | 9 ft ,11 in x 14 ft |
| Basement | Bedroom | 10 ft ,3 in | 14 ft | 10 ft ,3 in x 14 ft |
| Main Level | Kitchen | 12 ft ,3 in | 12 ft | 12 ft ,3 in x 12 ft |
| Main Level | Dining Room | 13 ft ,10 in | 8 ft ,8 in | 13 ft ,10 in x 8 ft ,8 in |
| Main Level | Living Room | 15 ft ,3 in | 12 ft | 15 ft ,3 in x 12 ft |
| Main Level | 4pc Bathroom | 11 ft ,1 in | 4 ft ,10 in | 11 ft ,1 in x 4 ft ,10 in |
| Main Level | Primary Bedroom | 11 ft ,3 in | 13 ft | 11 ft ,3 in x 13 ft |
| Main Level | 4pc Ensuite Bath | 8 ft ,5 in | 4 ft ,11 in | 8 ft ,5 in x 4 ft ,11 in |
| Main Level | Bedroom | 12 ft ,5 in | 9 ft ,5 in | 12 ft ,5 in x 9 ft ,5 in |
| Main Level | Bedroom | 14 ft ,3 in | 9 ft ,3 in | 14 ft ,3 in x 9 ft ,3 in |
https://www.realtor.ca/real-estate/29988596/7-a-langevin-road-ste-anne-r06

The trademarks REALTOR®, REALTORS®, and the REALTOR® logo are controlled by The Canadian Real Estate Association (CREA) and identify real estate professionals who are members of CREA. The trademarks MLS®, Multiple Listing Service® and the associated logos are owned by The Canadian Real Estate Association (CREA) and identify the quality of services provided by real estate professionals who are members of CREA. The trademark DDF® is owned by The Canadian Real Estate Association (CREA) and identifies CREA's Data Distribution Facility (DDF®)
July 15 2026 02:09:31
Winnipeg Regional Real Estate Board
Century 21 Gold Key Realty Ltd.