
602 15 Bridgeland Drive Winnipeg, Manitoba R3Y 0E7

Contact Us
Contact us for more information

Savanna Neustaedter
(204) 326-4007
101-32 Brandt Street
Steinbach, Manitoba R5G 2J7
(204) 326-4459
(204) 326-4007
www.steinbachrealestate.com/
$389,900Maintenance, Reserve Fund Contributions, Common Area Maintenance, Insurance, Landscaping
$332.01 Monthly
Maintenance, Reserve Fund Contributions, Common Area Maintenance, Insurance, Landscaping
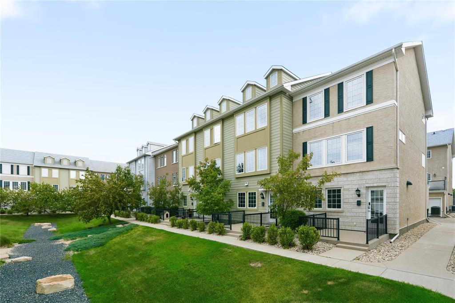
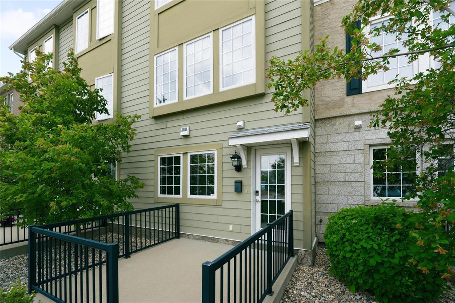
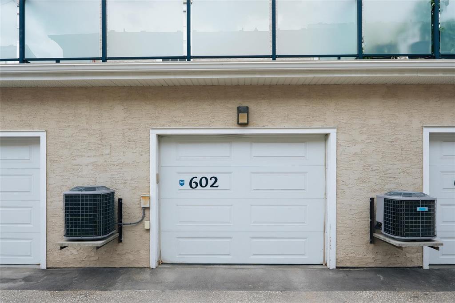
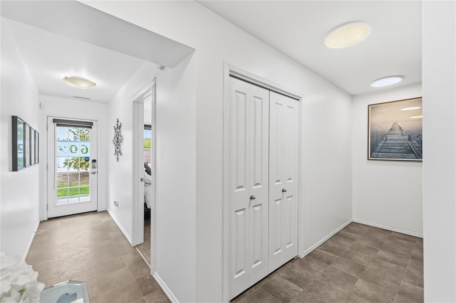
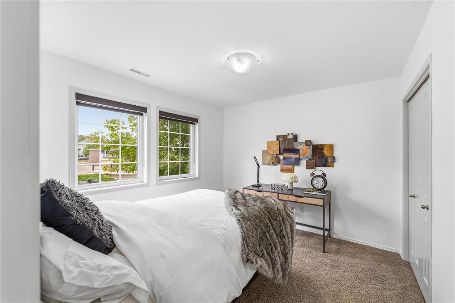
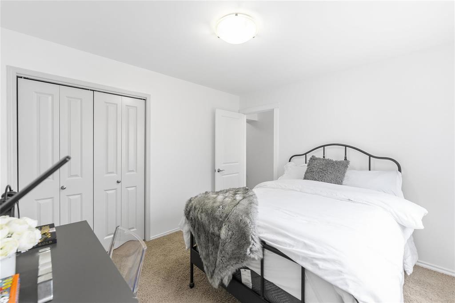
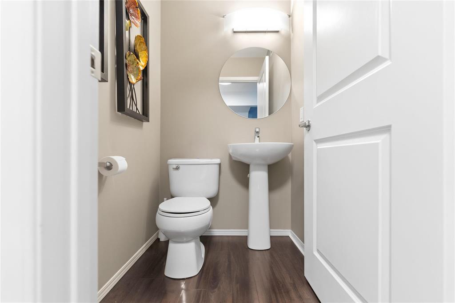
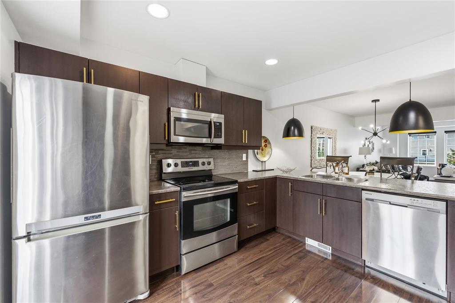
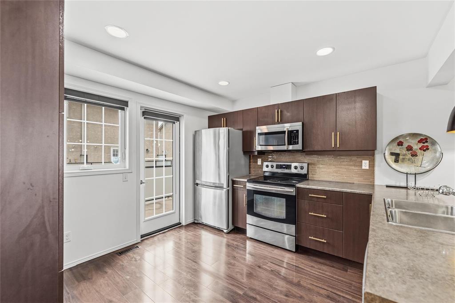
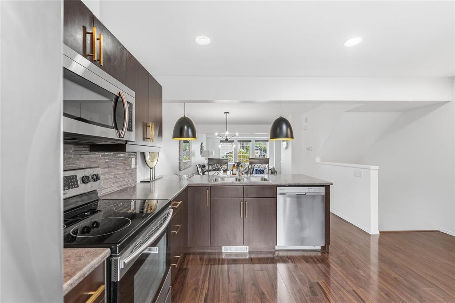
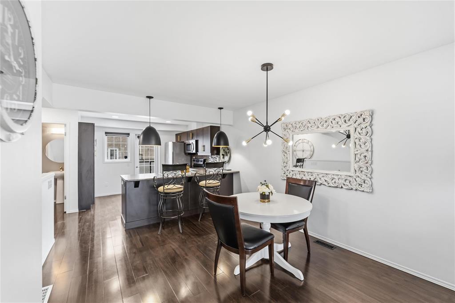
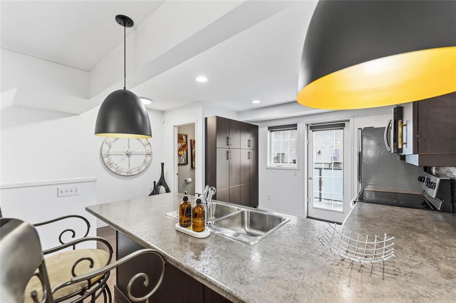
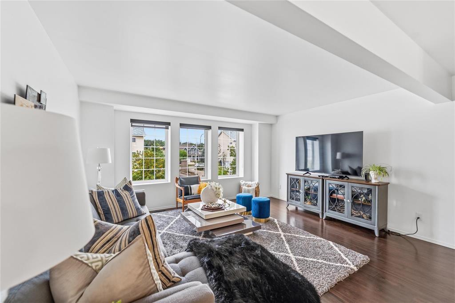
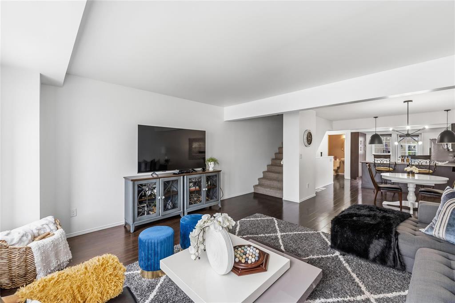
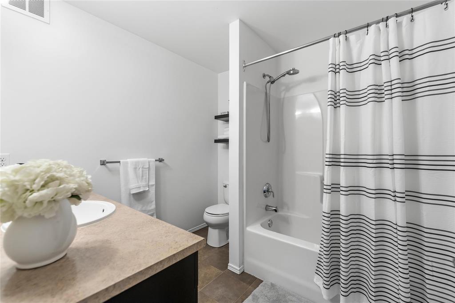
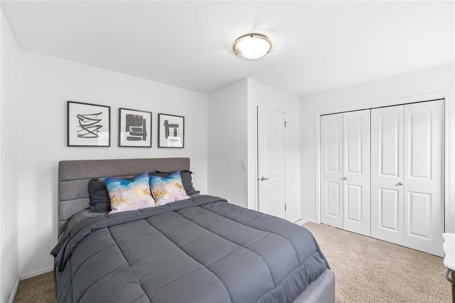
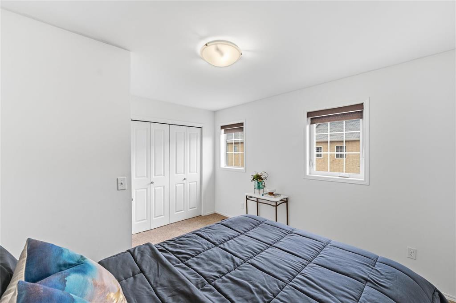
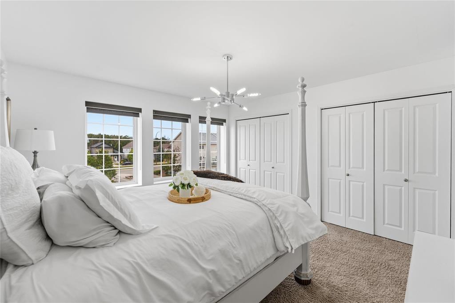
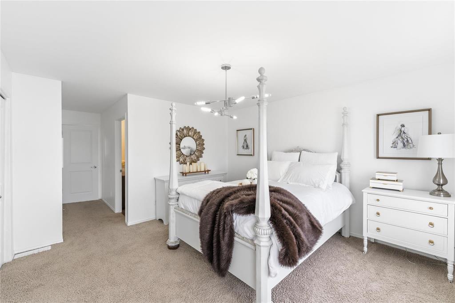
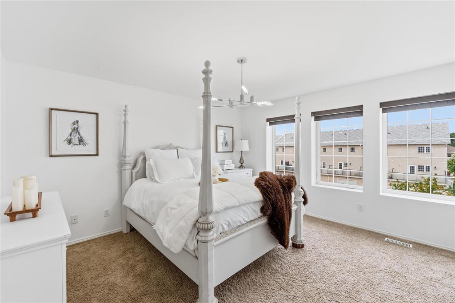
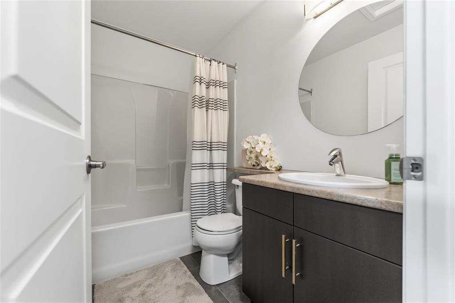
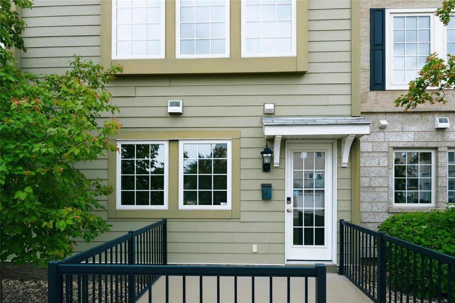
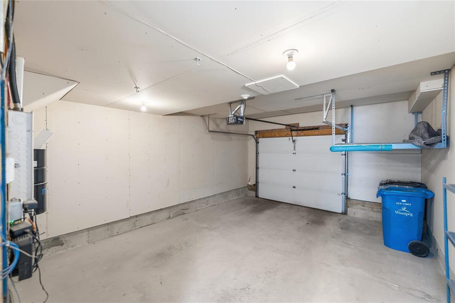
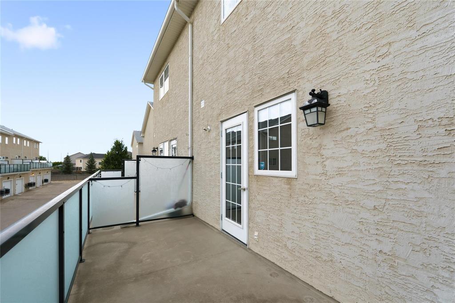
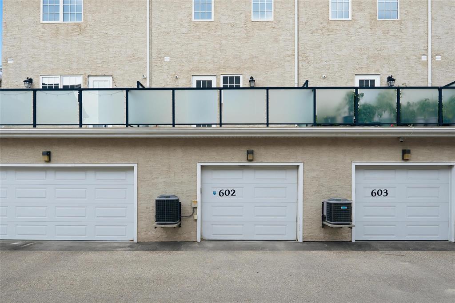
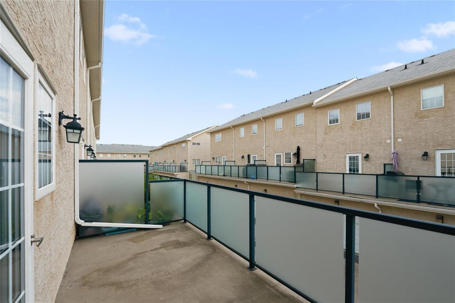
$332.01 Monthly1R//Winnipeg/SS Now OTP Aug 18th INCREDIBLE VALUE IN BRIDGEWATER FOREST! Step into stylish, modern living in this exceptional 1,547 sq.ft. townhouse condo with an attached garage, 3 bedrooms & 2.5 bathrooms! Thoughtfully designed and beautifully finished, this bright, move-in-ready home blends designer style with everyday functionality. Large windows flood the home with natural light. The main floor features a spacious bedroom, perfect for guests, a home office or flexible living space, the second level includes a generous kitchen with island seating for 3. Included appliances: fridge, stove, dishwasher, washer & dryer. Upstairs, the private primary suite is a true retreat with a 4-piece ensuite & two large closets. The additional bedroom is generously sized with a spacious closet as well. This unit also includes gorgeous outdoor space, a large patio off the kitchen, in-suite laundry, and tons of visitor parking. Enjoy the best of Bridgewater Forest with playgrounds, walking paths, soccer fields, ponds, shopping, restaurants & transit nearby. Modern style. Exceptional space. Prime location. Just move in and love your new home! (id:62287)
Property Details
| MLS® Number | 202619752 |
| Property Type | Single Family |
| Neigbourhood | Bridgwater Forest |
| Community Name | Bridgwater Forest |
| Amenities Near By | Playground, Public Transit, Shopping |
Building
| Bathroom Total | 3 |
| Bedrooms Total | 3 |
| Appliances | Dishwasher, Dryer, Garage Door Opener, Microwave, Refrigerator, Stove, Washer |
| Architectural Style | Multi-level |
| Constructed Date | 2011 |
| Cooling Type | Central Air Conditioning |
| Flooring Type | Wall-to-wall Carpet, Laminate, Vinyl |
| Half Bath Total | 1 |
| Heating Fuel | Electric |
| Heating Type | Forced Air |
| Size Interior | 1,547 Sqft |
| Type | Row / Townhouse |
| Utility Water | Municipal Water |
Parking
| Attached Garage |
Land
| Acreage | No |
| Land Amenities | Playground, Public Transit, Shopping |
| Sewer | Municipal Sewage System |
| Size Total Text | Unknown |
Rooms
| Level | Type | Length | Width | Dimensions |
|---|---|---|---|---|
| Main Level | Bedroom | 9 ft ,2 in | 11 ft ,3 in | 9 ft ,2 in x 11 ft ,3 in |
| Upper Level | Primary Bedroom | 13 ft ,6 in | 12 ft ,8 in | 13 ft ,6 in x 12 ft ,8 in |
| Upper Level | Living Room | 16 ft ,1 in | 15 ft ,2 in | 16 ft ,1 in x 15 ft ,2 in |
| Upper Level | Bedroom | 10 ft ,1 in | 12 ft ,9 in | 10 ft ,1 in x 12 ft ,9 in |
| Upper Level | Dining Room | 11 ft | 9 ft ,9 in | 11 ft x 9 ft ,9 in |
https://www.realtor.ca/real-estate/30139339/602-15-bridgeland-drive-winnipeg-bridgwater-forest

The trademarks REALTOR®, REALTORS®, and the REALTOR® logo are controlled by The Canadian Real Estate Association (CREA) and identify real estate professionals who are members of CREA. The trademarks MLS®, Multiple Listing Service® and the associated logos are owned by The Canadian Real Estate Association (CREA) and identify the quality of services provided by real estate professionals who are members of CREA. The trademark DDF® is owned by The Canadian Real Estate Association (CREA) and identifies CREA's Data Distribution Facility (DDF®)
August 11 2026 03:09:05
Winnipeg Regional Real Estate Board
Century 21 Gold Key Realty Ltd.