
15 Elie W Street Elie, Manitoba R0H 0H0

Contact Us
Contact us for more information

Tyler Therrien
(204) 326-4007
101-32 Brandt Street
Steinbach, Manitoba R5G 2J7
(204) 326-4459
(204) 326-4007
www.steinbachrealestate.com/
$799,900
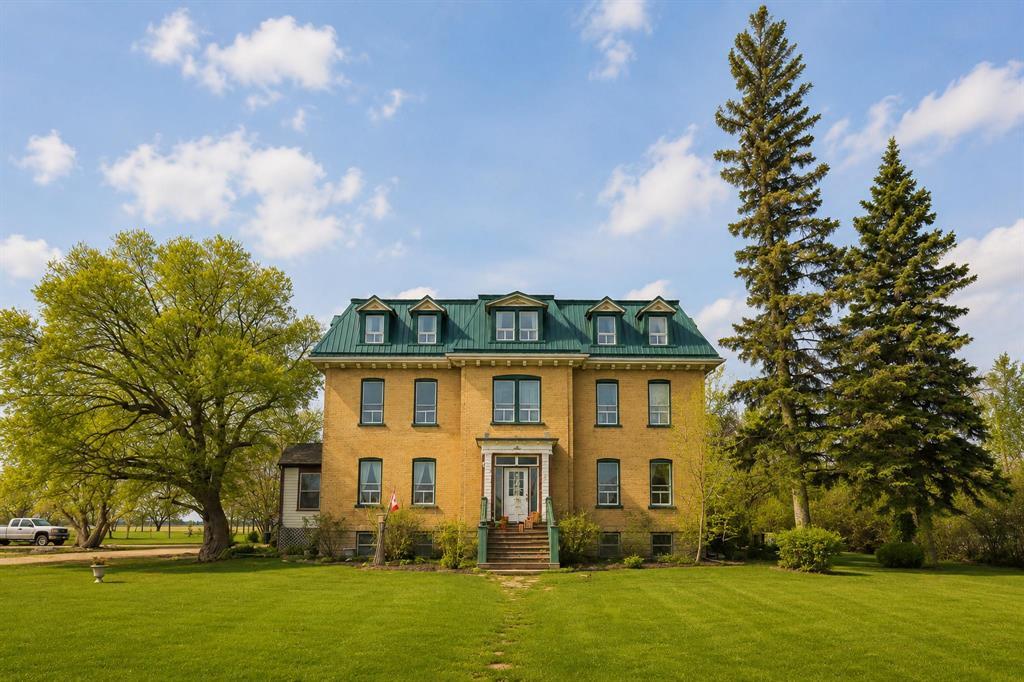
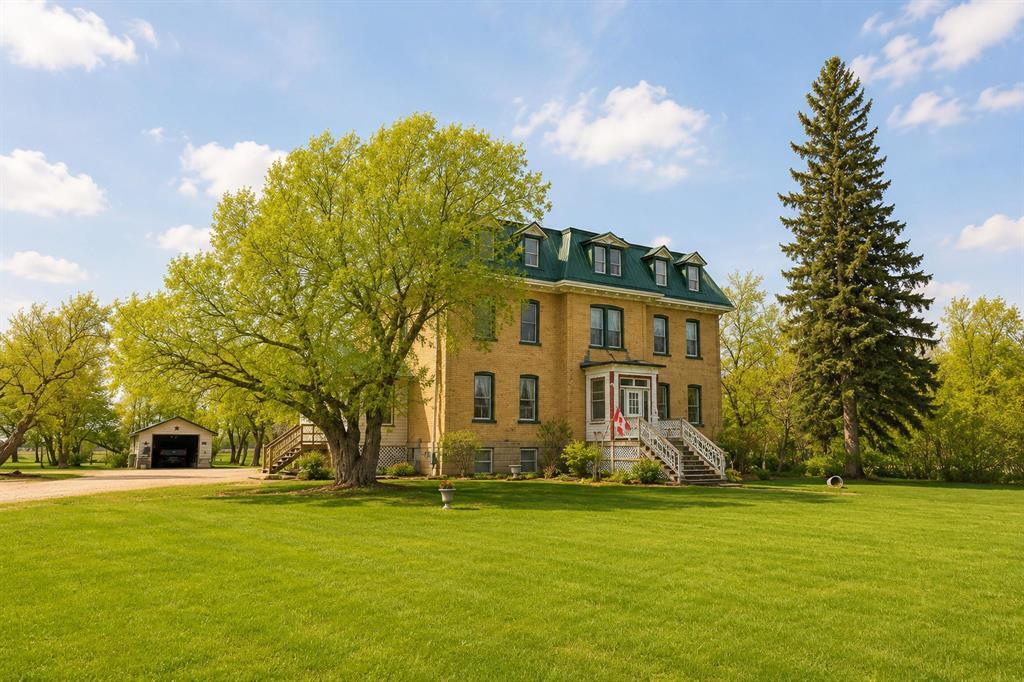
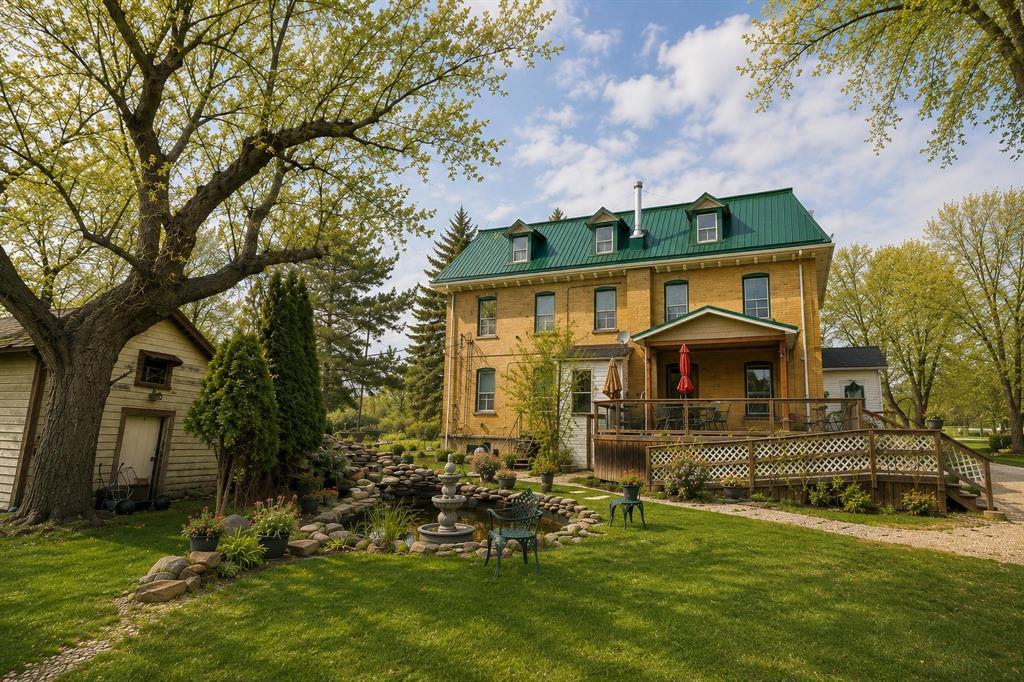
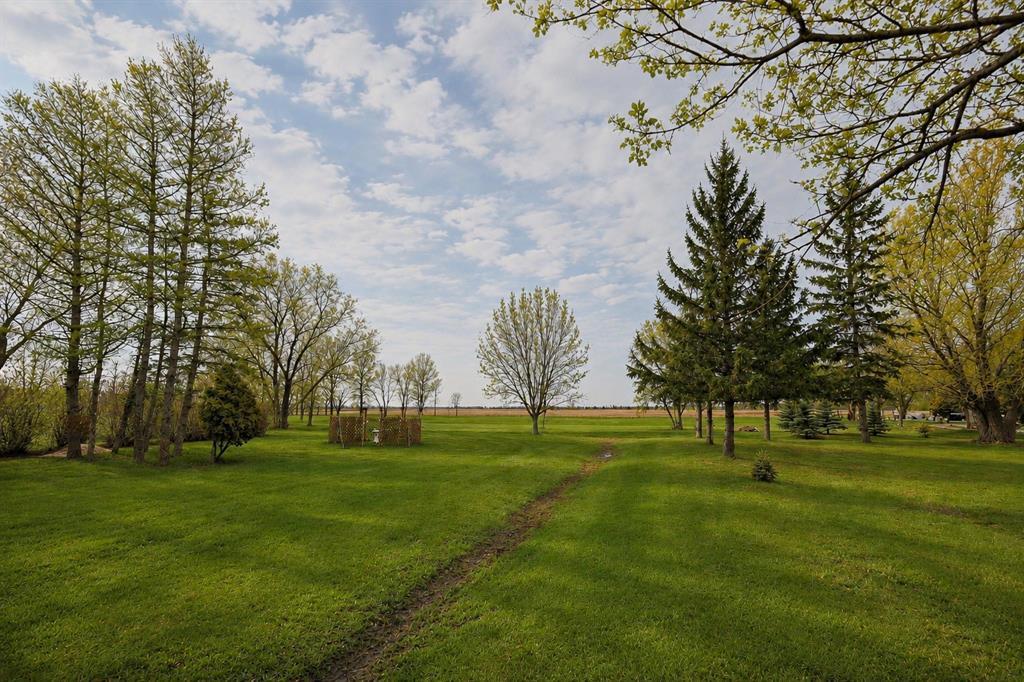
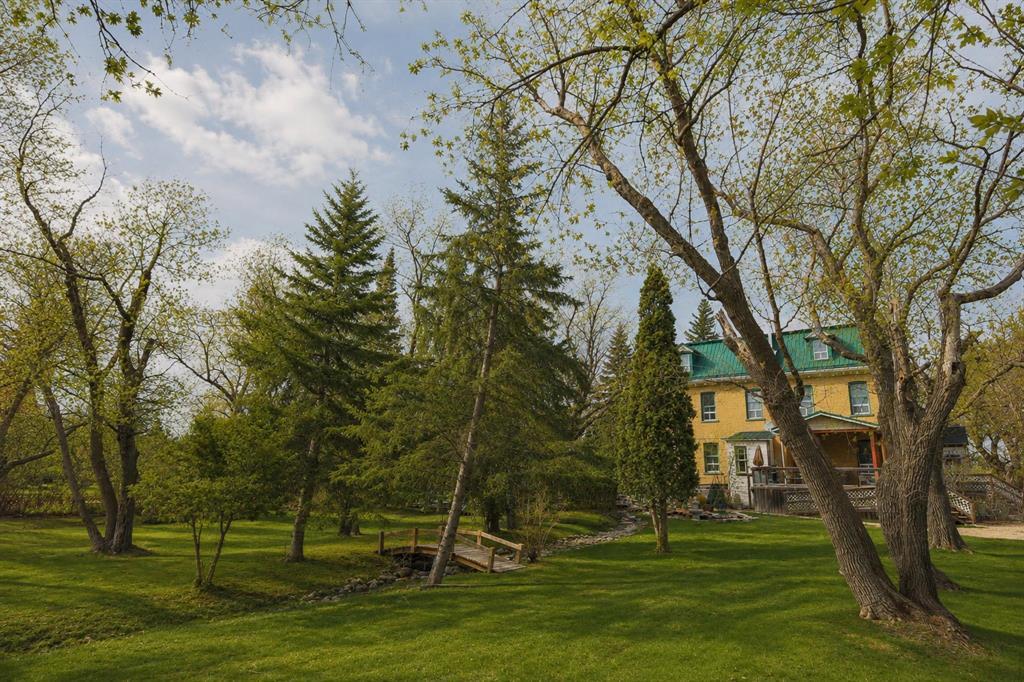
R10//Elie/SS now. A truly one-of-a-kind property filled with history, character and incredible potential! Welcome to 15 Elie Street in Elie, a remarkable former convent situated on approximately 2.9 acres of beautifully treed grounds. Offering an impressive 6,500 sq. ft. across three levels, this nearly century-old brick home features 10 bedrooms, including 2 with private ensuites, plus 3 additional bathrooms. Step inside and discover spacious living areas, timeless character and even the original chapel a rare feature that speaks to the home's fascinating past. Following a significant water leak from the upper floor, much of the home's electrical and plumbing was replaced in 2021 as part of a major insurance claim. While some cosmetic updating would bring new life to the interior, the size, history and possibilities here are truly exceptional. Surrounded by mature trees, expansive lawns and peaceful outdoor spaces, this is a property unlike anything else on the market! (id:62287)
Property Details
| MLS® Number | 202620368 |
| Property Type | Single Family |
| Neigbourhood | RM of Cartier |
| Community Name | RM of Cartier |
| Features | Treed, Flat Site, In-law Suite |
| Road Type | Paved Road |
| Structure | Deck, Workshop |
Building
| Bathroom Total | 6 |
| Bedrooms Total | 10 |
| Appliances | Hot Tub, Jetted Tub, Dryer, Refrigerator, Stove, Washer |
| Cooling Type | Wall Unit |
| Flooring Type | Wall-to-wall Carpet, Laminate, Vinyl, Vinyl Plank |
| Half Bath Total | 3 |
| Heating Fuel | Natural Gas |
| Heating Type | Steam Radiator |
| Size Interior | 6,500 Sqft |
| Type | House |
| Utility Water | Municipal Water |
Land
| Acreage | No |
| Landscape Features | Fruit Trees/shrubs, Landscaped |
| Sewer | Municipal Sewage System |
| Size Frontage | 139 Ft |
| Size Total Text | Unknown |
Rooms
| Level | Type | Length | Width | Dimensions |
|---|---|---|---|---|
| Third Level | Recreation Room | 31 ft | 12 ft | 31 ft x 12 ft |
| Third Level | Bedroom | 12 ft | 20 ft | 12 ft x 20 ft |
| Third Level | Bedroom | 10 ft | 13 ft ,9 in | 10 ft x 13 ft ,9 in |
| Third Level | Bedroom | 12 ft | 20 ft | 12 ft x 20 ft |
| Third Level | Bedroom | 10 ft | 12 ft | 10 ft x 12 ft |
| Third Level | Bedroom | 10 ft | 12 ft | 10 ft x 12 ft |
| Third Level | Second Kitchen | 8 ft | 14 ft | 8 ft x 14 ft |
| Third Level | 1pc Bathroom | 4 ft | 6 ft | 4 ft x 6 ft |
| Third Level | 2pc Bathroom | 4 ft | 6 ft | 4 ft x 6 ft |
| Third Level | 4pc Bathroom | 8 ft | 14 ft | 8 ft x 14 ft |
| Main Level | Dining Room | 19 ft | 17 ft | 19 ft x 17 ft |
| Main Level | 2pc Bathroom | 4 ft | 6 ft | 4 ft x 6 ft |
| Main Level | Bedroom | 11 ft ,6 in | 9 ft ,6 in | 11 ft ,6 in x 9 ft ,6 in |
| Main Level | Bedroom | 10 ft | 12 ft | 10 ft x 12 ft |
| Main Level | Bedroom | 10 ft ,2 in | 17 ft | 10 ft ,2 in x 17 ft |
| Main Level | Living Room | 20 ft | 12 ft | 20 ft x 12 ft |
| Main Level | Kitchen | 17 ft | 14 ft | 17 ft x 14 ft |
| Upper Level | Recreation Room | 48 ft | 19 ft ,6 in | 48 ft x 19 ft ,6 in |
| Upper Level | Primary Bedroom | 25 ft | 14 ft | 25 ft x 14 ft |
| Upper Level | Bedroom | 17 ft | 19 ft ,6 in | 17 ft x 19 ft ,6 in |
https://www.realtor.ca/real-estate/30161567/15-elie-w-street-elie-rm-of-cartier

The trademarks REALTOR®, REALTORS®, and the REALTOR® logo are controlled by The Canadian Real Estate Association (CREA) and identify real estate professionals who are members of CREA. The trademarks MLS®, Multiple Listing Service® and the associated logos are owned by The Canadian Real Estate Association (CREA) and identify the quality of services provided by real estate professionals who are members of CREA. The trademark DDF® is owned by The Canadian Real Estate Association (CREA) and identifies CREA's Data Distribution Facility (DDF®)
August 21 2026 07:06:50
Winnipeg Regional Real Estate Board
Century 21 Gold Key Realty Ltd.