
102 Second Street E Landmark, Manitoba R0A 0X0

Contact Us
Contact us for more information

Serge Jolicoeur
(204) 326-4007
101-32 Brandt Street
Steinbach, Manitoba R5G 2J7
(204) 326-4459
(204) 326-4007
www.steinbachrealestate.com/
$349,900
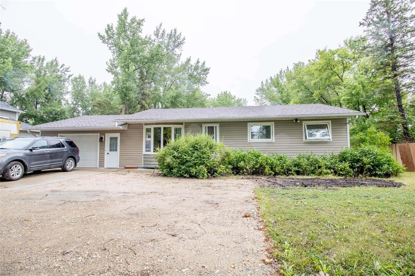
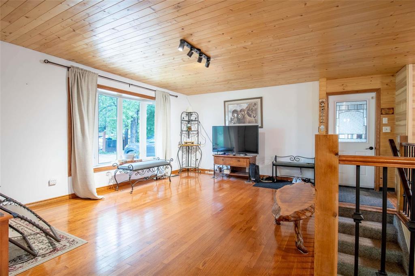
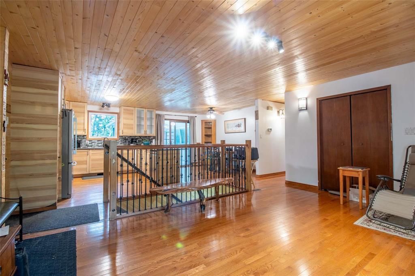
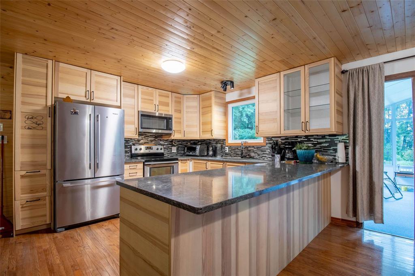
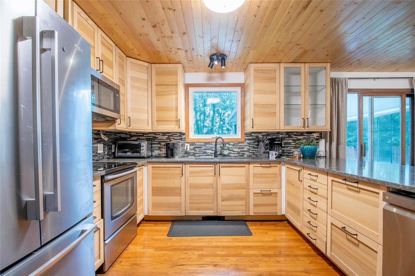
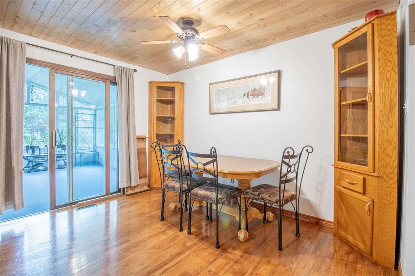
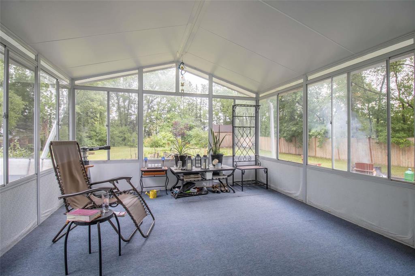
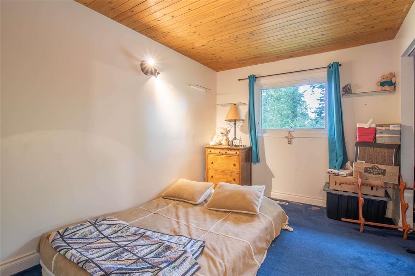
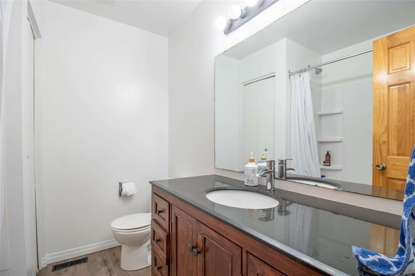
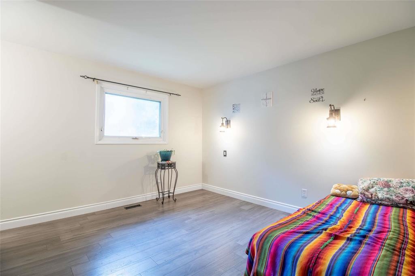
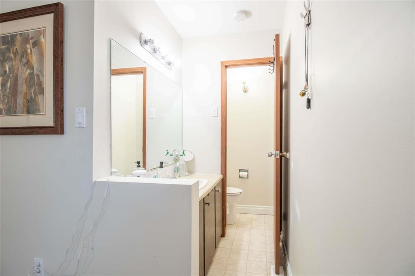
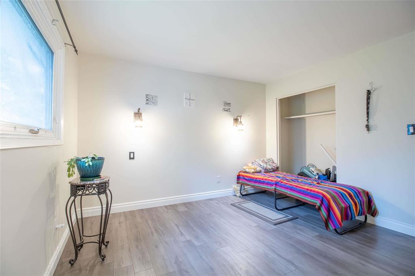
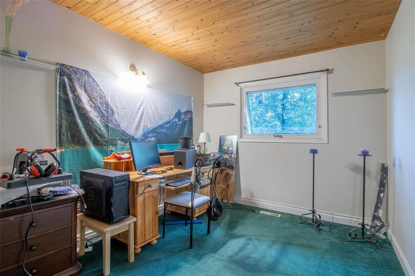
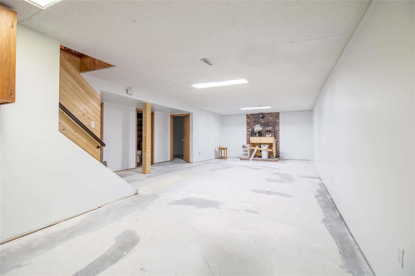
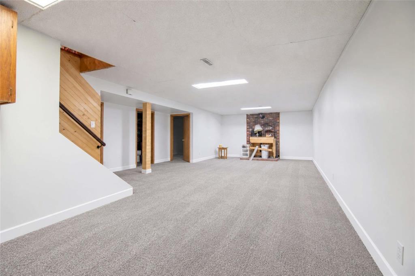
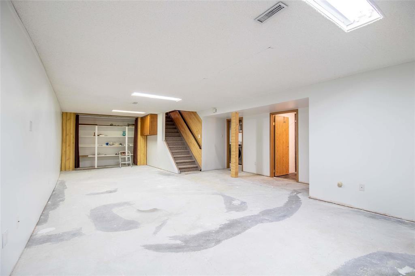
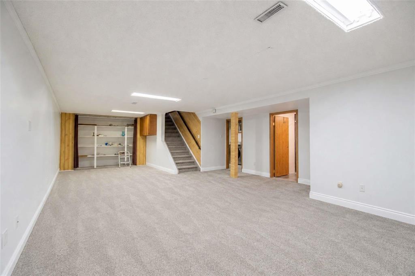
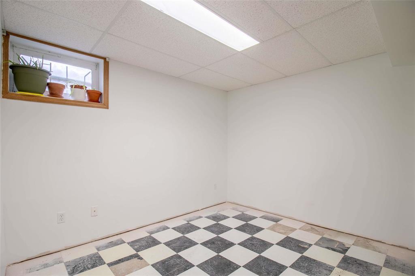
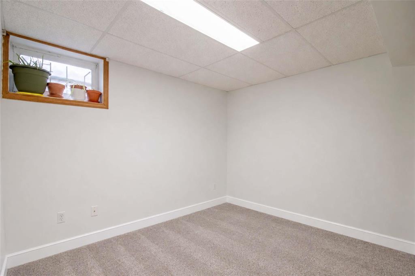
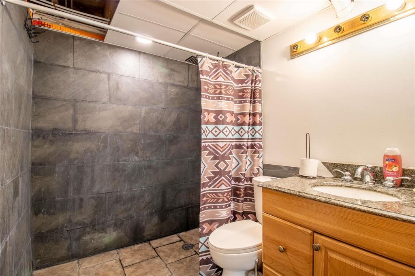
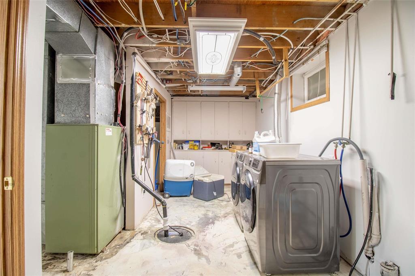
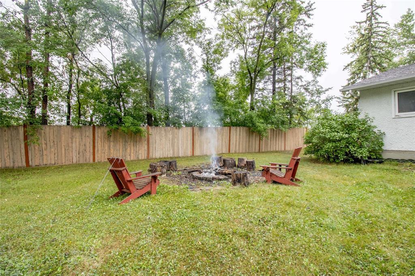
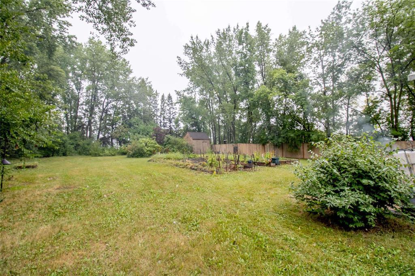
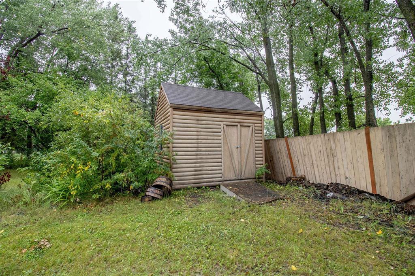
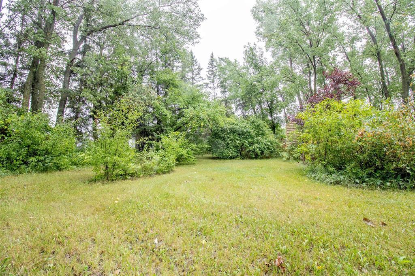
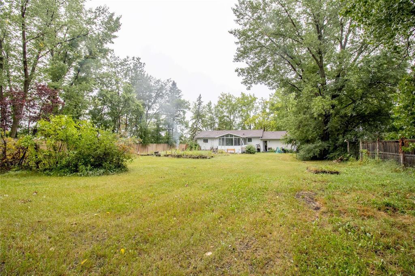
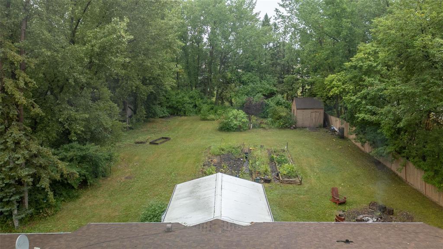
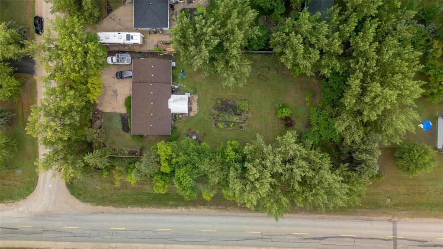
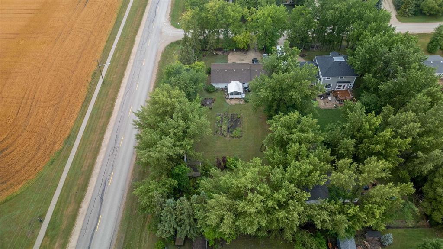
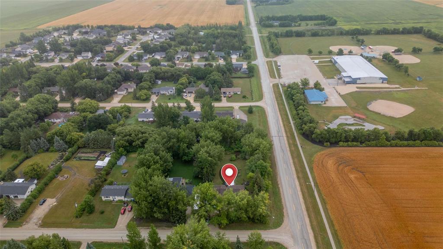
R05//Landmark/Excellent opportunity to own this 1140 sq. ft 4 bdrm, 2.5 bath home on a massive 101' x 220' town lot in Landmark! Upgrades throughout the years include a beautiful kitchen upgrade (approx. 2019) with IKEA cabinetry and quartz countertops. Updated appliances, HWT (2022). Shingles (approx. 2014). Single attached 20' x 28' garage. The main living area has a nice open concept layout with hardwood floors. 3 bedrooms are on the main floor. The primary includes a 2-pce ensuite. There is also a beautiful 15' x 13' sunroom accessible from the dining room patio doors. The lower level will be fully finished prior to possession (currently an open insurance claim due to a sump pump failure in June). Purchaser can select their flooring type / colour within budget to be installed prior to possession! The basement is home to a large rec room, additional bedroom. 3-pce bathroom with tile walk-in shower and a spacious laundry / utility room with an excellent amount of storage potential. Outside, you'll fall in love with the mature trees surrounding the property along with storage shed, fencing and raised garden beds! Property sold "As-Is" (id:62287)
Property Details
| MLS® Number | 202620610 |
| Property Type | Single Family |
| Neigbourhood | R05 |
| Community Name | R05 |
| Features | Sump Pump, Atrium/sunroom |
Building
| Bathroom Total | 3 |
| Bedrooms Total | 4 |
| Appliances | Blinds, Dishwasher, Dryer, Freezer, Garage Door Opener, Garage Door Opener Remote(s), Microwave, Refrigerator, Storage Shed, Stove, Washer, Window Coverings |
| Architectural Style | Bungalow |
| Fixture | Ceiling Fans |
| Flooring Type | Wall-to-wall Carpet, Wood |
| Half Bath Total | 1 |
| Heating Fuel | Electric |
| Heating Type | Forced Air |
| Stories Total | 1 |
| Size Interior | 1,140 Sqft |
| Type | House |
| Utility Water | Municipal Water |
Parking
| Attached Garage |
Land
| Acreage | No |
| Fence Type | Fence |
| Landscape Features | Fruit Trees/shrubs, Landscaped |
| Size Depth | 220 Ft |
| Size Frontage | 101 Ft |
| Size Irregular | 101 X 220 |
| Size Total Text | 101 X 220 |
Rooms
| Level | Type | Length | Width | Dimensions |
|---|---|---|---|---|
| Basement | Recreation Room | 34 ft ,9 in | 14 ft ,3 in | 34 ft ,9 in x 14 ft ,3 in |
| Basement | Bedroom | 10 ft ,3 in | 8 ft ,9 in | 10 ft ,3 in x 8 ft ,9 in |
| Basement | Utility Room | 21 ft | 7 ft ,4 in | 21 ft x 7 ft ,4 in |
| Main Level | Kitchen | 11 ft ,6 in | 11 ft ,5 in | 11 ft ,6 in x 11 ft ,5 in |
| Main Level | Dining Room | 12 ft | 7 ft ,6 in | 12 ft x 7 ft ,6 in |
| Main Level | Living Room | 17 ft ,11 in | 11 ft ,9 in | 17 ft ,11 in x 11 ft ,9 in |
| Main Level | Bedroom | 11 ft ,7 in | 9 ft ,2 in | 11 ft ,7 in x 9 ft ,2 in |
| Main Level | Bedroom | 10 ft ,5 in | 8 ft ,10 in | 10 ft ,5 in x 8 ft ,10 in |
| Main Level | Primary Bedroom | 12 ft | 11 ft ,2 in | 12 ft x 11 ft ,2 in |
https://www.realtor.ca/real-estate/30164088/102-second-street-e-landmark-r05

The trademarks REALTOR®, REALTORS®, and the REALTOR® logo are controlled by The Canadian Real Estate Association (CREA) and identify real estate professionals who are members of CREA. The trademarks MLS®, Multiple Listing Service® and the associated logos are owned by The Canadian Real Estate Association (CREA) and identify the quality of services provided by real estate professionals who are members of CREA. The trademark DDF® is owned by The Canadian Real Estate Association (CREA) and identifies CREA's Data Distribution Facility (DDF®)
August 24 2026 04:13:50
Winnipeg Regional Real Estate Board
Century 21 Gold Key Realty Ltd.