
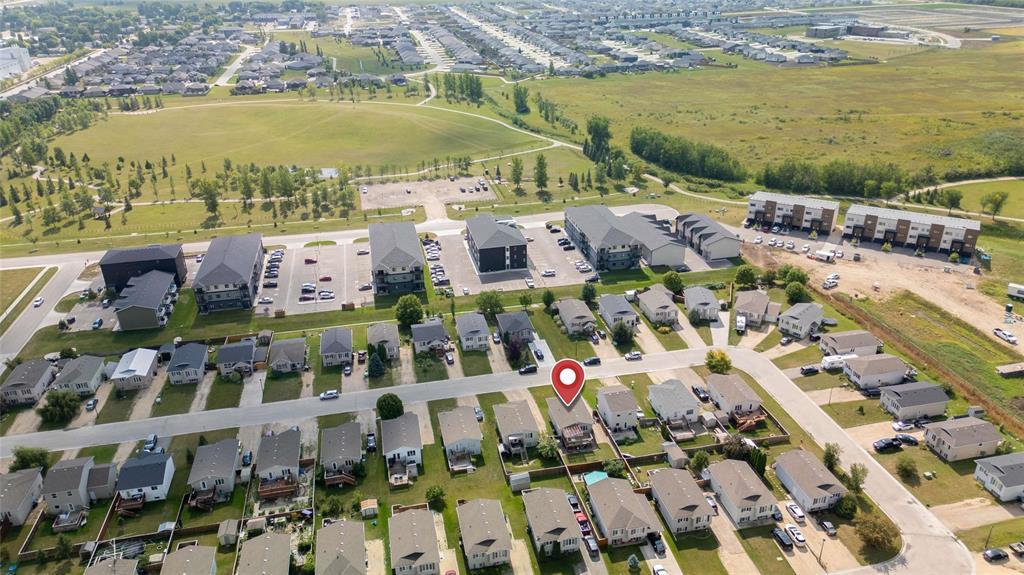
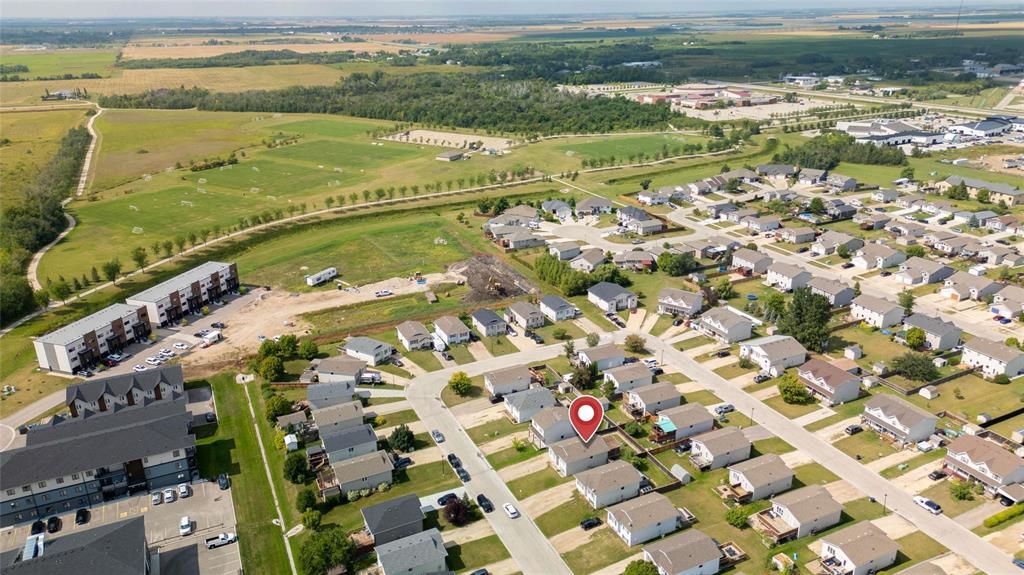
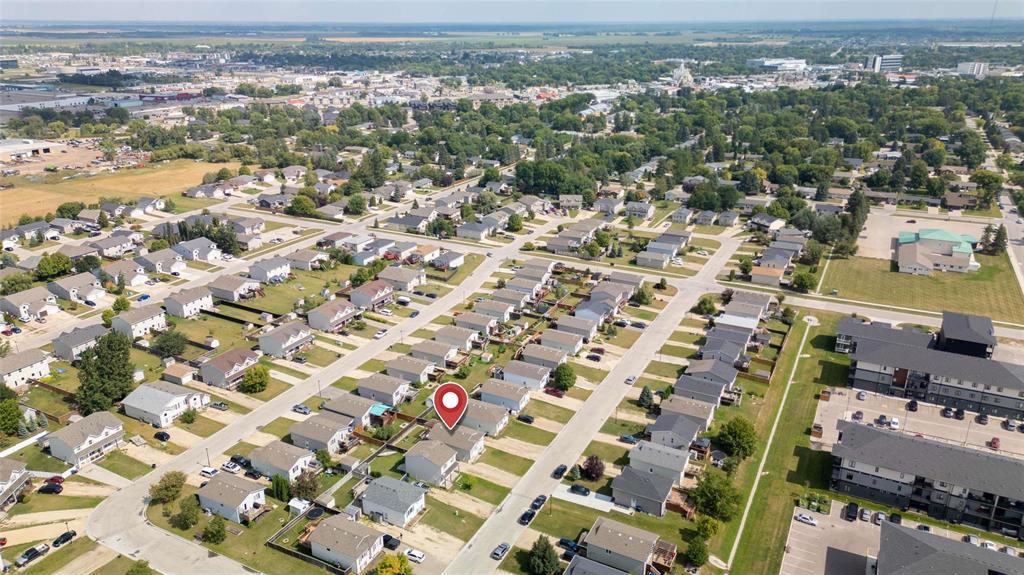
64 Whitby Crescent Steinbach, Manitoba R5G 0B4

Contact Us
Contact us for more information

Abby Hiebert
(204) 326-4007
101-32 Brandt Street
Steinbach, Manitoba R5G 2J7
(204) 326-4459
(204) 326-4007
www.steinbachrealestate.com/
$329,900
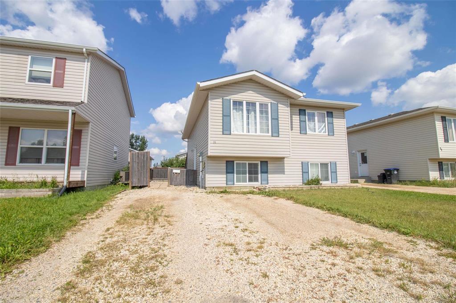
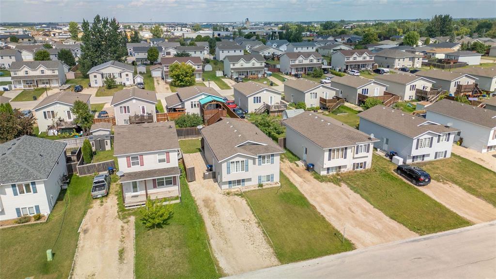
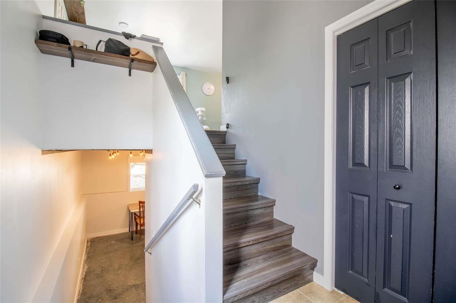
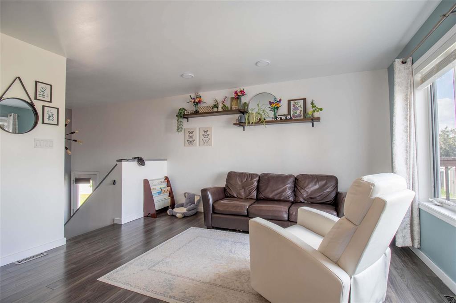
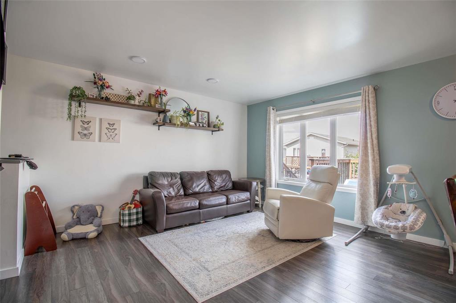
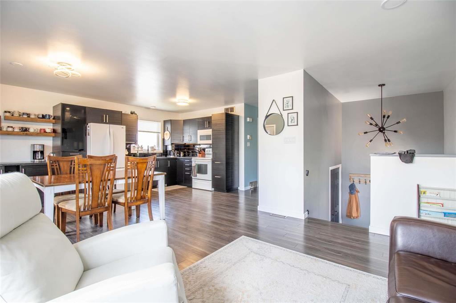
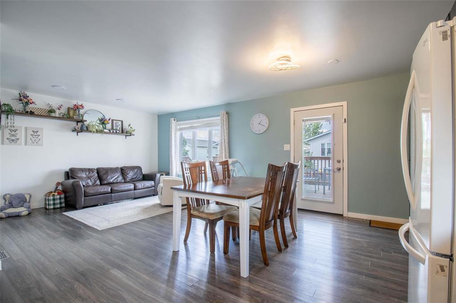
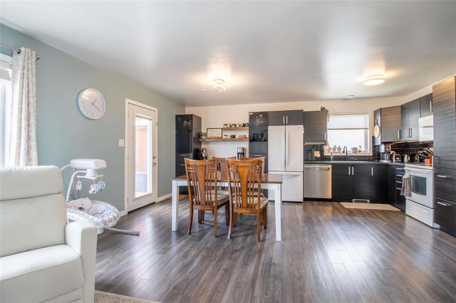
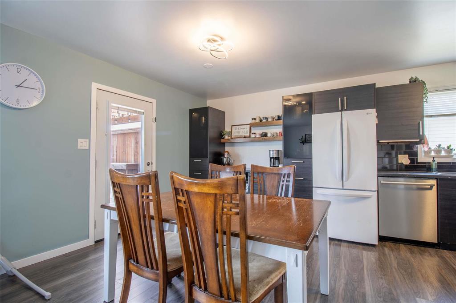
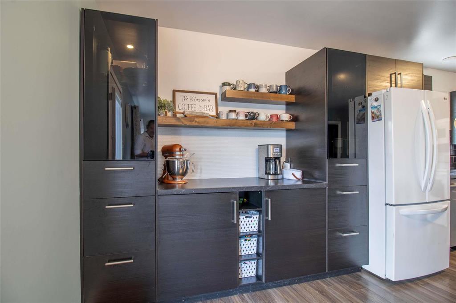
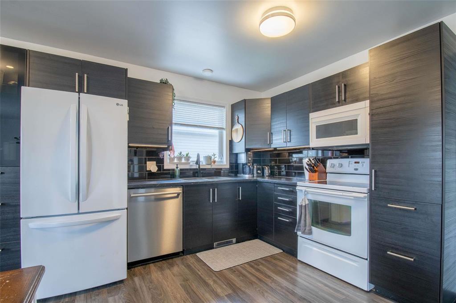
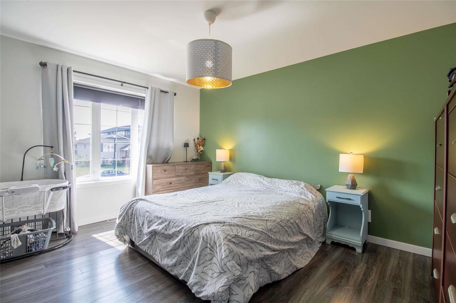
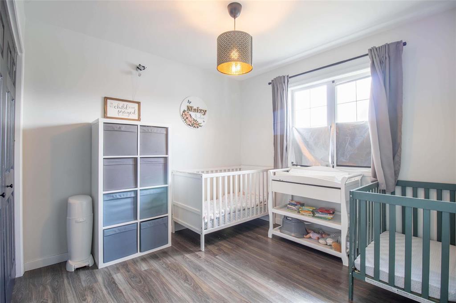
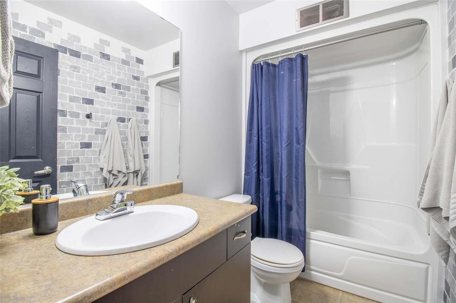
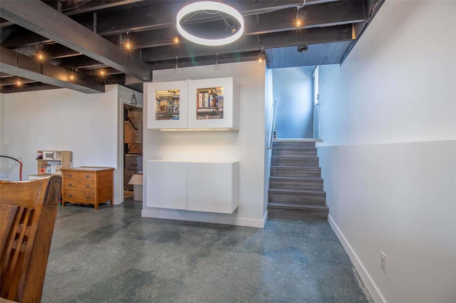
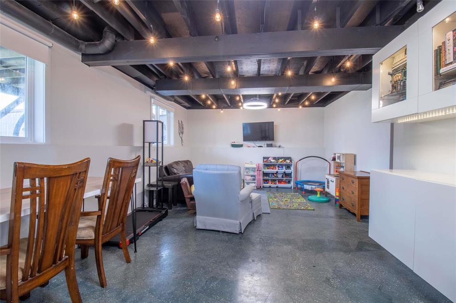
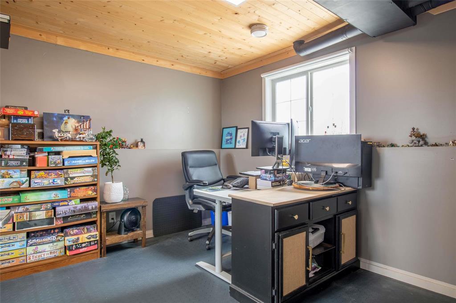
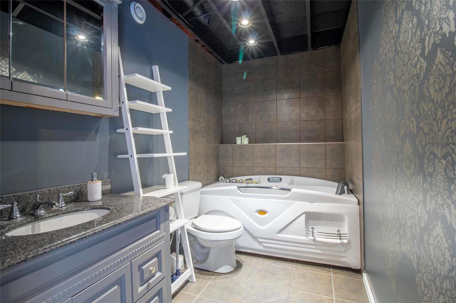
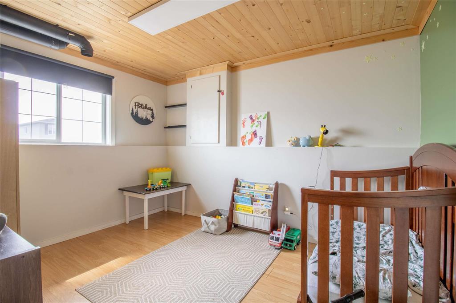
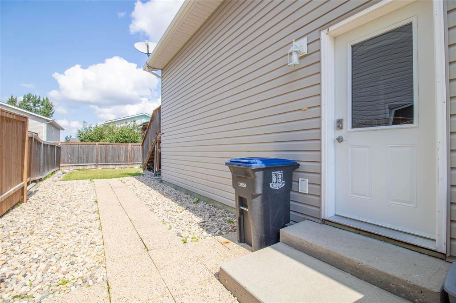
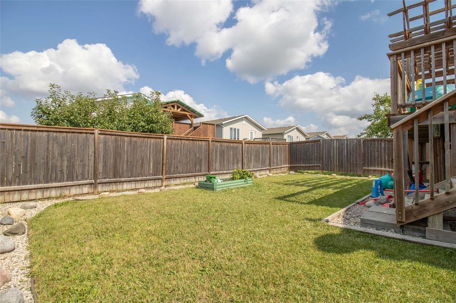
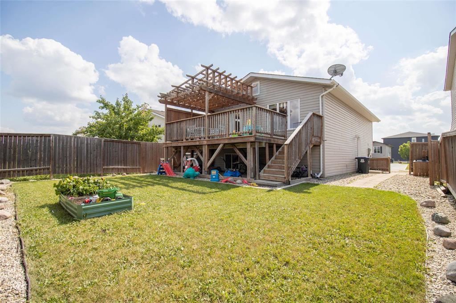
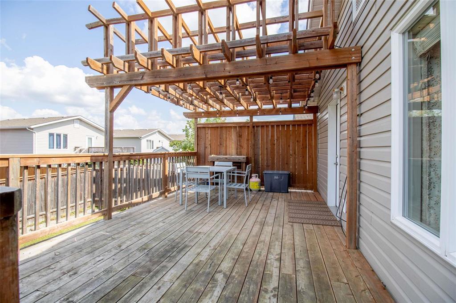
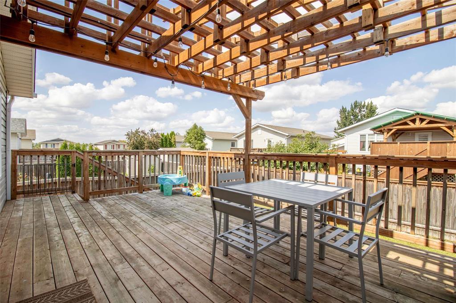
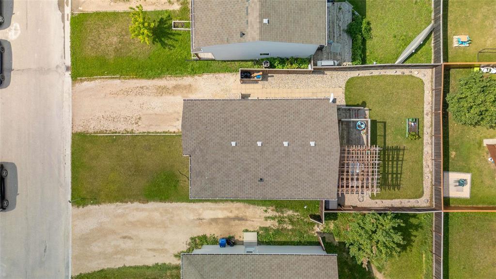
R16//Steinbach/Offers reviewed Tuesday, Sept. 1st evening. Open House Saturday, Aug. 29th, 1 3PM. Exceptional opportunity to own a newer home! Built in 2008, this 912 sq. ft. bi-level offers 4 bedrooms and 2 full bathrooms. The bright main floor features a spacious living room, eat-in kitchen with updated cabinetry and convenient coffee bar, plus plenty of hallway storage. Two generously sized bedrooms and a full bathroom complete the main level. Downstairs, enjoy a spacious rec room with string lights included, two additional bedrooms, a storage room and laundry/mechanical room. The cozy fenced yard features a garden bed, outdoor storage bin and an impressive 19' x 11.5' deck with pergola and string lights perfect for relaxing or entertaining. Includes all major appliances, electric forced-air furnace, newer HWT (2025), sump pump and central A/C. Don't miss out schedule your private showing today! (id:62287)
Open House
This property has open houses!
1:00 pm
Ends at:3:00 pm
Property Details
| MLS® Number | 202621487 |
| Property Type | Single Family |
| Neigbourhood | Southwood |
| Community Name | Southwood |
| Amenities Near By | Playground |
| Features | Sump Pump |
| Road Type | Paved Road |
Building
| Bathroom Total | 2 |
| Bedrooms Total | 4 |
| Appliances | Blinds, Dishwasher, Dryer, Microwave, Refrigerator, See Remarks, Storage Shed, Stove, Washer |
| Architectural Style | Bi-level |
| Constructed Date | 2008 |
| Cooling Type | Central Air Conditioning |
| Flooring Type | Laminate |
| Heating Fuel | Electric |
| Heating Type | Forced Air |
| Size Interior | 912 Sqft |
| Type | House |
| Utility Water | Municipal Water |
Parking
| Other | |
| None |
Land
| Acreage | No |
| Fence Type | Fence |
| Land Amenities | Playground |
| Sewer | Municipal Sewage System |
| Size Depth | 97 Ft |
| Size Frontage | 43 Ft |
| Size Irregular | 43 X 97 |
| Size Total Text | 43 X 97 |
Rooms
| Level | Type | Length | Width | Dimensions |
|---|---|---|---|---|
| Basement | Recreation Room | 22 ft | 11 ft ,5 in | 22 ft x 11 ft ,5 in |
| Basement | Bedroom | 13 ft ,3 in | 9 ft ,10 in | 13 ft ,3 in x 9 ft ,10 in |
| Basement | Bedroom | 11 ft ,8 in | 8 ft ,11 in | 11 ft ,8 in x 8 ft ,11 in |
| Basement | Laundry Room | 9 ft ,5 in | 6 ft | 9 ft ,5 in x 6 ft |
| Main Level | Living Room | 13 ft ,5 in | 11 ft ,3 in | 13 ft ,5 in x 11 ft ,3 in |
| Main Level | Eat In Kitchen | 18 ft ,2 in | 11 ft ,3 in | 18 ft ,2 in x 11 ft ,3 in |
| Main Level | Primary Bedroom | 14 ft | 11 ft | 14 ft x 11 ft |
| Main Level | Bedroom | 9 ft ,7 in | 9 ft ,3 in | 9 ft ,7 in x 9 ft ,3 in |
https://www.realtor.ca/real-estate/30201625/64-whitby-crescent-steinbach-southwood

The trademarks REALTOR®, REALTORS®, and the REALTOR® logo are controlled by The Canadian Real Estate Association (CREA) and identify real estate professionals who are members of CREA. The trademarks MLS®, Multiple Listing Service® and the associated logos are owned by The Canadian Real Estate Association (CREA) and identify the quality of services provided by real estate professionals who are members of CREA. The trademark DDF® is owned by The Canadian Real Estate Association (CREA) and identifies CREA's Data Distribution Facility (DDF®)
August 27 2026 12:09:28
Winnipeg Regional Real Estate Board
Century 21 Gold Key Realty Ltd.