
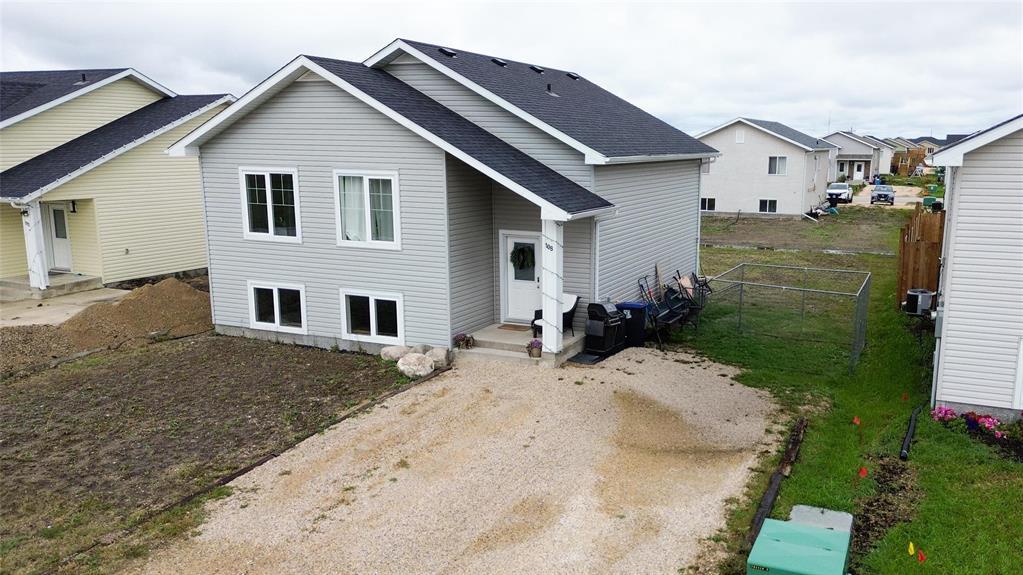
108 York Crescent Steinbach, Manitoba R5G 2V4

Contact Us
Contact us for more information

Tyler Therrien
(204) 326-4007
101-32 Brandt Street
Steinbach, Manitoba R5G 2J7
(204) 326-4459
(204) 326-4007
www.steinbachrealestate.com/
$334,900
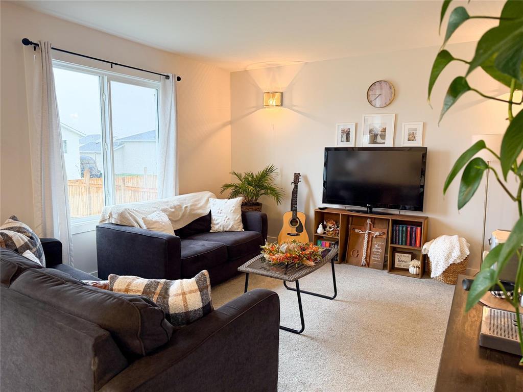
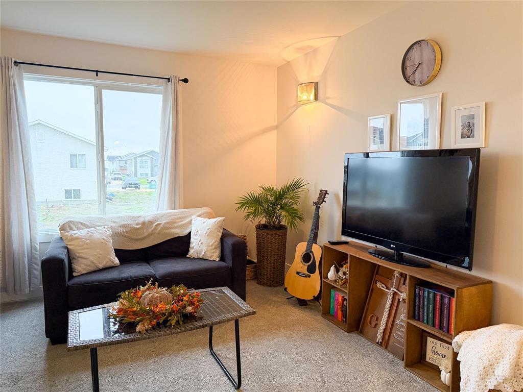
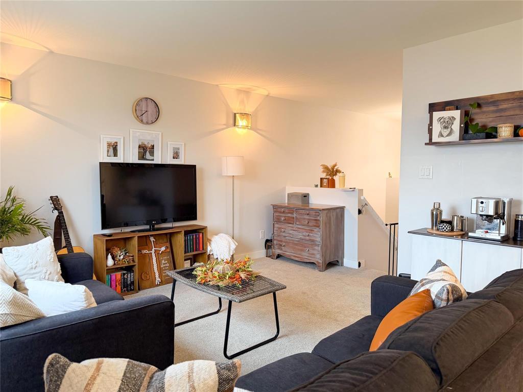
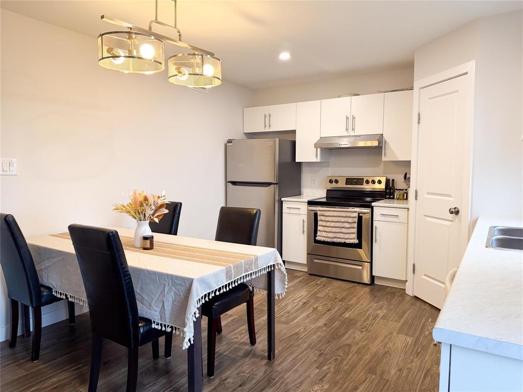
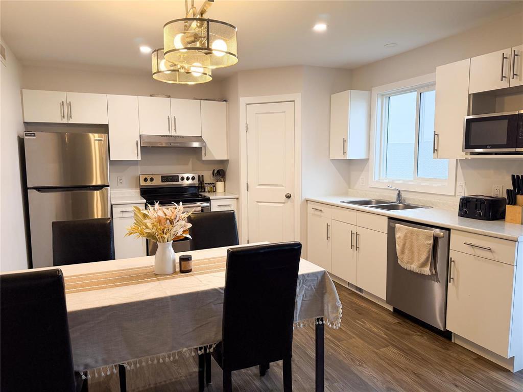
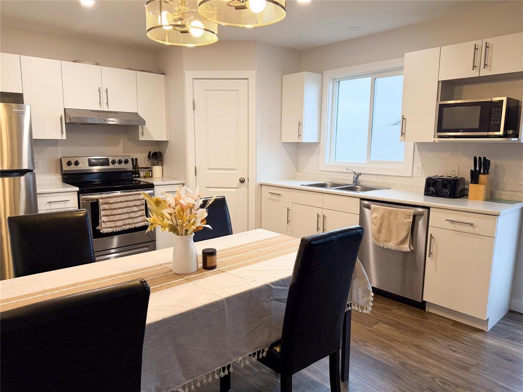
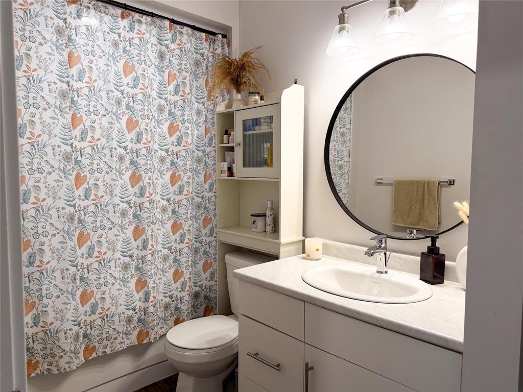
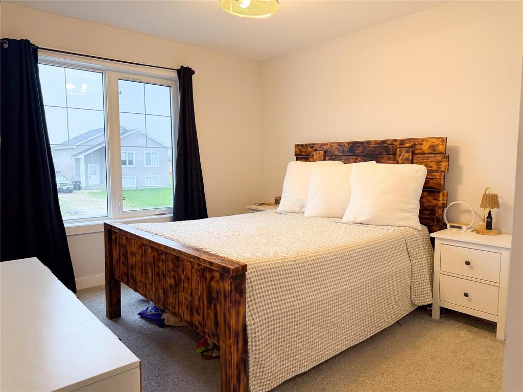
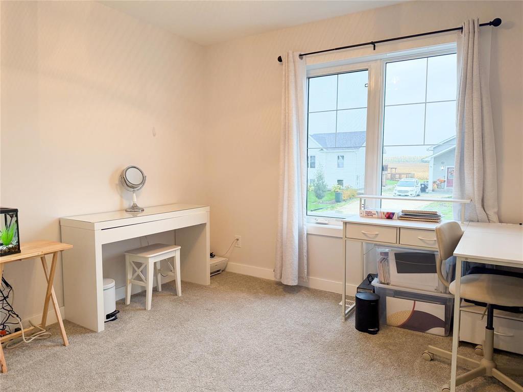
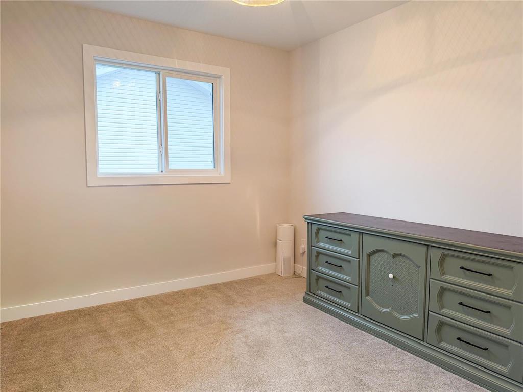
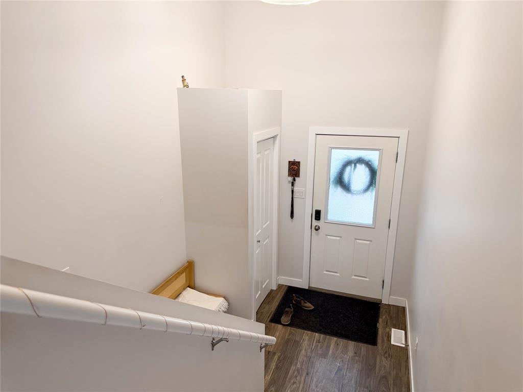
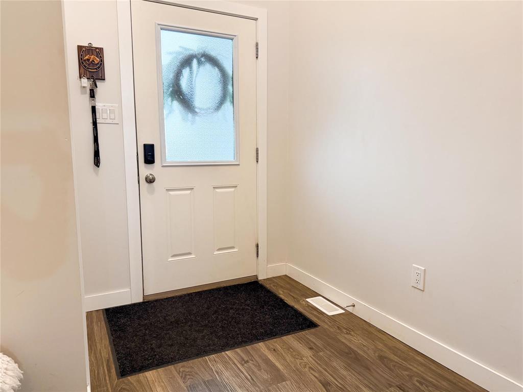
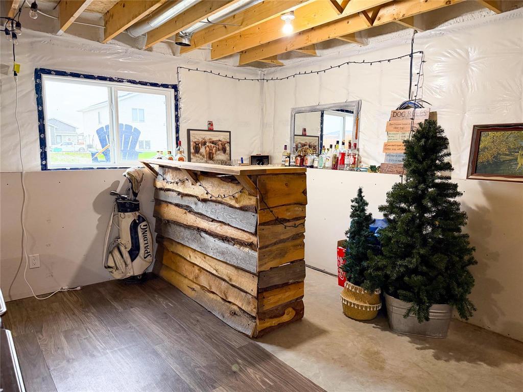
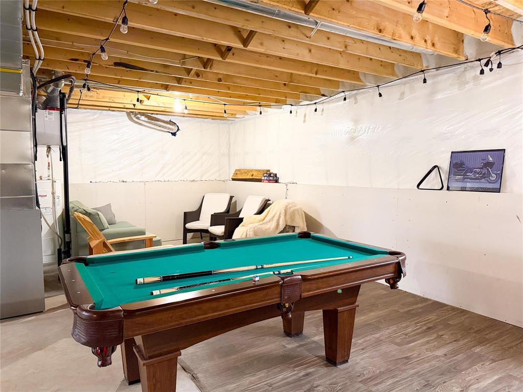
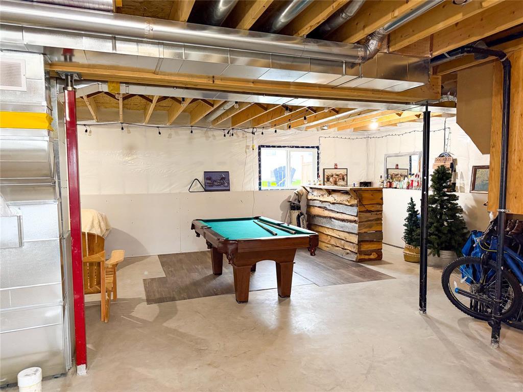
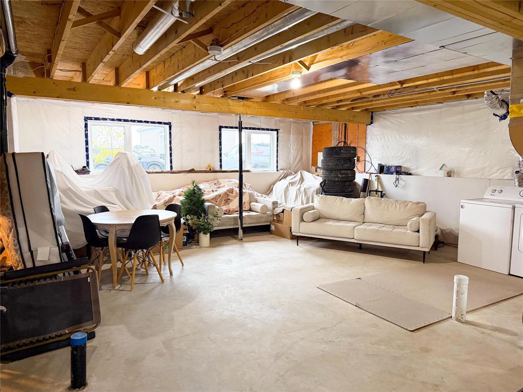
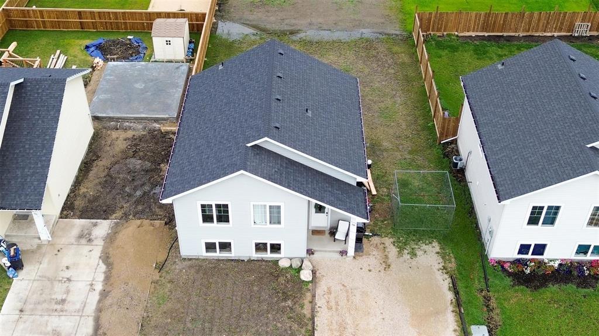
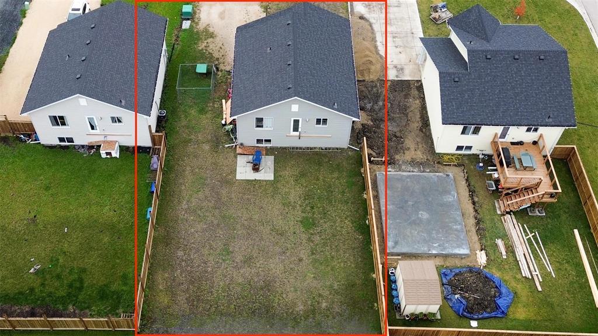
R16//Steinbach/SS now. Offers as received. Welcome to this beautiful 2022-built home in the desirable Lexington Village development! Offering 1,026 sq. ft. of comfortable living space, this home is perfect for first-time buyers, young families, or those looking to downsize! Featuring 3 bedrooms, 1 bathroom, and a bright, functional layout, there's plenty to love! The spacious eat-in kitchen offers ample cabinetry, a convenient corner pantry, and plenty of room for dining and entertaining. The unfinished basement provides endless possibilities, with room for 2 additional bedrooms, a rec room, and roughed-in plumbing for a future bathroom. Whether you're looking for extra living space, a home office, or room for a growing family, the potential is there! Outside, enjoy a backyard ready for your personal touch, with room to add a garage. Additional highlights include central air conditioning and appliances included! Enjoy the benefits of a newer home in a welcoming neighbourhood with plenty of opportunity to make it your own! (id:62287)
Property Details
| MLS® Number | 202625573 |
| Property Type | Single Family |
| Neigbourhood | R16 |
| Community Name | R16 |
| Features | Closet Organizers, Exterior Walls- 2x6", Sump Pump |
| Road Type | Paved Road |
Building
| Bathroom Total | 1 |
| Bedrooms Above Ground | 3 |
| Bedrooms Total | 3 |
| Appliances | Hood Fan, Dishwasher, Dryer, Refrigerator, Stove, Washer |
| Architectural Style | Bi-level |
| Constructed Date | 2022 |
| Cooling Type | Central Air Conditioning |
| Fire Protection | Smoke Detectors |
| Flooring Type | Wall-to-wall Carpet, Vinyl Plank |
| Heating Fuel | Electric |
| Heating Type | Heat Recovery Ventilation (hrv), Forced Air |
| Size Interior | 1,026 Sqft |
| Type | House |
| Utility Water | Municipal Water |
Parking
| None |
Land
| Acreage | No |
| Sewer | Municipal Sewage System |
| Size Frontage | 54 Ft |
| Size Total Text | Unknown |
Rooms
| Level | Type | Length | Width | Dimensions |
|---|---|---|---|---|
| Main Level | Foyer | 7 ft ,1 in | 8 ft ,2 in | 7 ft ,1 in x 8 ft ,2 in |
| Main Level | Living Room | 13 ft ,7 in | 11 ft ,1 in | 13 ft ,7 in x 11 ft ,1 in |
| Main Level | 4pc Bathroom | 5 ft | 11 ft ,1 in | 5 ft x 11 ft ,1 in |
| Main Level | Eat In Kitchen | 15 ft ,6 in | 12 ft ,1 in | 15 ft ,6 in x 12 ft ,1 in |
| Main Level | Primary Bedroom | 10 ft ,4 in | 11 ft ,1 in | 10 ft ,4 in x 11 ft ,1 in |
| Main Level | Bedroom | 10 ft ,1 in | 9 ft ,1 in | 10 ft ,1 in x 9 ft ,1 in |
| Main Level | Bedroom | 9 ft ,9 in | 9 ft | 9 ft ,9 in x 9 ft |
https://www.realtor.ca/real-estate/30395398/108-york-crescent-steinbach-r16

The trademarks REALTOR®, REALTORS®, and the REALTOR® logo are controlled by The Canadian Real Estate Association (CREA) and identify real estate professionals who are members of CREA. The trademarks MLS®, Multiple Listing Service® and the associated logos are owned by The Canadian Real Estate Association (CREA) and identify the quality of services provided by real estate professionals who are members of CREA. The trademark DDF® is owned by The Canadian Real Estate Association (CREA) and identifies CREA's Data Distribution Facility (DDF®)
October 13 2026 07:11:58
Winnipeg Regional Real Estate Board
Century 21 Gold Key Realty Ltd.