
478 Rosewood Drive Steinbach, Manitoba R5G 0H4


Contact Us
Contact us for more information

Abby Hiebert
(204) 326-4007
101-32 Brandt Street
Steinbach, Manitoba R5G 2J7
(204) 326-4459
(204) 326-4007
www.steinbachrealestate.com/
$349,900
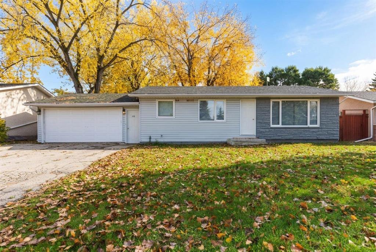
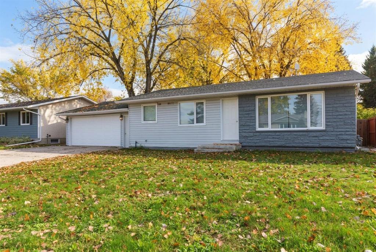
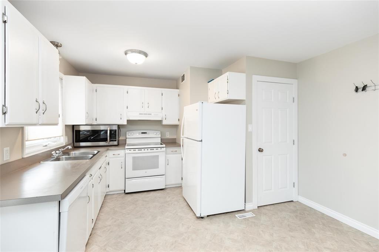
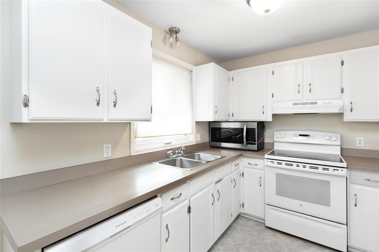
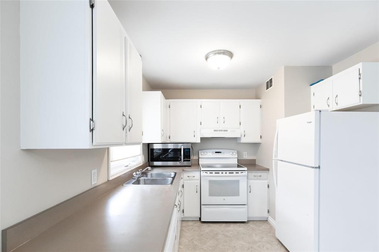
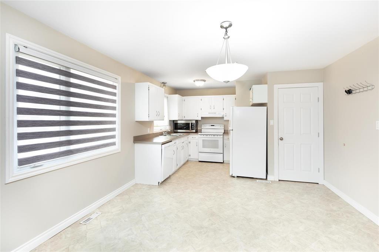
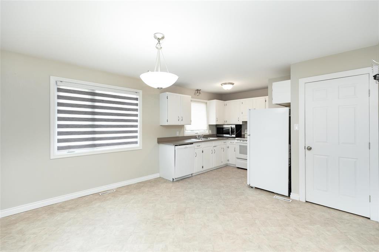
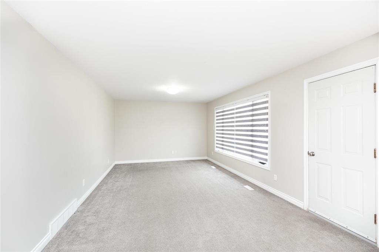
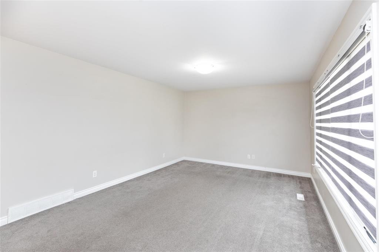
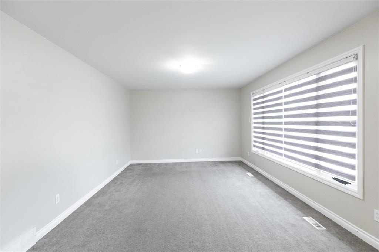
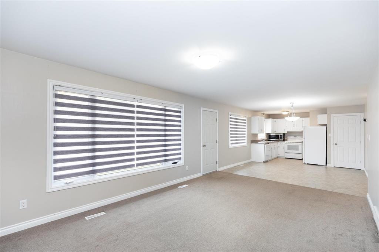
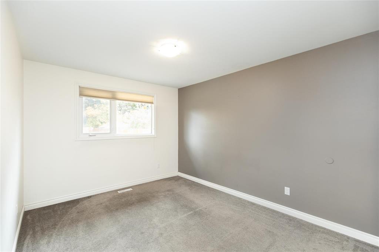
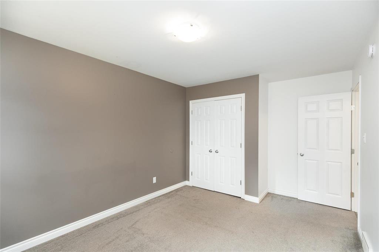
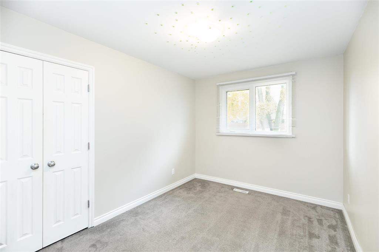
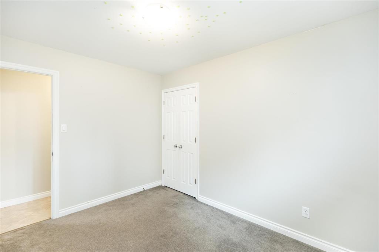
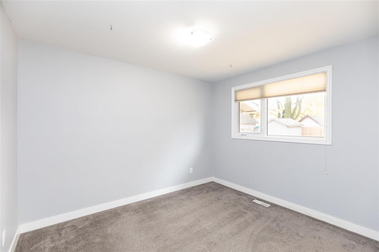
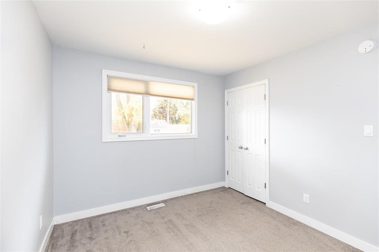
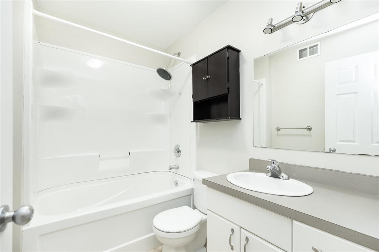
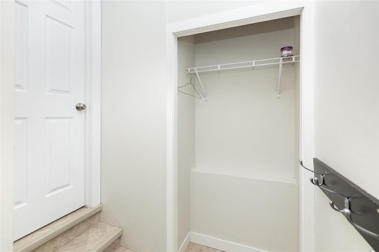
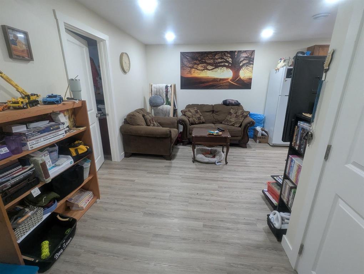
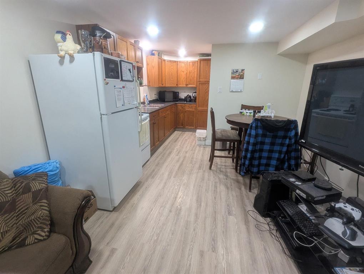
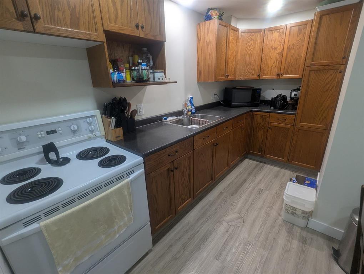
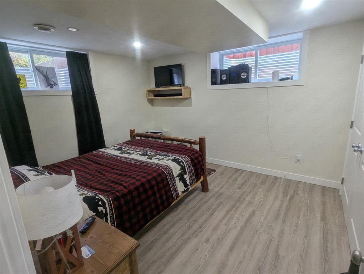
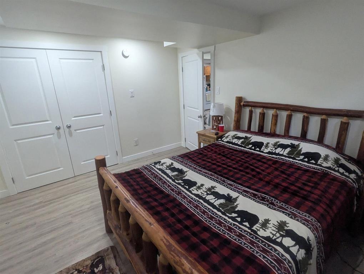
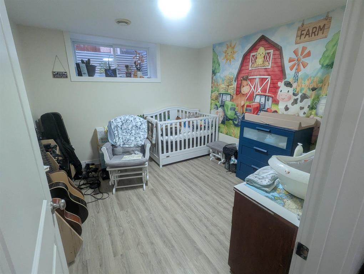
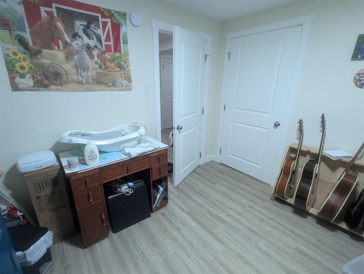
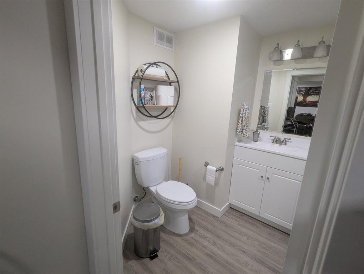
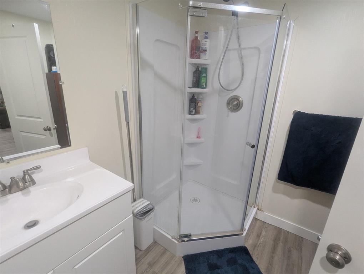
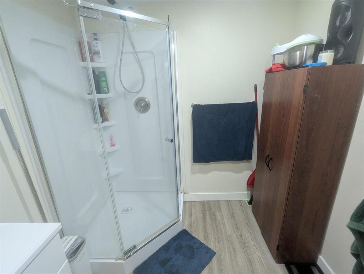
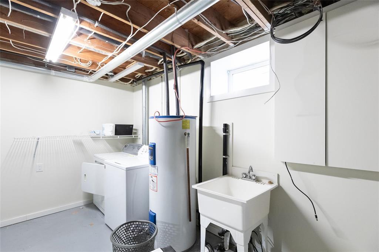
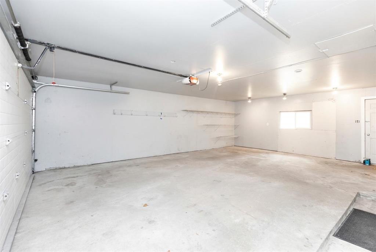
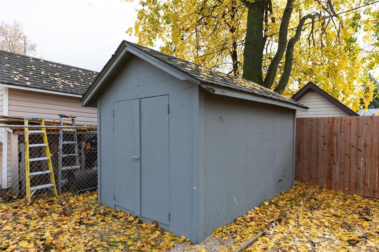
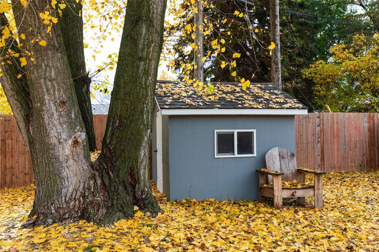
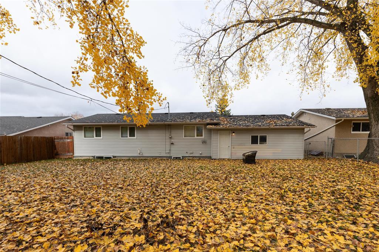
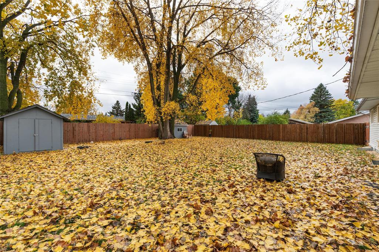
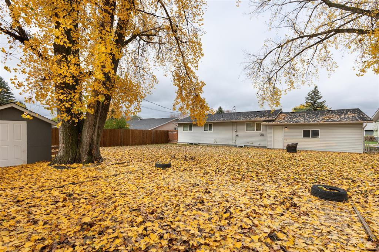
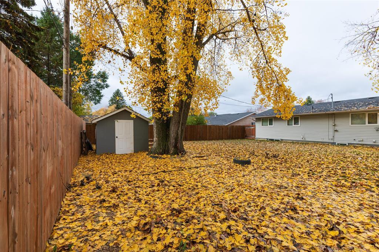
R16//Steinbach/Showings start Oct 13, Offers reviewed Oct 19// **City of Steinbach Certified Two-Suite Home!** Fantastic opportunity for investors or homeowners looking for a mortgage helper! This solid investment property offers excellent rental income, with the upper suite renting for $1,705/month and the lower suite for $1,195/month, including utilities. The upper suite is currently vacant, giving you the flexibility to move in and let the basement suite help pay your mortgage, or choose your own tenant and maximize your investment potential!The spacious main floor features 3 bedrooms, a full bathroom, and a generous living room. Downstairs, the beautifully renovated 2-bedroom suite offers modern vinyl plank flooring, egress windows, and a fresh, inviting feel. Both suites enjoy access to shared laundry in the mechanical/storage room. Outside, you'll love the double attached garage, fully fenced backyard, and beautiful mature trees. Tucked away on a quiet crescent in a desirable, family-friendly neighborhood with great nearby schools. **Whether you're looking to invest or offset your mortgage, this versatile property checks all the boxes!** (id:62287)
Property Details
| MLS® Number | 202625166 |
| Property Type | Single Family |
| Neigbourhood | R16 |
| Community Name | R16 |
Building
| Bathroom Total | 2 |
| Bedrooms Above Ground | 3 |
| Bedrooms Below Ground | 2 |
| Bedrooms Total | 5 |
| Appliances | Dishwasher, Dryer, Two Refrigerators, Garage Door Opener, Two Stoves, Washer |
| Architectural Style | Bungalow |
| Constructed Date | 1973 |
| Flooring Type | Wall-to-wall Carpet, Vinyl |
| Heating Fuel | Natural Gas |
| Heating Type | Forced Air |
| Stories Total | 1 |
| Size Interior | 1,060 Sqft |
| Type | House |
| Utility Water | Municipal Water |
Parking
| Attached Garage |
Land
| Acreage | No |
| Sewer | Municipal Sewage System |
| Size Depth | 125 Ft |
| Size Frontage | 69 Ft |
| Size Irregular | 69 X 125 |
| Size Total Text | 69 X 125 |
Rooms
| Level | Type | Length | Width | Dimensions |
|---|---|---|---|---|
| Lower Level | Bedroom | 10 ft ,3 in | 10 ft ,9 in | 10 ft ,3 in x 10 ft ,9 in |
| Lower Level | Bedroom | 10 ft ,9 in | 12 ft ,3 in | 10 ft ,9 in x 12 ft ,3 in |
| Lower Level | Living Room | 8 ft ,9 in | 10 ft ,9 in | 8 ft ,9 in x 10 ft ,9 in |
| Lower Level | Dining Room | 6 ft ,3 in | 9 ft ,8 in | 6 ft ,3 in x 9 ft ,8 in |
| Lower Level | Kitchen | 5 ft ,5 in | 14 ft ,6 in | 5 ft ,5 in x 14 ft ,6 in |
| Main Level | Kitchen | 9 ft | 9 ft ,3 in | 9 ft x 9 ft ,3 in |
| Main Level | Dining Room | 9 ft | 9 ft ,6 in | 9 ft x 9 ft ,6 in |
| Main Level | Living Room | 11 ft ,9 in | 18 ft ,5 in | 11 ft ,9 in x 18 ft ,5 in |
| Main Level | Primary Bedroom | 10 ft | 12 ft ,5 in | 10 ft x 12 ft ,5 in |
| Main Level | Bedroom | 8 ft ,11 in | 11 ft ,5 in | 8 ft ,11 in x 11 ft ,5 in |
| Main Level | Bedroom | 9 ft | 9 ft ,11 in | 9 ft x 9 ft ,11 in |
https://www.realtor.ca/real-estate/30398328/478-rosewood-drive-steinbach-r16

The trademarks REALTOR®, REALTORS®, and the REALTOR® logo are controlled by The Canadian Real Estate Association (CREA) and identify real estate professionals who are members of CREA. The trademarks MLS®, Multiple Listing Service® and the associated logos are owned by The Canadian Real Estate Association (CREA) and identify the quality of services provided by real estate professionals who are members of CREA. The trademark DDF® is owned by The Canadian Real Estate Association (CREA) and identifies CREA's Data Distribution Facility (DDF®)
October 14 2026 04:08:08
Winnipeg Regional Real Estate Board
Century 21 Gold Key Realty Ltd.