
118 Sterling Crescent Steinbach, Manitoba R5G 3A5

Contact Us
Contact us for more information

Waldo Neustaedter
(204) 326-4007
101-32 Brandt Street
Steinbach, Manitoba R5G 2J7
(204) 326-4459
(204) 326-4007
www.steinbachrealestate.com/
$379,900
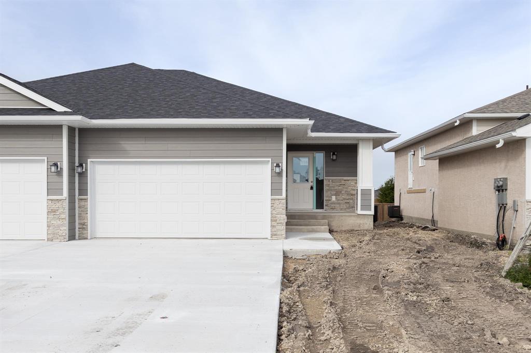
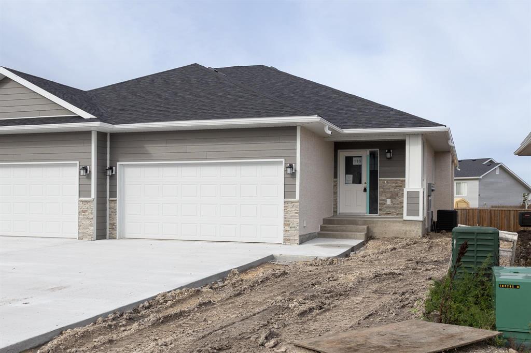
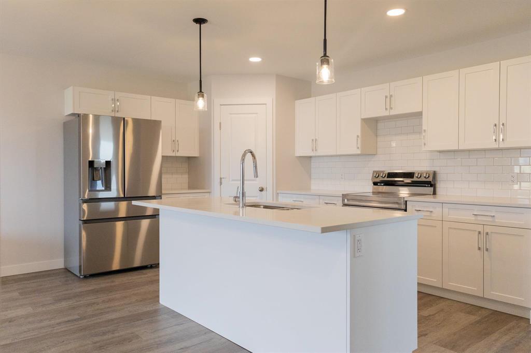
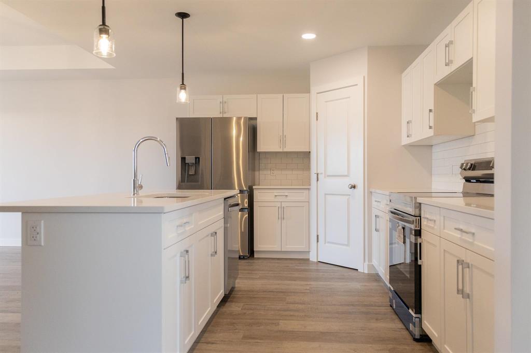
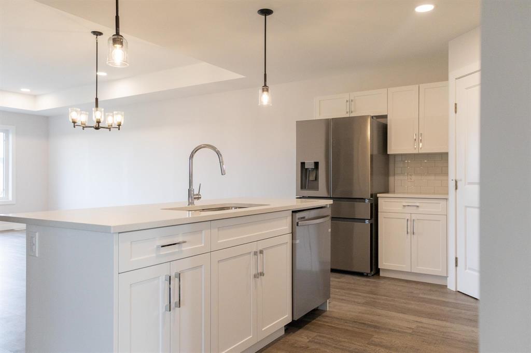
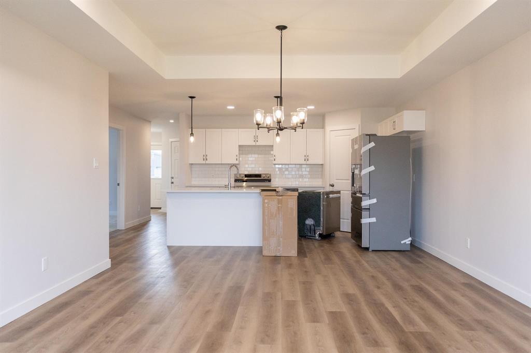
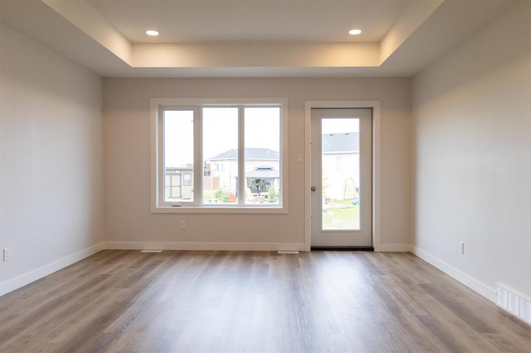
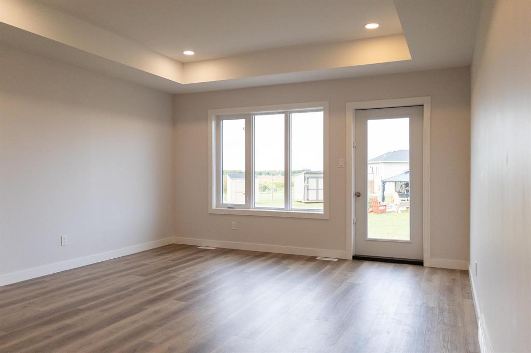
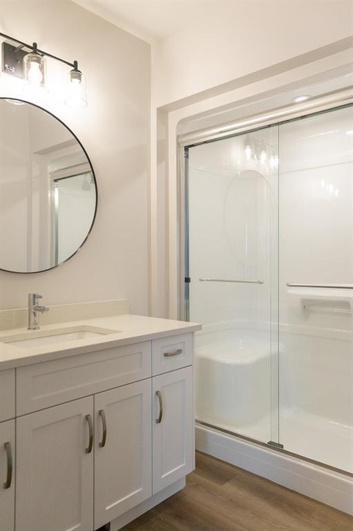
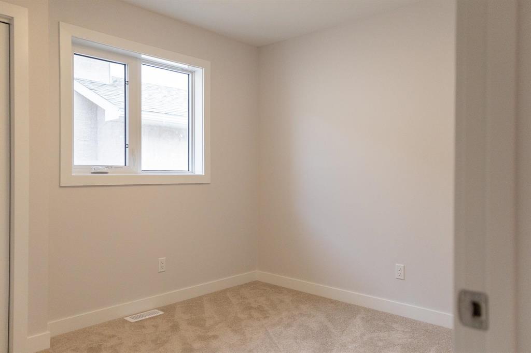
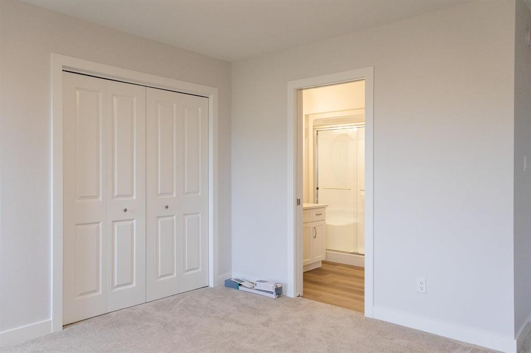
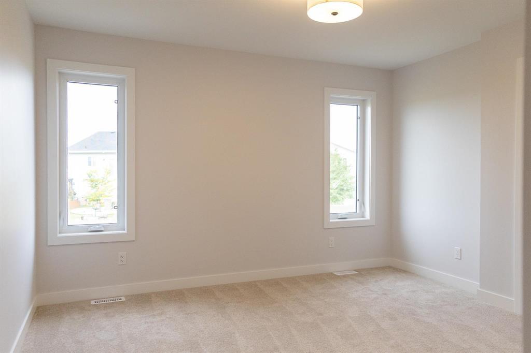
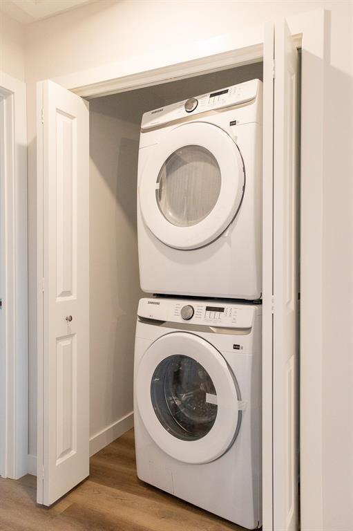
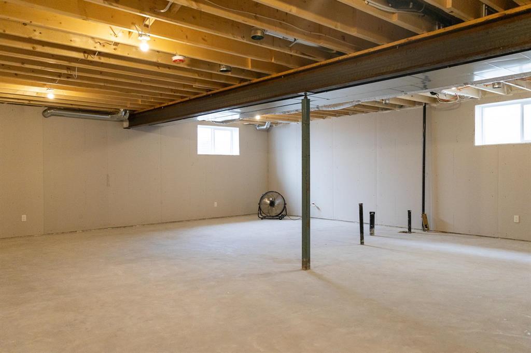
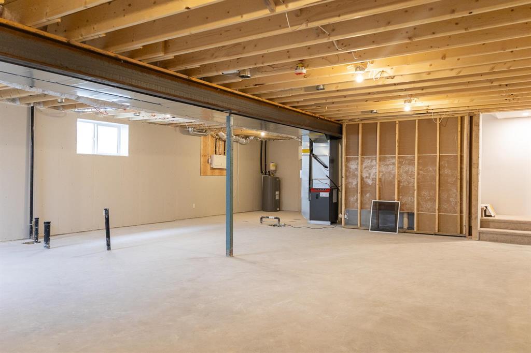
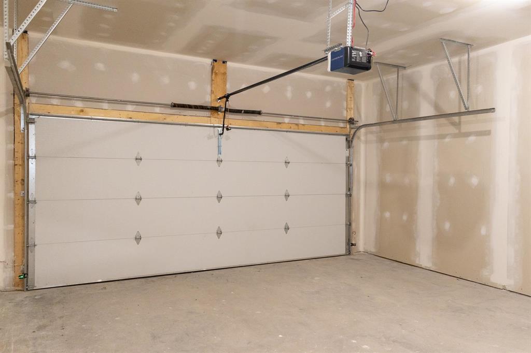
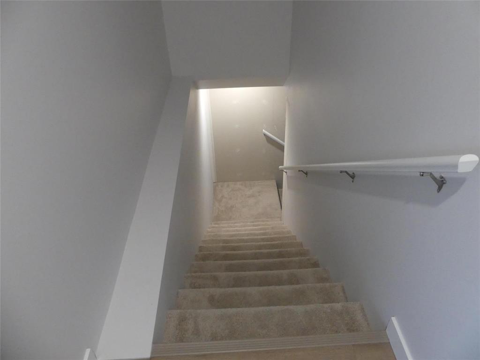
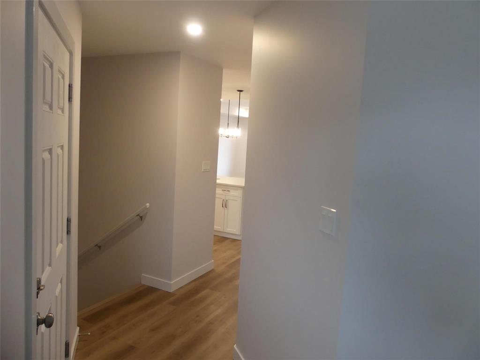
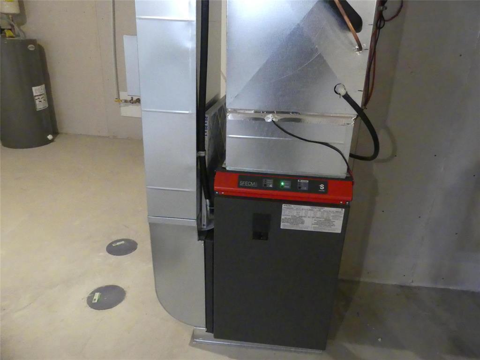
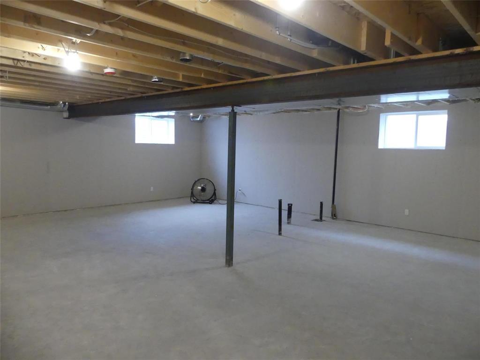
R16//Steinbach/Tastefully designed home with an open concept. Well-appointed kitchen with eating bar - custom cabinetry and acrylic countertops, soft-close drawers and doors. Large-sized walk-in pantry. Trayed ceiling in dining/living with garden door to the backyard. Upgraded kitchen appliances included. Primary bedroom features a 3-piece ensuite. Additional bedroom/office is a generous size. Main floor laundry and included washer and dryer. Lower level is ICF and has a drywalled perimeter. Double attached garage is boarded and insulated with an auto opener overhead door. Price includes net GST if you are a first-time home buyer. You may qualify to be GST excempt. 5 year Manitoba Home Warranty included double concrete driveway, central A/C auto garage opener. Kitchen appliances are gorgeous stainless steel. Listing Agent has an interest in the property. (id:62287)
Property Details
| MLS® Number | 202622540 |
| Property Type | Single Family |
| Neigbourhood | R16 |
| Community Name | R16 |
| Features | Exterior Walls- 2x6", No Smoking Home, No Pet Home, Sump Pump |
| Parking Space Total | 4 |
| Road Type | Paved Road |
Building
| Bathroom Total | 2 |
| Bedrooms Above Ground | 2 |
| Bedrooms Total | 2 |
| Appliances | Hood Fan, Dishwasher, Dryer, Garage Door Opener, Garage Door Opener Remote(s), Microwave, Refrigerator, Stove, Washer |
| Architectural Style | Bungalow |
| Constructed Date | 2026 |
| Cooling Type | Central Air Conditioning |
| Flooring Type | Wall-to-wall Carpet, Vinyl Plank |
| Heating Fuel | Electric |
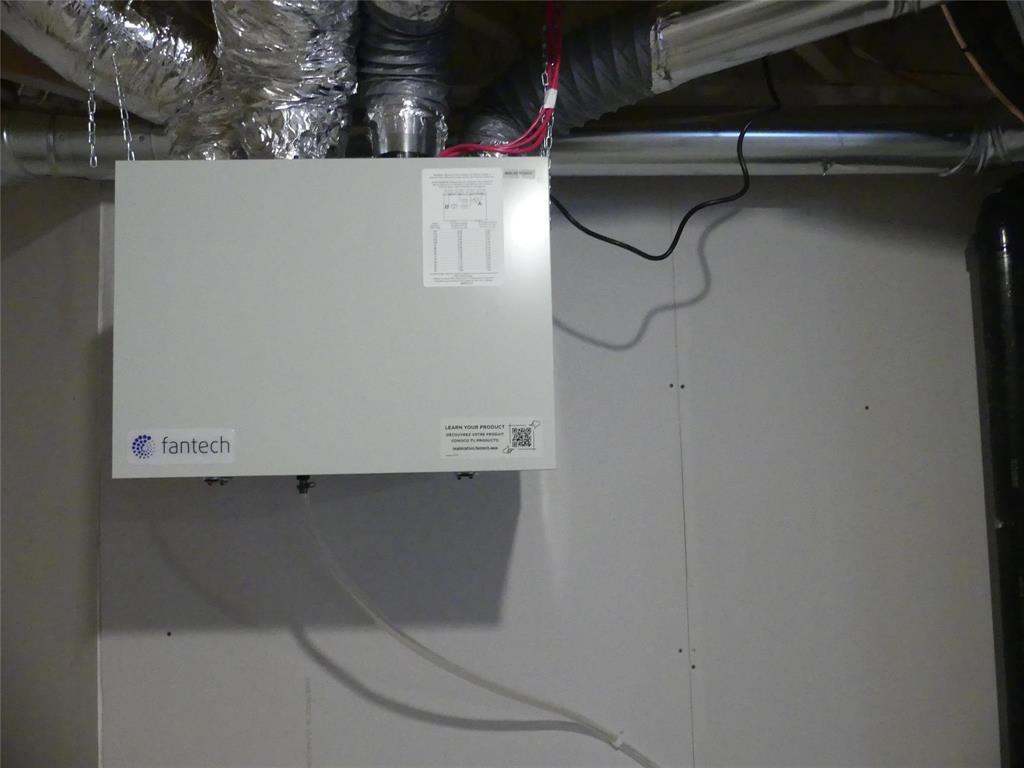
| Heating Type | Heat Recovery Ventilation (hrv), Forced Air |
| Stories Total | 1 |
| Size Interior | 1,155 Sqft |
| Type | Duplex |
Parking
| Attached Garage | |
| Other | |
| Other | |
| Other | |
| Other | |
| Other |
Land
| Acreage | No |
| Sewer | Municipal Sewage System |
| Size Total Text | Unknown |
Rooms
| Level | Type | Length | Width | Dimensions |
|---|---|---|---|---|
| Main Level | Living Room/dining Room | 12 ft | 14 ft ,3 in | 12 ft x 14 ft ,3 in |
| Main Level | Kitchen | 14 ft ,9 in | 12 ft ,5 in | 14 ft ,9 in x 12 ft ,5 in |
| Main Level | Primary Bedroom | 12 ft | 12 ft ,9 in | 12 ft x 12 ft ,9 in |
| Main Level | Dining Room | 14 ft ,3 in | 10 ft | 14 ft ,3 in x 10 ft |
| Main Level | Bedroom | 9 ft | 10 ft ,9 in | 9 ft x 10 ft ,9 in |
https://www.realtor.ca/real-estate/30276530/118-sterling-crescent-steinbach-r16

The trademarks REALTOR®, REALTORS®, and the REALTOR® logo are controlled by The Canadian Real Estate Association (CREA) and identify real estate professionals who are members of CREA. The trademarks MLS®, Multiple Listing Service® and the associated logos are owned by The Canadian Real Estate Association (CREA) and identify the quality of services provided by real estate professionals who are members of CREA. The trademark DDF® is owned by The Canadian Real Estate Association (CREA) and identifies CREA's Data Distribution Facility (DDF®)
October 07 2026 09:08:50
Winnipeg Regional Real Estate Board
Century 21 Gold Key Realty Ltd.