
128 Pacific Bay Steinbach, Manitoba R5G 3A9

Contact Us
Contact us for more information

Abby Hiebert
(204) 326-4007
101-32 Brandt Street
Steinbach, Manitoba R5G 2J7
(204) 326-4459
(204) 326-4007
www.steinbachrealestate.com/
$349,900
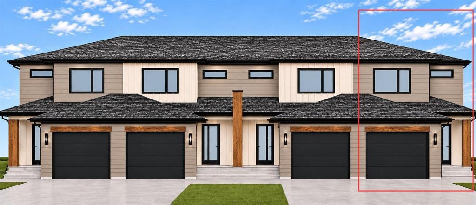
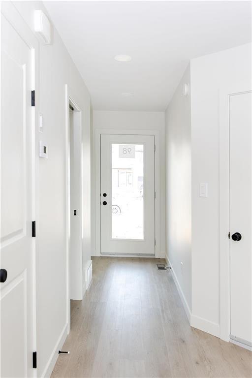
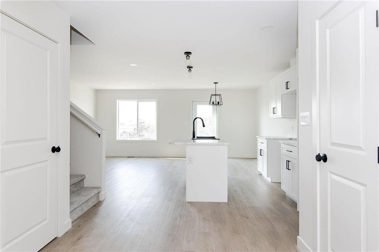
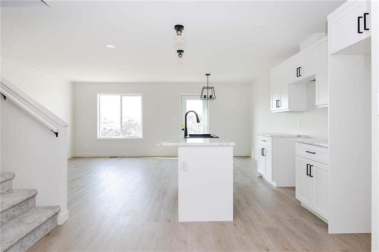
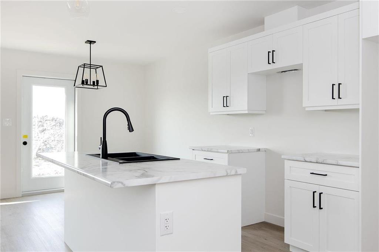
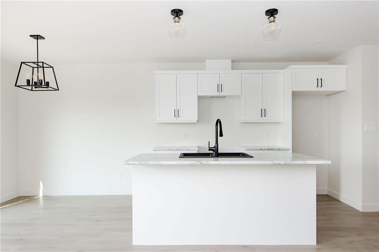
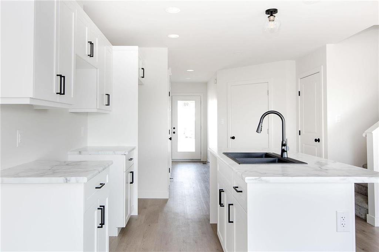
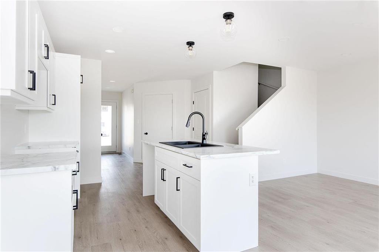
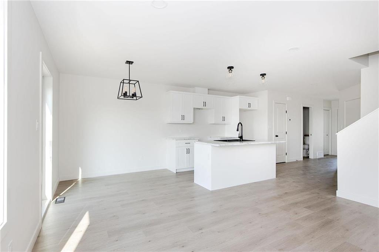
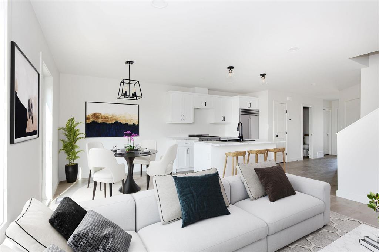
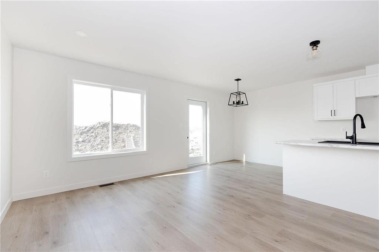
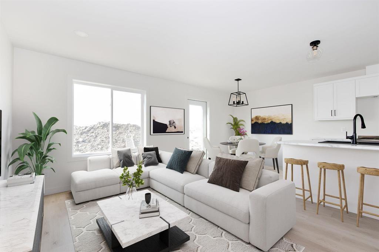
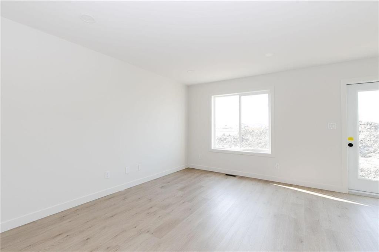
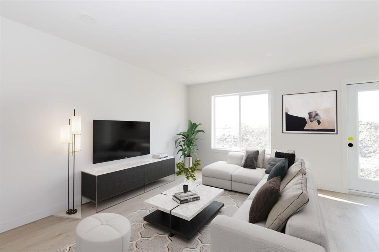
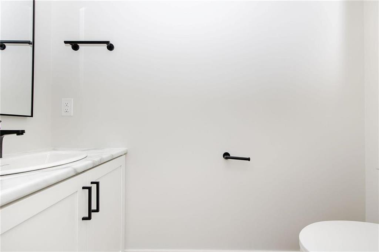
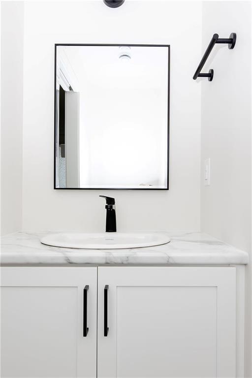
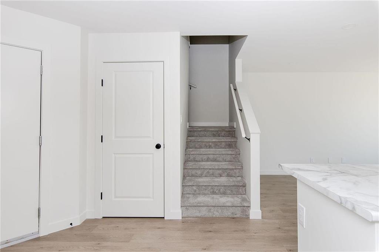
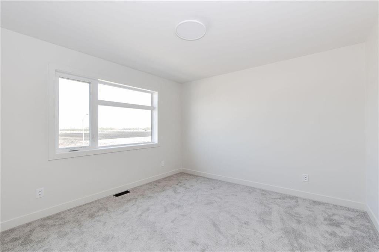
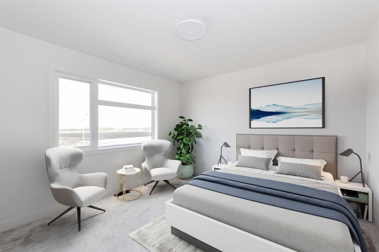
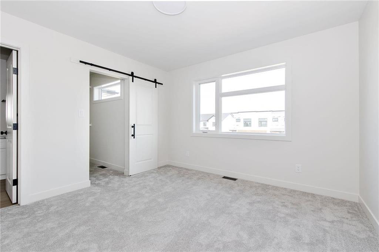
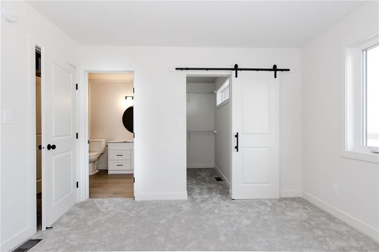
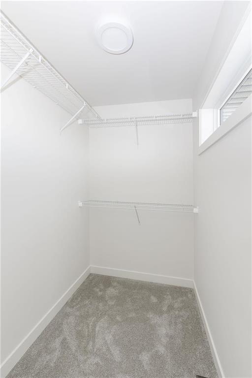
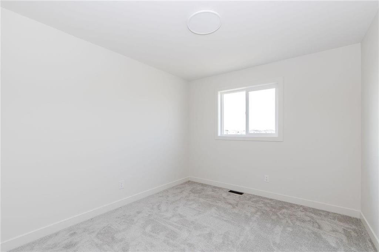
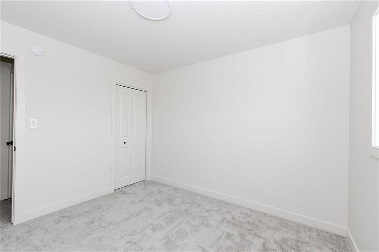
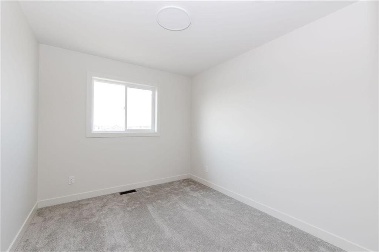
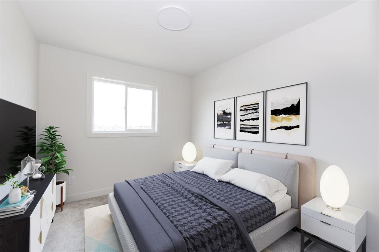
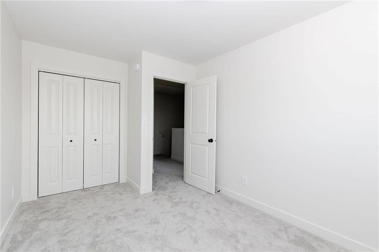
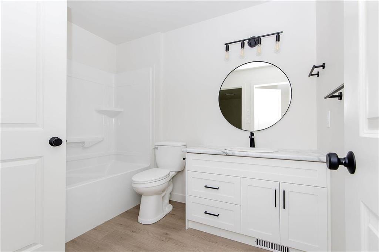
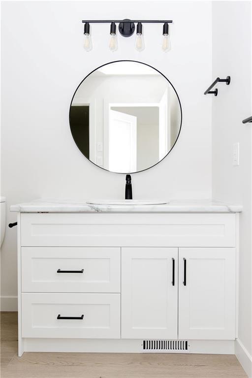
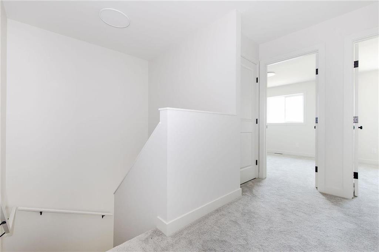
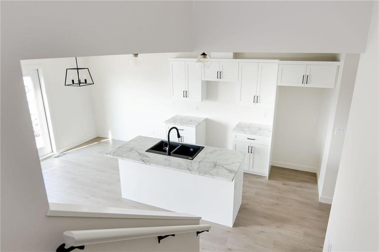
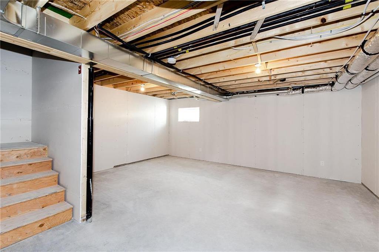
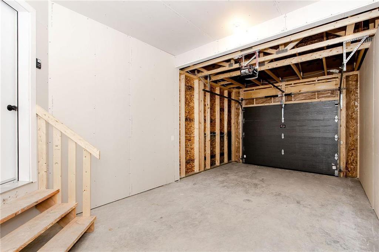
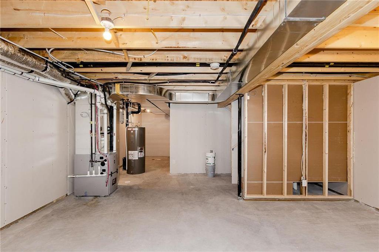
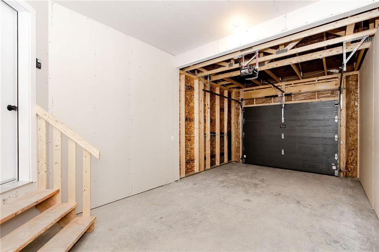
R16//Steinbach/Modern style and beautiful finishes come together in this 1,255 sq. ft. end-unit townhouse! Offering two levels plus a full unfinished basement, the end unit also provides a little extra yard space. Located within a short walk of the new elementary school, this home is sure to impress! Enjoy professionally selected finishes throughout, including contemporary light fixtures, sleek black cabinet hardware, modern black faucets and matching door hardware. The open-concept kitchen features quartz countertops, a large eat-up island and an additional pantry. Luxury vinyl plank flooring runs throughout the main level and upstairs 4pc bathroom and 3pc ensuite, with carpet on the stairs and in all three second-floor bedrooms. The primary bedroom features a walk-in closet and 3 piece ensuite. A second-floor laundry closet with stackable washer and dryer hookups adds convenience. Complete with an attached single garage, concrete driveway, central air conditioning and New Home Warranty coverage! Photos are of a previous similar build. Lighting and finishes may vary. FIRST TIME HOME BUYER?!? FULL GST REBATE available for an additional $10,000+ off the price! (id:62287)
Property Details
| MLS® Number | 202628126 |
| Property Type | Single Family |
| Neigbourhood | R16 |
| Community Name | R16 |
| Amenities Near By | Playground |
| Features | Flat Site, Exterior Walls- 2x6", Central Exhaust, Sump Pump |
| Road Type | No Thru Road, Paved Road |
Building
| Bathroom Total | 3 |
| Bedrooms Above Ground | 3 |
| Bedrooms Total | 3 |
| Appliances | Garage Door Opener, Garage Door Opener Remote(s) |
| Constructed Date | 2026 |
| Cooling Type | Central Air Conditioning |
| Fire Protection | Smoke Detectors |
| Flooring Type | Wall-to-wall Carpet, Vinyl Plank |
| Half Bath Total | 1 |
| Heating Fuel | Electric |
| Heating Type | Heat Recovery Ventilation (hrv), High-efficiency Furnace, Forced Air |
| Stories Total | 2 |
| Size Interior | 1,255 Sqft |
| Type | House |
| Utility Water | Municipal Water |
Parking
| Attached Garage |
Land
| Acreage | No |
| Land Amenities | Playground |
| Sewer | Municipal Sewage System |
| Size Total Text | Unknown |
Rooms
| Level | Type | Length | Width | Dimensions |
|---|---|---|---|---|
| Main Level | Kitchen | 8 ft ,2 in | 10 ft ,5 in | 8 ft ,2 in x 10 ft ,5 in |
| Main Level | Dining Room | 8 ft ,2 in | 8 ft ,6 in | 8 ft ,2 in x 8 ft ,6 in |
| Main Level | Living Room | 11 ft | 14 ft ,6 in | 11 ft x 14 ft ,6 in |
| Upper Level | Primary Bedroom | 11 ft ,9 in | 12 ft ,8 in | 11 ft ,9 in x 12 ft ,8 in |
| Upper Level | Bedroom | 8 ft ,11 in | 10 ft | 8 ft ,11 in x 10 ft |
| Upper Level | Bedroom | 9 ft ,11 in | 10 ft ,8 in | 9 ft ,11 in x 10 ft ,8 in |
https://www.realtor.ca/real-estate/30529995/128-pacific-bay-steinbach-r16

The trademarks REALTOR®, REALTORS®, and the REALTOR® logo are controlled by The Canadian Real Estate Association (CREA) and identify real estate professionals who are members of CREA. The trademarks MLS®, Multiple Listing Service® and the associated logos are owned by The Canadian Real Estate Association (CREA) and identify the quality of services provided by real estate professionals who are members of CREA. The trademark DDF® is owned by The Canadian Real Estate Association (CREA) and identifies CREA's Data Distribution Facility (DDF®)
November 20 2026 03:11:18
Winnipeg Regional Real Estate Board
Century 21 Gold Key Realty Ltd.