
159 Rosybloom Lane Ile Des Chenes, Manitoba R0A 0T1

Contact Us
Contact us for more information

Savanna Neustaedter
(204) 326-4007
101-32 Brandt Street
Steinbach, Manitoba R5G 2J7
(204) 326-4459
(204) 326-4007
www.steinbachrealestate.com/
$749,900
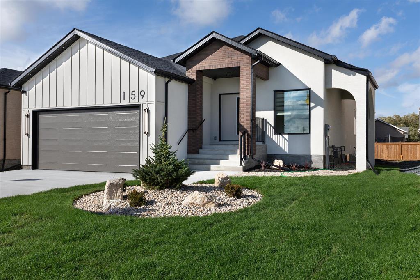
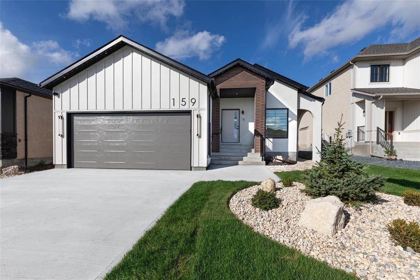
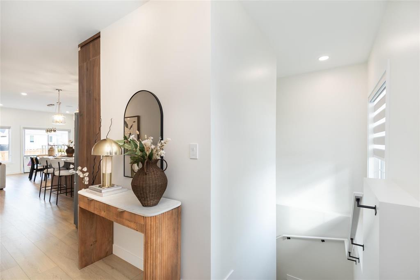
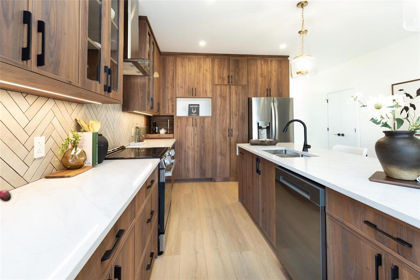
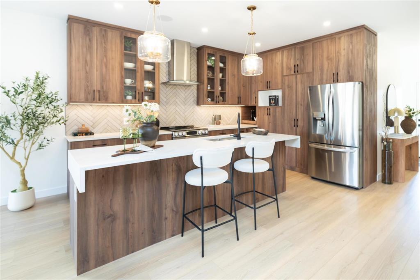
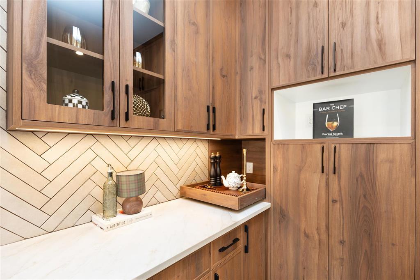
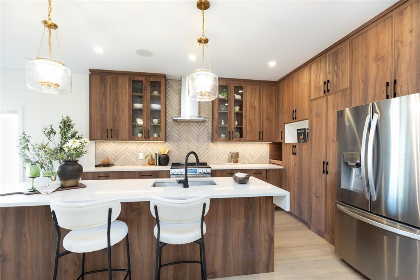
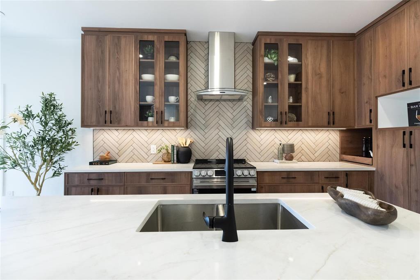
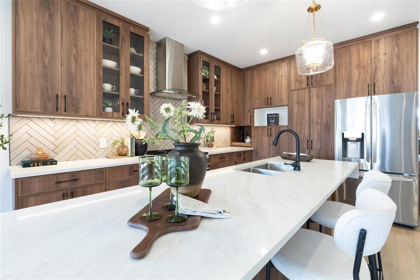
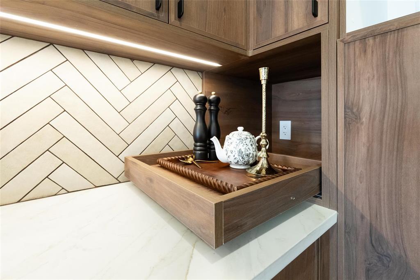
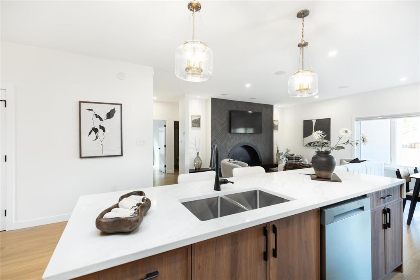
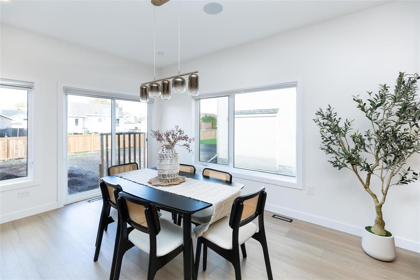
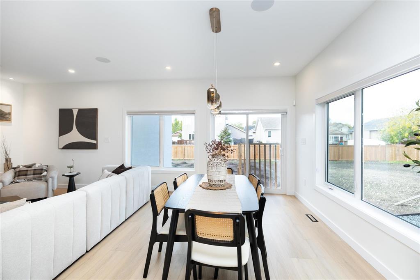
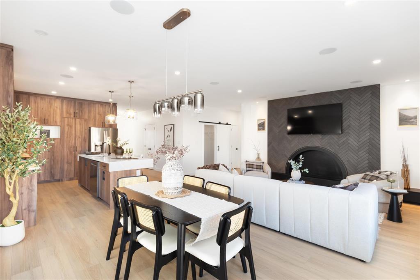
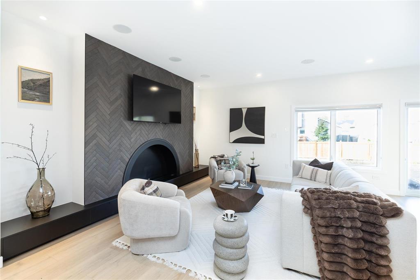
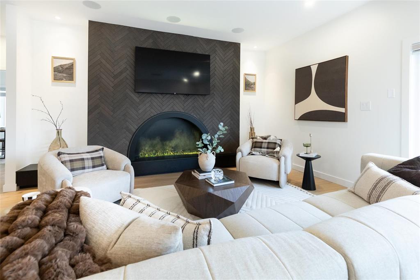
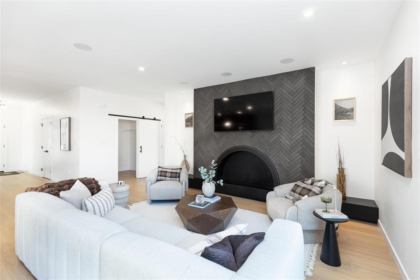
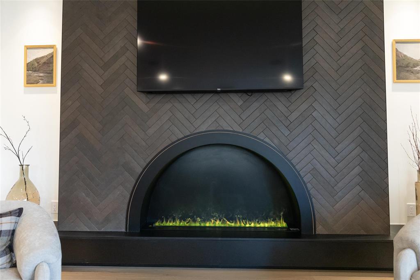
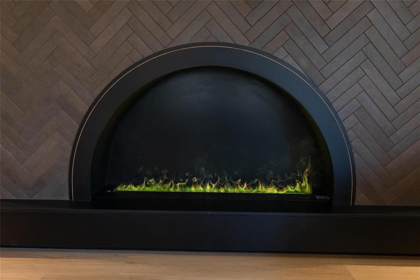
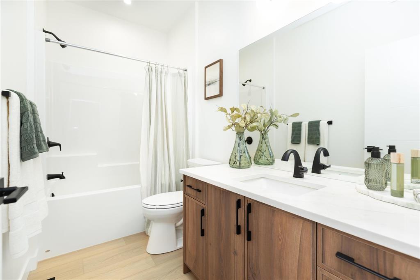
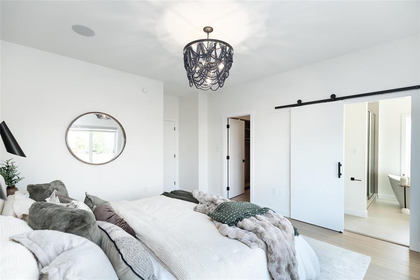
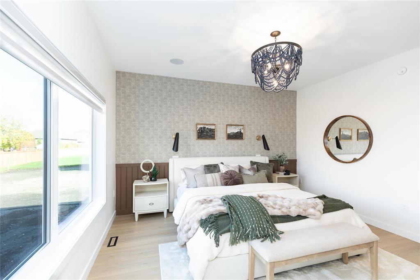
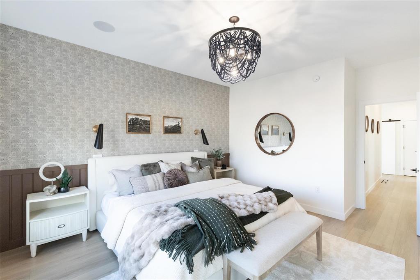
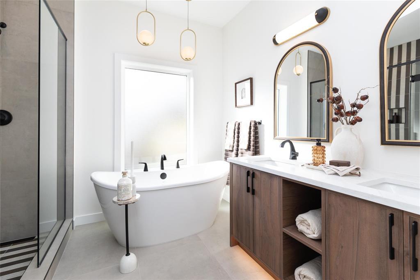
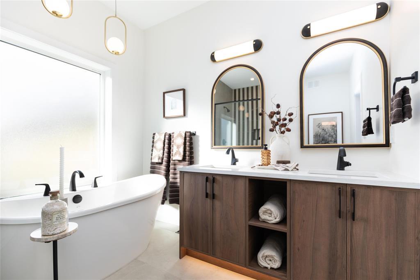
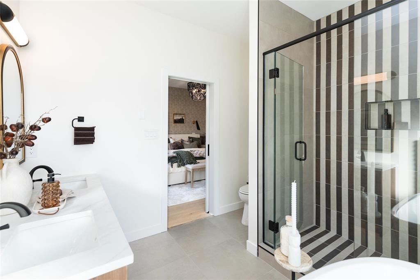
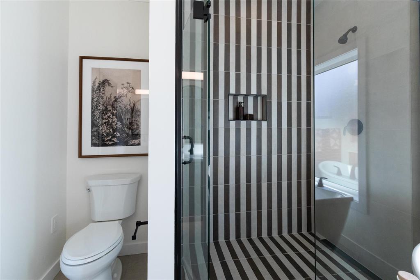
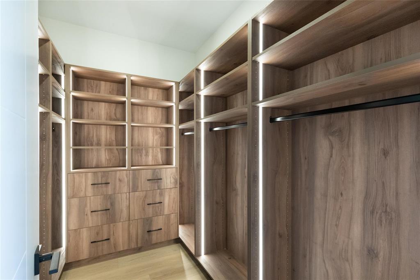
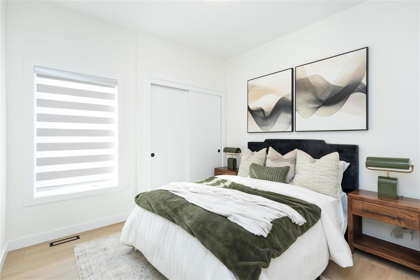
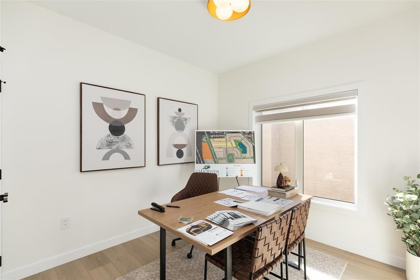
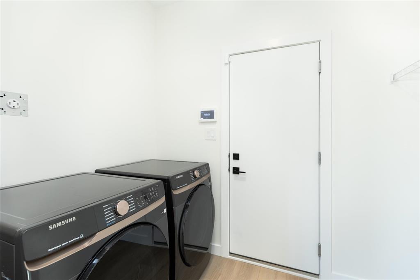
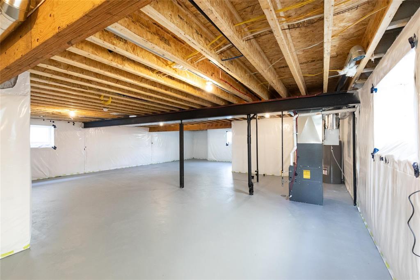
R07//Ile Des Chenes/SS NOW, OTP AS RECEIVED! Welcome to GS Homes stunning show home in Oak River Meadows, le-des-Ch nes. Offering 1,634 sq. ft. of thoughtfully designed living space, this home showcases a modern walnut kitchen with an abundance of cabinetry, glass accents, a spacious hidden pantry with custom shelving, and a 9' x 3' island with waterfall quartz edges. The open-concept living and dining areas features 9' ceilings and luxury vinyl plank flooring throughout. A striking vapour fireplace with a herringbone tile surround and custom cabinetry creates a stunning focal point. Three spacious bedrooms include a luxurious primary retreat with a custom walk-in closet and spa-inspired ensuite featuring a freestanding soaker tub, tiled glass shower and dual sinks. A functional mudroom with main-floor laundry adds everyday convenience. Additional highlights include a 22' x 22' garage, built-in speakers and gemstone lighting, and a covered side patio area. Enjoy the added value of included landscaping, window coverings and appliances. Just minutes from Winnipeg, with walking trails, local amenities and all levels of schooling nearby. Call now to book your tour! (id:62287)
Property Details
| MLS® Number | 202625209 |
| Property Type | Single Family |
| Neigbourhood | R07 |
| Community Name | R07 |
| Amenities Near By | Golf Nearby, Playground, Shopping |
| Features | Low Maintenance Yard |
Building
| Bathroom Total | 2 |
| Bedrooms Above Ground | 3 |
| Bedrooms Total | 3 |
| Appliances | Alarm System, Blinds, Dishwasher, Dryer, Garage Door Opener, Garage Door Opener Remote(s), Refrigerator, Stove, Washer |
| Architectural Style | Bungalow |
| Constructed Date | 2026 |
| Cooling Type | Central Air Conditioning |
| Fireplace Fuel | Unknown |
| Fireplace Present | Yes |
| Fireplace Type | Tile Facing |
| Flooring Type | Vinyl Plank |
| Heating Fuel | Natural Gas |
| Heating Type | Forced Air |
| Stories Total | 1 |
| Size Interior | 1,634 Sqft |
| Type | House |
| Utility Water | Municipal Water |
Parking
| Attached Garage |
Land
| Acreage | No |
| Land Amenities | Golf Nearby, Playground, Shopping |
| Sewer | Municipal Sewage System |
| Size Depth | 140 Ft |
| Size Frontage | 53 Ft |
| Size Irregular | 53 X 140 |
| Size Total Text | 53 X 140 |
Rooms
| Level | Type | Length | Width | Dimensions |
|---|---|---|---|---|
| Main Level | Primary Bedroom | 14 ft | 13 ft | 14 ft x 13 ft |
| Main Level | Bedroom | 10 ft ,4 in | 10 ft | 10 ft ,4 in x 10 ft |
| Main Level | Bedroom | 10 ft ,4 in | 10 ft | 10 ft ,4 in x 10 ft |
| Main Level | 5pc Ensuite Bath | 10 ft | 9 ft | 10 ft x 9 ft |
| Main Level | Great Room | 17 ft | 12 ft | 17 ft x 12 ft |
| Main Level | Dining Room | 14 ft ,8 in | 10 ft | 14 ft ,8 in x 10 ft |
| Main Level | Kitchen | 14 ft ,7 in | 10 ft | 14 ft ,7 in x 10 ft |
https://www.realtor.ca/real-estate/30391541/159-rosybloom-lane-ile-des-chenes-r07

The trademarks REALTOR®, REALTORS®, and the REALTOR® logo are controlled by The Canadian Real Estate Association (CREA) and identify real estate professionals who are members of CREA. The trademarks MLS®, Multiple Listing Service® and the associated logos are owned by The Canadian Real Estate Association (CREA) and identify the quality of services provided by real estate professionals who are members of CREA. The trademark DDF® is owned by The Canadian Real Estate Association (CREA) and identifies CREA's Data Distribution Facility (DDF®)
October 11 2026 09:08:34
Winnipeg Regional Real Estate Board
Century 21 Gold Key Realty Ltd.