
1655 Chancellor Drive Winnipeg, Manitoba R3T 4B8

Contact Us
Contact us for more information

Jason Stubbington
(204) 326-4007
101-32 Brandt Street
Steinbach, Manitoba R5G 2J7
(204) 326-4459
(204) 326-4007
www.steinbachrealestate.com/
$779,900
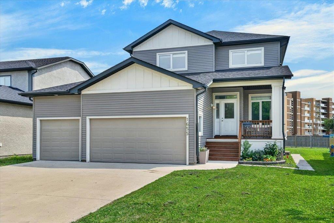
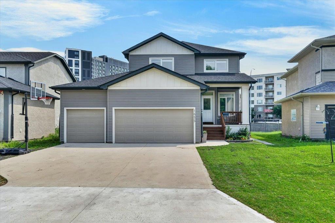
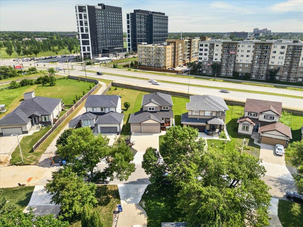
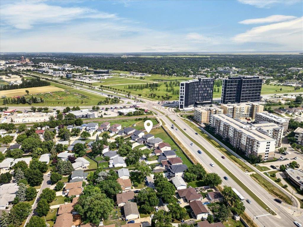
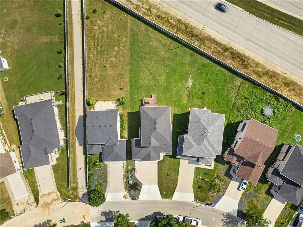
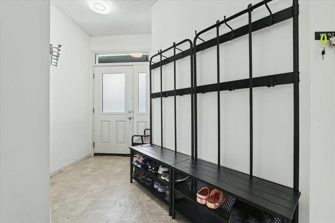
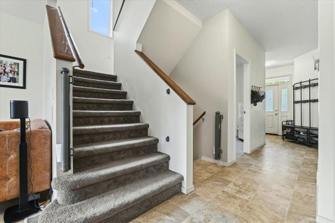
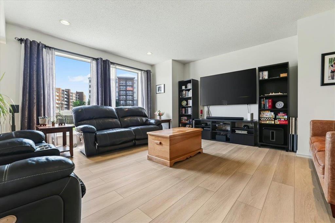
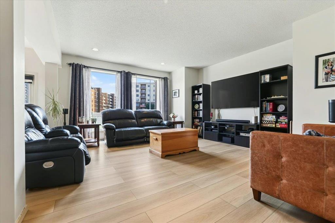
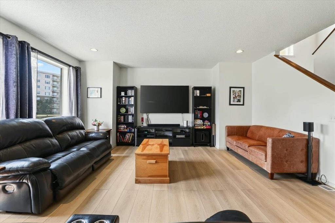
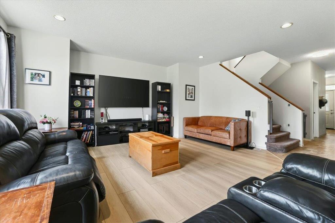
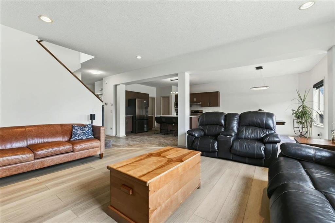
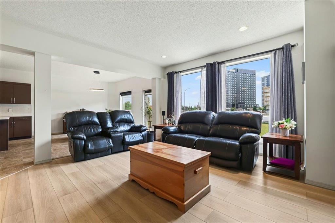
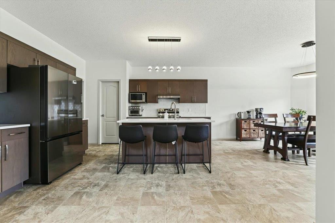
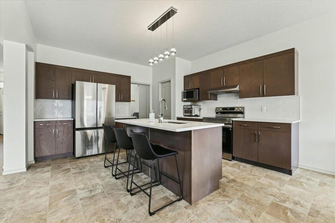
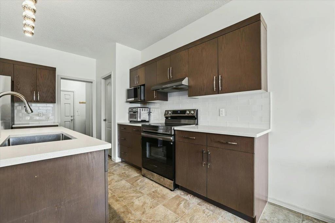
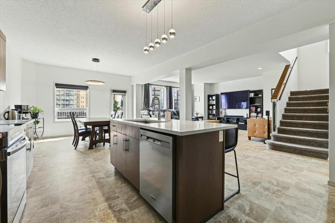
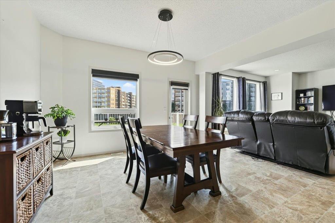
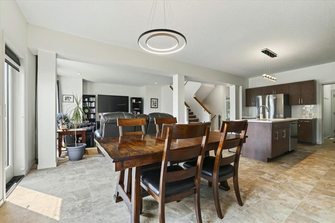
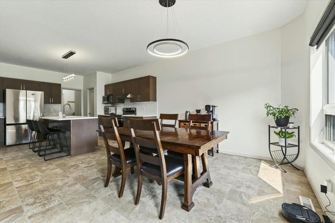
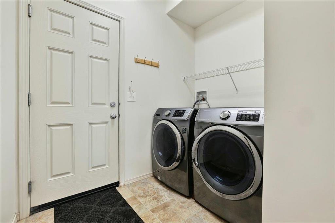
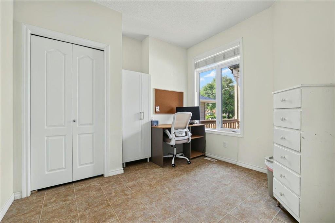
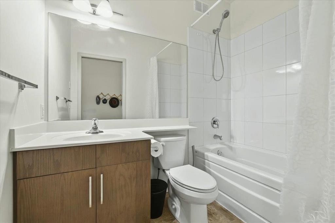
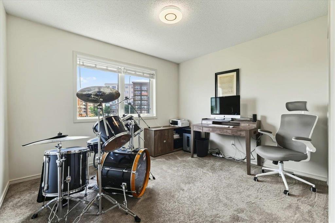
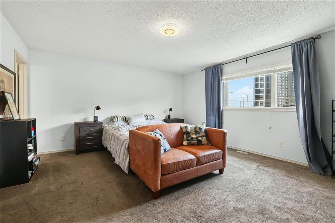
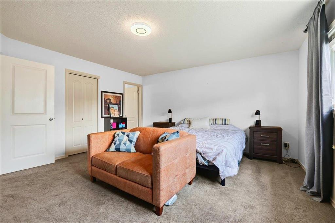
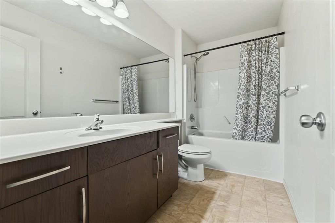
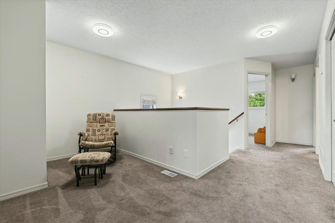
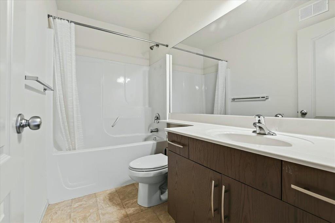
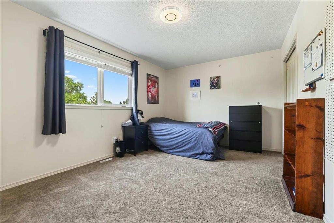
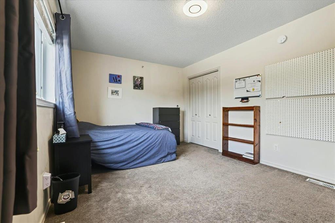
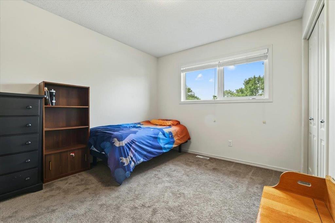
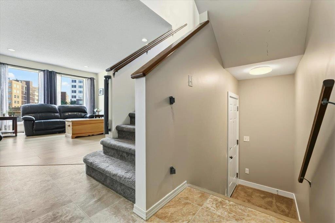
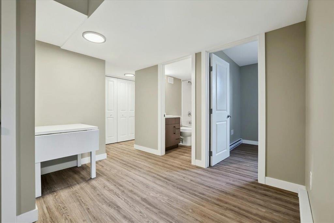
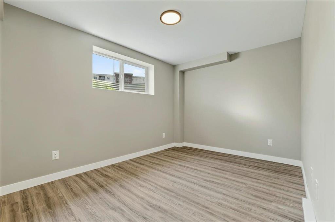
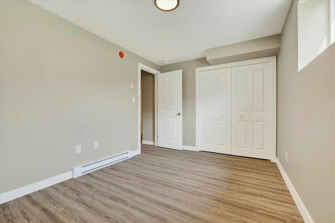
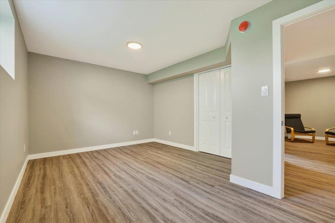
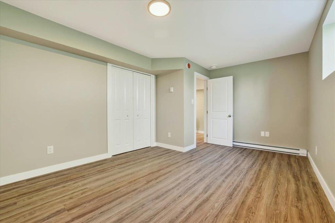
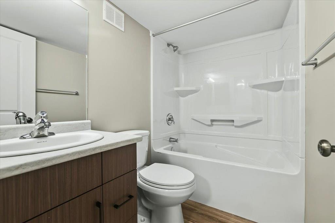
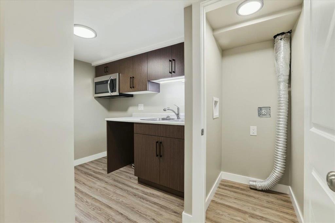
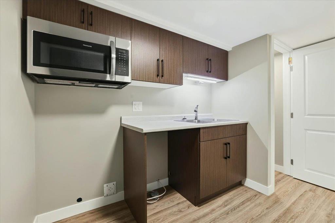
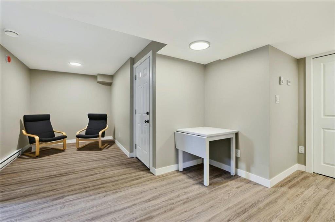
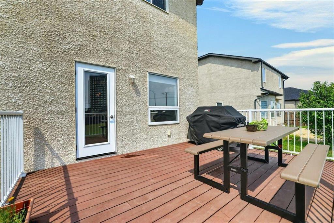
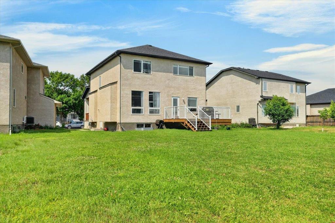
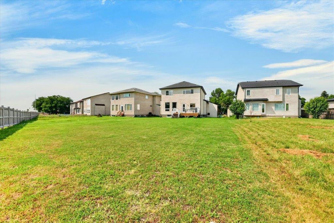
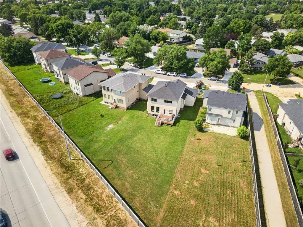
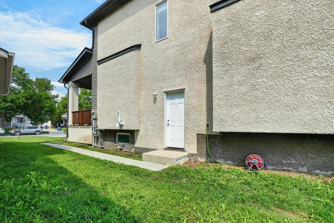
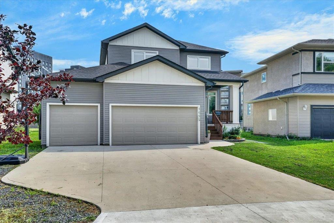
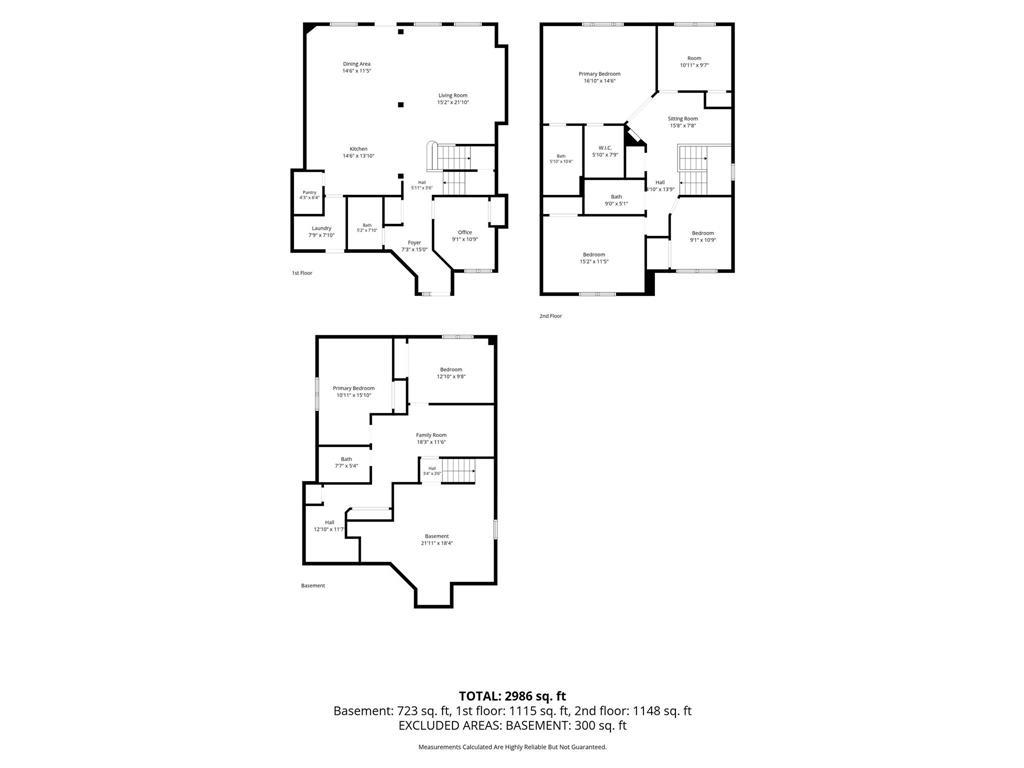
1L//Winnipeg/Absolutely stunning 7 bedroom, 4 bathroom, two storey home with legal basement suite and 3 car garage in desirable Waverly Heights across from the University of Manitoba! This beautiful family home has it all. The large, modern kitchen has a huge island, walk in pantry, beautiful quartz tops and high end stainless steel appliances. Dining room is spacious and overlooks an extra deep backyard. The massive living room has 2 large windows allowing tons of natural light to stream in. Main level also has a bedroom that could double as an office, main floor front load laundry and a full 4 piece bathroom. Moving upstairs you are greeted with a great flex space, large primary bedroom with 4 piece ensuite, 3 more large bedrooms and another 4 piece bathroom. Downstairs no expense was spared on a brand new built legal basement suite with a full kitchen, 2 bedrooms, laundry hookup, eat in kitchen and living space. Perfect for renting out being so close to the University or a great in law suite for generational living. Downstairs space has a separate exterior entrance as well as an interior lockable entrance. (id:62287)
Open House
This property has open houses!
1:00 pm
Ends at:3:00 pm
Property Details
| MLS® Number | 202619170 |
| Property Type | Single Family |
| Neigbourhood | Waverley Heights |
| Community Name | Waverley Heights |
| Amenities Near By | Golf Nearby, Playground, Shopping |
| Features | Flat Site, No Smoking Home |
| Road Type | Paved Road |
| Structure | Deck |
Building
| Bathroom Total | 4 |
| Bedrooms Total | 7 |
| Appliances | Microwave Built-in, Blinds, Dishwasher, Dryer, Garage Door Opener, Garage Door Opener Remote(s), Microwave, Refrigerator, Stove, Washer, Window Coverings |
| Constructed Date | 2015 |
| Cooling Type | Central Air Conditioning |
| Fire Protection | Smoke Detectors |
| Flooring Type | Wall-to-wall Carpet, Laminate, Vinyl, Vinyl Plank |
| Heating Fuel | Electric, Natural Gas |
| Heating Type | Heat Recovery Ventilation (hrv), High-efficiency Furnace, Forced Air, Baseboard Heaters |
| Stories Total | 2 |
| Size Interior | 2,287 Sqft |
| Type | House |
| Utility Water | Municipal Water |
Parking
| Attached Garage |
Land
| Acreage | No |
| Land Amenities | Golf Nearby, Playground, Shopping |
| Sewer | Municipal Sewage System |
| Size Depth | 175 Ft |
| Size Frontage | 52 Ft |
| Size Irregular | 52 X 175 |
| Size Total Text | 52 X 175 |
Rooms
| Level | Type | Length | Width | Dimensions |
|---|---|---|---|---|
| Lower Level | Bedroom | 9 ft | 12 ft ,11 in | 9 ft x 12 ft ,11 in |
| Lower Level | Living Room | 7 ft ,6 in | 12 ft ,6 in | 7 ft ,6 in x 12 ft ,6 in |
| Lower Level | Bedroom | 10 ft ,9 in | 15 ft ,5 in | 10 ft ,9 in x 15 ft ,5 in |
| Lower Level | 4pc Bathroom | 7 ft ,6 in | 5 ft ,11 in | 7 ft ,6 in x 5 ft ,11 in |
| Lower Level | Kitchen | 10 ft | 5 ft ,8 in | 10 ft x 5 ft ,8 in |
| Lower Level | Dining Room | 9 ft ,10 in | 6 ft ,10 in | 9 ft ,10 in x 6 ft ,10 in |
| Main Level | Kitchen | 14 ft ,3 in | 14 ft | 14 ft ,3 in x 14 ft |
| Main Level | Laundry Room | 7 ft ,6 in | 7 ft ,8 in | 7 ft ,6 in x 7 ft ,8 in |
| Main Level | Living Room | 16 ft ,9 in | 17 ft ,11 in | 16 ft ,9 in x 17 ft ,11 in |
| Main Level | Dining Room | 11 ft ,5 in | 14 ft | 11 ft ,5 in x 14 ft |
| Main Level | Bedroom | 9 ft ,5 in | 10 ft ,6 in | 9 ft ,5 in x 10 ft ,6 in |
| Main Level | 4pc Bathroom | 4 ft ,11 in | 7 ft ,9 in | 4 ft ,11 in x 7 ft ,9 in |
| Upper Level | Primary Bedroom | 14 ft ,11 in | 15 ft ,9 in | 14 ft ,11 in x 15 ft ,9 in |
| Upper Level | 4pc Ensuite Bath | 5 ft ,5 in | 10 ft ,3 in | 5 ft ,5 in x 10 ft ,3 in |
| Upper Level | Bedroom | 9 ft ,11 in | 11 ft ,3 in | 9 ft ,11 in x 11 ft ,3 in |
| Upper Level | Bedroom | 11 ft | 9 ft ,9 in | 11 ft x 9 ft ,9 in |
| Upper Level | Bedroom | 14 ft ,9 in | 10 ft ,6 in | 14 ft ,9 in x 10 ft ,6 in |
| Upper Level | 4pc Bathroom | 4 ft ,11 in | 8 ft ,7 in | 4 ft ,11 in x 8 ft ,7 in |
https://www.realtor.ca/real-estate/30103492/1655-chancellor-drive-winnipeg-waverley-heights

The trademarks REALTOR®, REALTORS®, and the REALTOR® logo are controlled by The Canadian Real Estate Association (CREA) and identify real estate professionals who are members of CREA. The trademarks MLS®, Multiple Listing Service® and the associated logos are owned by The Canadian Real Estate Association (CREA) and identify the quality of services provided by real estate professionals who are members of CREA. The trademark DDF® is owned by The Canadian Real Estate Association (CREA) and identifies CREA's Data Distribution Facility (DDF®)
September 16 2026 08:11:12
Winnipeg Regional Real Estate Board
Century 21 Gold Key Realty Ltd.