
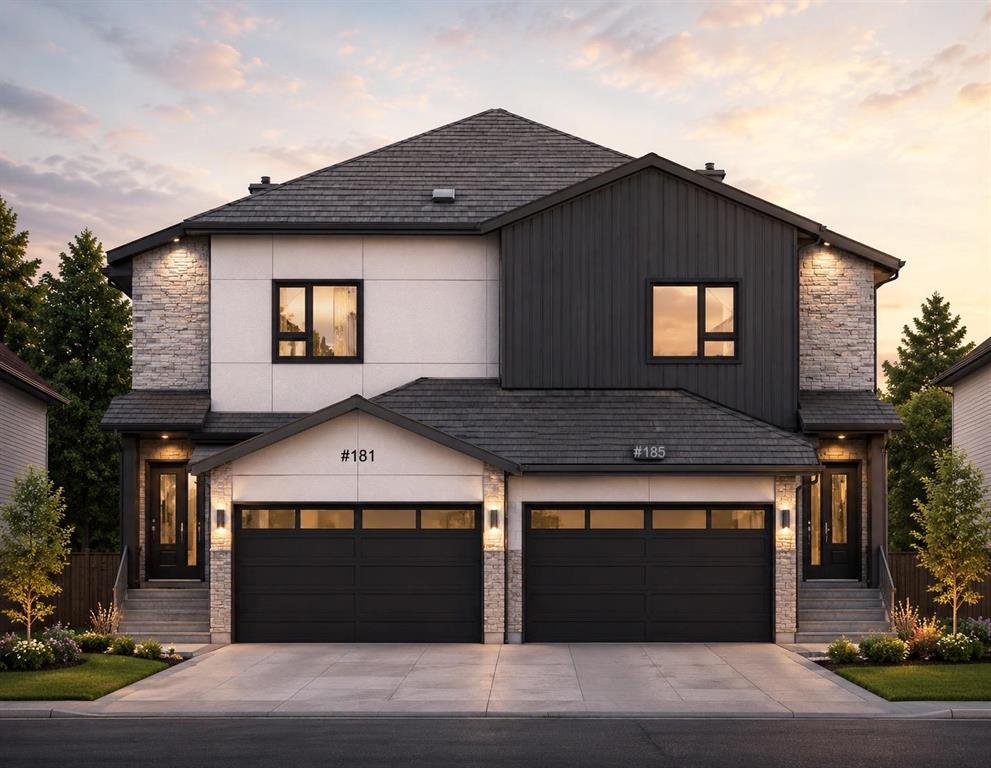
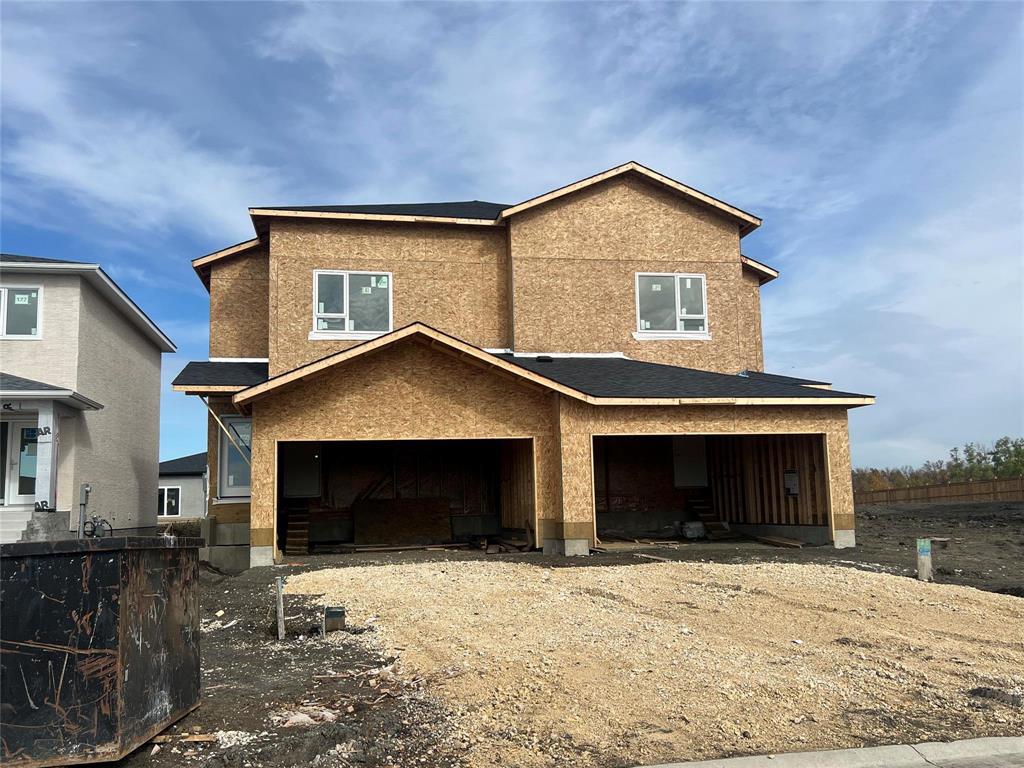
181 Laurent Drive Ile Des Chenes, Manitoba R0A 0T1

Contact Us
Contact us for more information

Savanna Neustaedter
(204) 326-4007
101-32 Brandt Street
Steinbach, Manitoba R5G 2J7
(204) 326-4459
(204) 326-4007
www.steinbachrealestate.com/
$479,900
R07//Ile Des Chenes/Welcome to Oak River Meadows, a growing new-home community in le-des-Ch nes, just minutes from Winnipeg! Built by GS Homes, this beautifully designed two-storey home offers 1,557 sq. ft. of thoughtfully planned living space, plus a full basement ready for your personal vision. The main floor features 9ft ceilings, a bright & open-concept kitchen, dining and living area, along with a convenient powder room. Upstairs, discover 3 spacious bedrooms, 2 full bathrooms and the added convenience of second-floor laundry. Complete with a 22' x 19' double attached garage, piled foundation and an impressive selection of modern finishes, including quartz countertops throughout, a 6' x 3' kitchen island, 36" cabinetry with soft-close hardware, luxury vinyl plank flooring, LED pot lighting, Kohler sinks and fixtures, and so much more. Your opportunity to own a brand-new GS Homes build with room to make it your own. Anticipated early 2027 possession. Visit our show home at 159 Rosybloom Lane to explore the possibilities and discover your next home! (id:62287)
Property Details
| MLS® Number | 202622619 |
| Property Type | Single Family |
| Neigbourhood | R07 |
| Community Name | R07 |
| Amenities Near By | Golf Nearby, Playground |
| Features | No Back Lane, No Smoking Home, No Pet Home, Sump Pump |
Building
| Bathroom Total | 3 |
| Bedrooms Above Ground | 3 |
| Bedrooms Total | 3 |
| Appliances | Garage Door Opener, Garage Door Opener Remote(s) |
| Constructed Date | 2027 |
| Flooring Type | Wall-to-wall Carpet, Vinyl |
| Half Bath Total | 1 |
| Heating Fuel | Natural Gas |
| Heating Type | Forced Air |
| Stories Total | 2 |
| Size Interior | 1,556 Sqft |
| Type | House |
| Utility Water | Municipal Water |
Parking
| Attached Garage |
Land
| Acreage | No |
| Land Amenities | Golf Nearby, Playground |
| Sewer | Municipal Sewage System |
| Size Depth | 130 Ft |
| Size Frontage | 30 Ft |
| Size Irregular | 30 X 130 |
| Size Total Text | 30 X 130 |
Rooms
| Level | Type | Length | Width | Dimensions |
|---|---|---|---|---|
| Main Level | Great Room | 13 ft ,8 in | 10 ft ,7 in | 13 ft ,8 in x 10 ft ,7 in |
| Main Level | Dining Room | 9 ft ,10 in | 11 ft ,3 in | 9 ft ,10 in x 11 ft ,3 in |
| Upper Level | Primary Bedroom | 15 ft ,2 in | 13 ft | 15 ft ,2 in x 13 ft |
| Upper Level | Bedroom | 11 ft ,3 in | 10 ft ,10 in | 11 ft ,3 in x 10 ft ,10 in |
| Upper Level | Bedroom | 11 ft ,7 in | 11 ft ,1 in | 11 ft ,7 in x 11 ft ,1 in |
https://www.realtor.ca/real-estate/30362691/181-laurent-drive-ile-des-chenes-r07

The trademarks REALTOR®, REALTORS®, and the REALTOR® logo are controlled by The Canadian Real Estate Association (CREA) and identify real estate professionals who are members of CREA. The trademarks MLS®, Multiple Listing Service® and the associated logos are owned by The Canadian Real Estate Association (CREA) and identify the quality of services provided by real estate professionals who are members of CREA. The trademark DDF® is owned by The Canadian Real Estate Association (CREA) and identifies CREA's Data Distribution Facility (DDF®)
October 07 2026 12:08:49
Winnipeg Regional Real Estate Board
Century 21 Gold Key Realty Ltd.