
197 Centrale Avenue Ste Anne, Manitoba R5H 1G3

Contact Us
Contact us for more information

Serge Jolicoeur
(204) 326-4007
101-32 Brandt Street
Steinbach, Manitoba R5G 2J7
(204) 326-4459
(204) 326-4007
www.steinbachrealestate.com/
$289,900
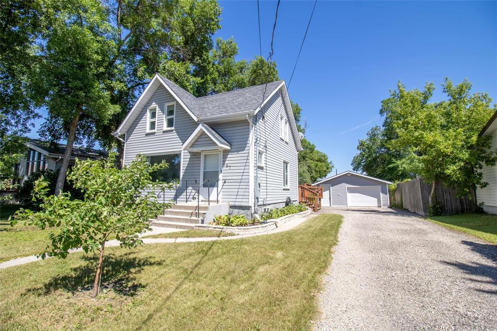
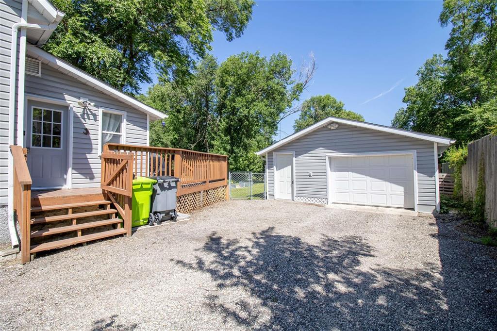
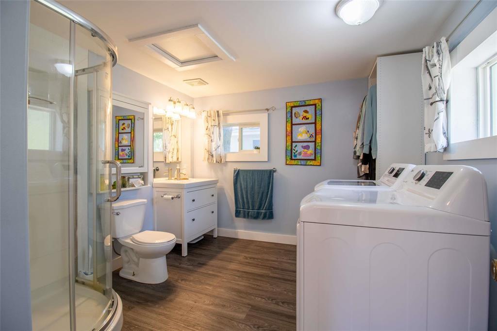
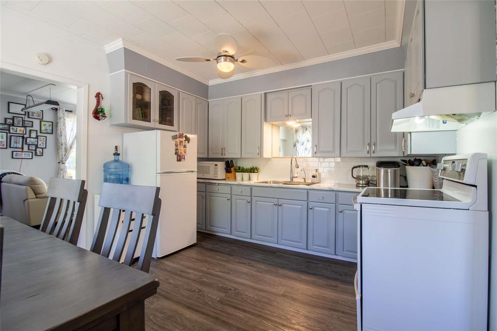
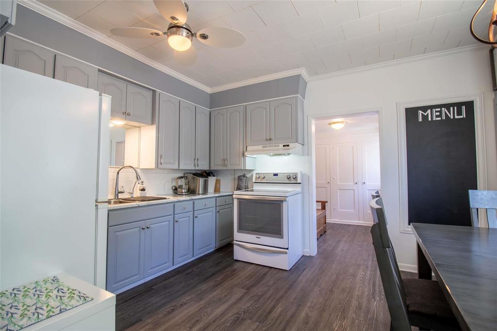
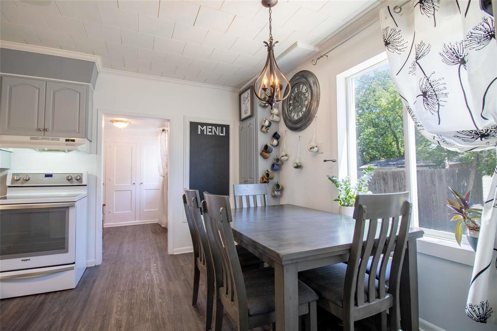
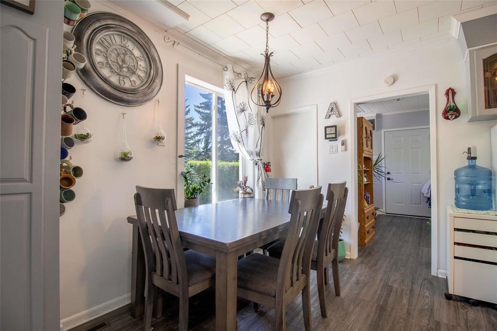
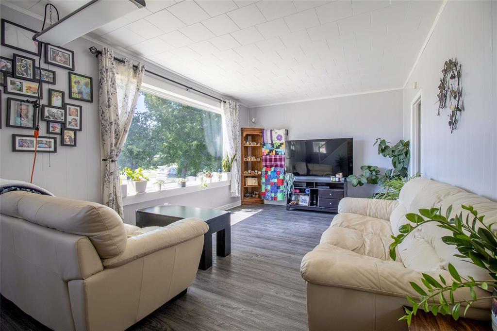
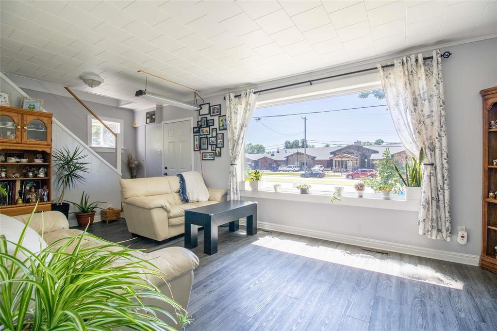
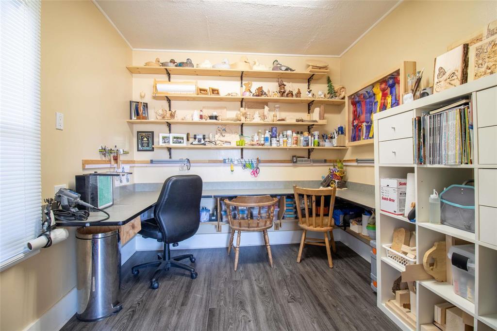
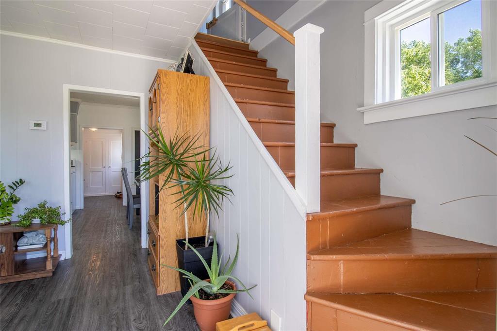
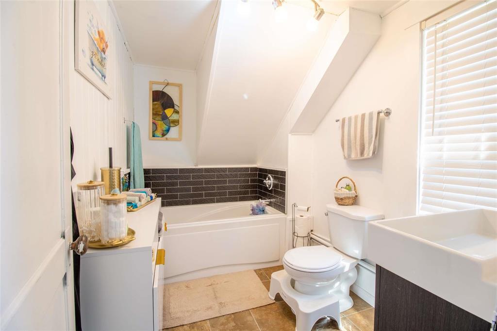
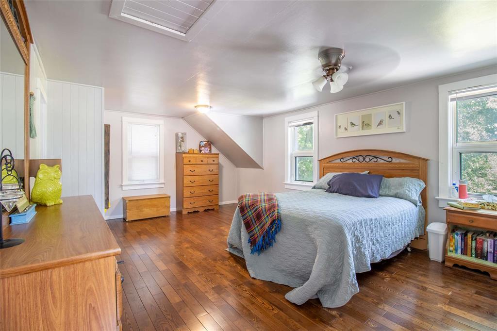
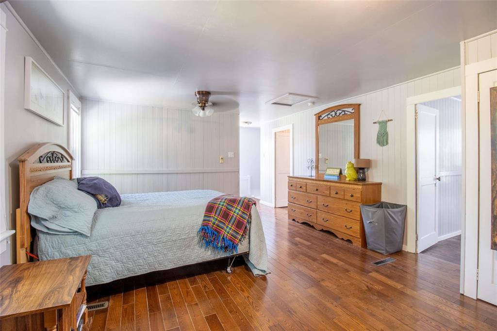
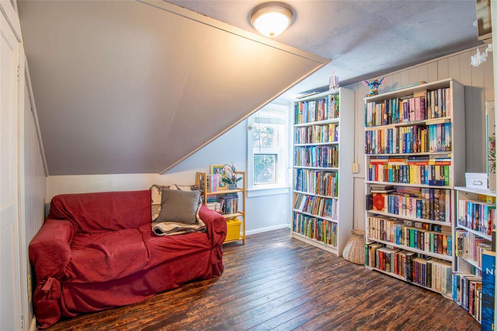
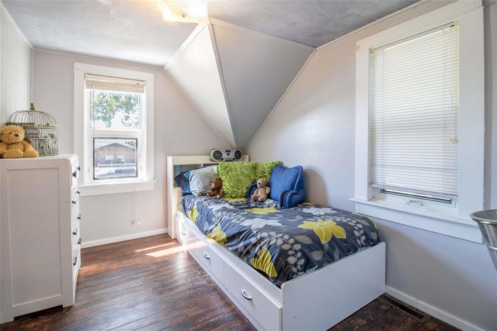
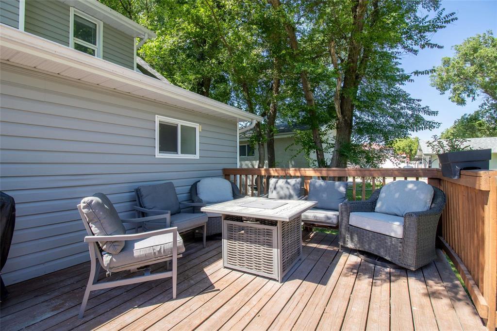
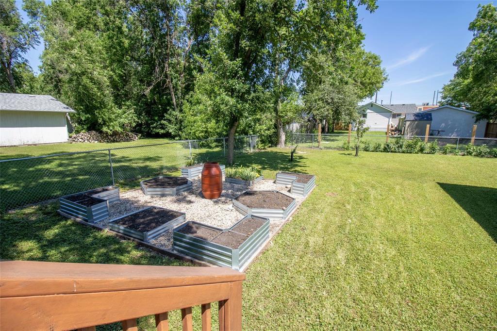
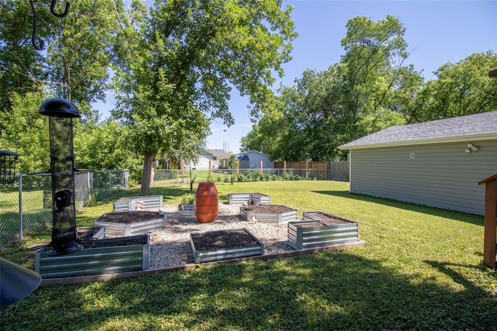
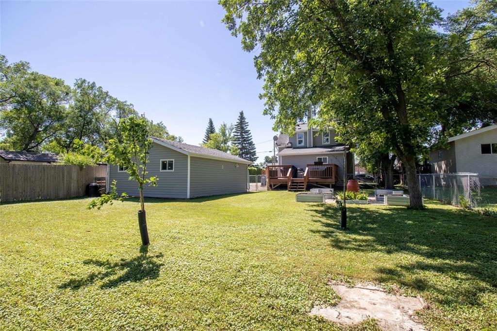
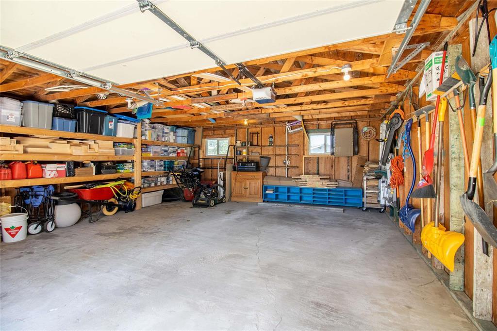
R06//Ste Anne/Offers reviewd Sunday, July 19th @ 7pm. Welcome to this charming 1,332 sq. ft. 1 -storey home in the heart of the wonderful community of Ste. Anne! A fantastic starter home or investment opportunity, this well-maintained property offers 3 bedrooms and 2 full bathrooms. The functional main floor features a spacious rear entrance, updated 3-piece bath with corner shower and included washer/dryer. There is also a beautifully refreshed eat-in kitchen with modern countertops, subway tile backsplash and double sink. Heading through into the bright living room, you'll love the massive window!. The main-floor primary bedroom adds convenience, while upstairs you'll find a versatile family room or flex space, 2 cozy bedrooms with dormer style windows, and an updated 3-piece bathroom with soaker tub. Outside, enjoy a fully fenced backyard with garden boxes, spacious deck, and oversized 20' x 22' detached garage. The basement provides excellent storage and includes a natural gas forced-air furnace, water softener and updated 200-amp electrical panel. Other features include PVC windows throughout, Bell fibre-optic internet, central A/C, and all appliances. Move-in ready! (id:62287)
Property Details
| MLS® Number | 202616551 |
| Property Type | Single Family |
| Neigbourhood | R06 |
| Community Name | R06 |
| Amenities Near By | Shopping |
| Features | Low Maintenance Yard |
| Road Type | Paved Road |
| Structure | Deck |
Building
| Bathroom Total | 2 |
| Bedrooms Total | 3 |
| Appliances | Blinds, Dryer, Garage Door Opener, Garage Door Opener Remote(s), Refrigerator, Stove, Washer, Water Softener, Window Coverings |
| Cooling Type | Central Air Conditioning |
| Fire Protection | Smoke Detectors |
| Fixture | Ceiling Fans |
| Flooring Type | Vinyl, Vinyl Plank, Wood |
| Heating Fuel | Natural Gas |
| Heating Type | Forced Air |
| Stories Total | 2 |
| Size Interior | 1,332 Sqft |
| Type | House |
| Utility Water | Co-operative Well |
Parking
| Detached Garage |
Land
| Acreage | No |
| Land Amenities | Shopping |
| Sewer | Municipal Sewage System |
| Size Depth | 148 Ft |
| Size Frontage | 59 Ft |
| Size Irregular | 59 X 148 |
| Size Total Text | 59 X 148 |
Rooms
| Level | Type | Length | Width | Dimensions |
|---|---|---|---|---|
| Main Level | Foyer | 8 ft ,1 in | 6 ft | 8 ft ,1 in x 6 ft |
| Main Level | Eat In Kitchen | 13 ft ,7 in | 11 ft ,2 in | 13 ft ,7 in x 11 ft ,2 in |
| Main Level | Living Room | 20 ft ,2 in | 11 ft ,2 in | 20 ft ,2 in x 11 ft ,2 in |
| Main Level | Bedroom | 9 ft ,7 in | 8 ft ,11 in | 9 ft ,7 in x 8 ft ,11 in |
| Upper Level | Bedroom | 10 ft ,4 in | 10 ft ,1 in | 10 ft ,4 in x 10 ft ,1 in |
| Upper Level | Bedroom | 10 ft ,4 in | 8 ft | 10 ft ,4 in x 8 ft |
| Upper Level | Family Room | 17 ft | 12 ft ,6 in | 17 ft x 12 ft ,6 in |
https://www.realtor.ca/real-estate/30029363/197-centrale-avenue-ste-anne-r06

The trademarks REALTOR®, REALTORS®, and the REALTOR® logo are controlled by The Canadian Real Estate Association (CREA) and identify real estate professionals who are members of CREA. The trademarks MLS®, Multiple Listing Service® and the associated logos are owned by The Canadian Real Estate Association (CREA) and identify the quality of services provided by real estate professionals who are members of CREA. The trademark DDF® is owned by The Canadian Real Estate Association (CREA) and identifies CREA's Data Distribution Facility (DDF®)
July 17 2026 04:11:33
Winnipeg Regional Real Estate Board
Century 21 Gold Key Realty Ltd.