
20 Burntwood Drive Mitchell, Manitoba R5G 0Y8

Contact Us
Contact us for more information

Jason Stubbington
(204) 326-4007
101-32 Brandt Street
Steinbach, Manitoba R5G 2J7
(204) 326-4459
(204) 326-4007
www.steinbachrealestate.com/
$499,900
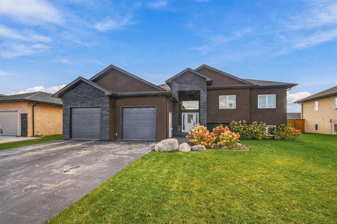
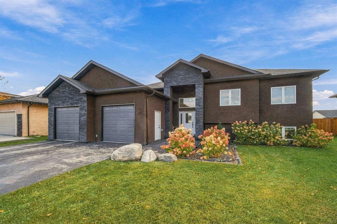
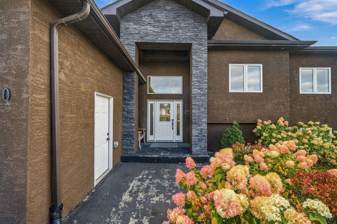
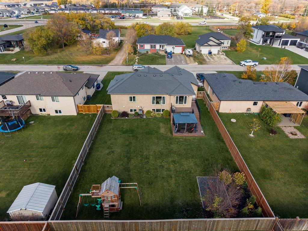
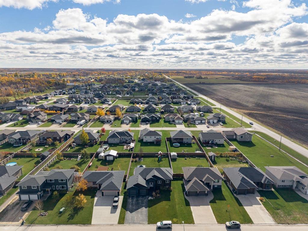
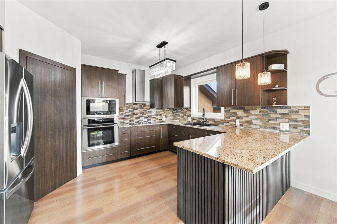
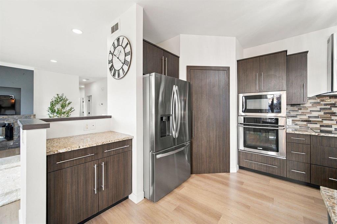
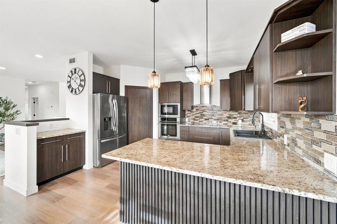
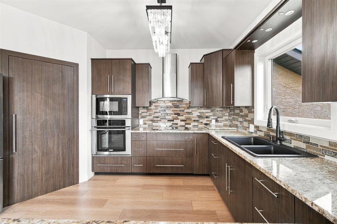
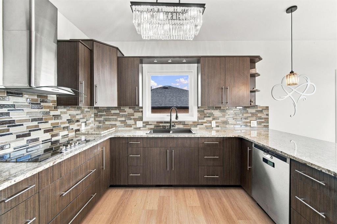
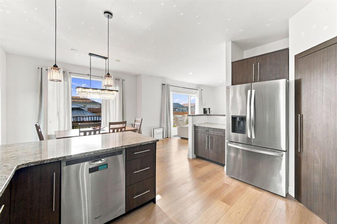
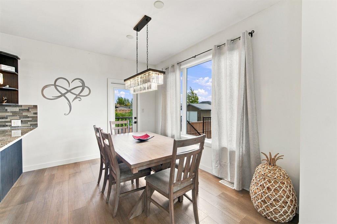
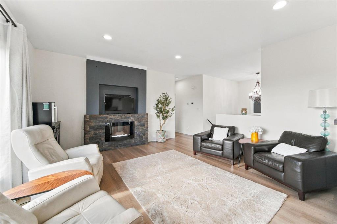
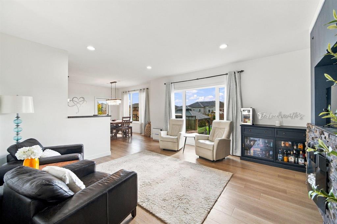
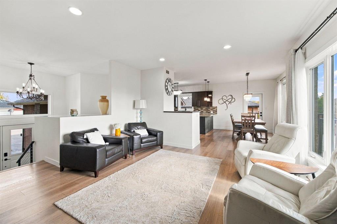
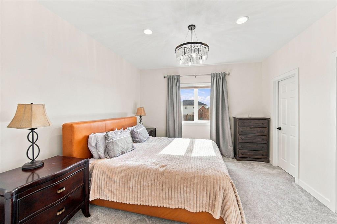
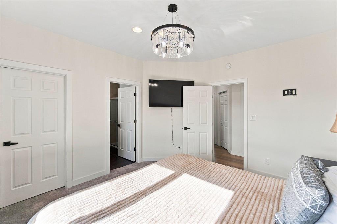
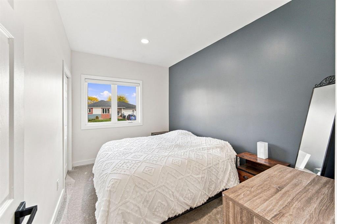
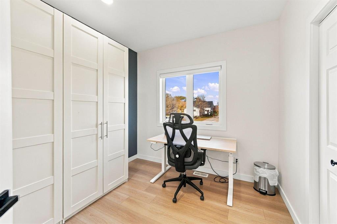
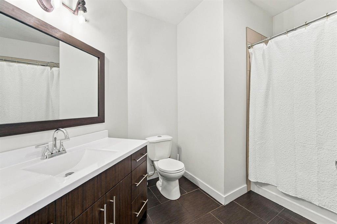
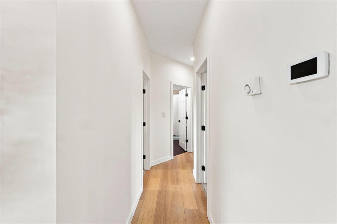
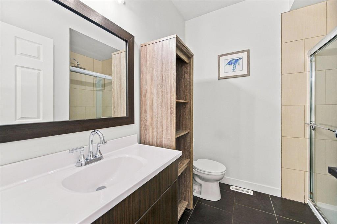
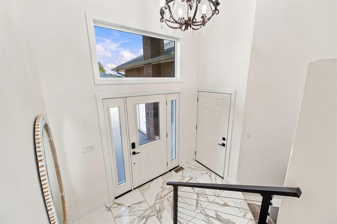
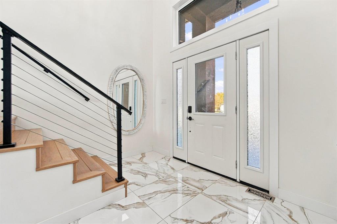
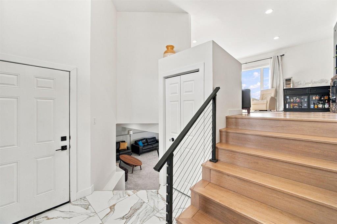
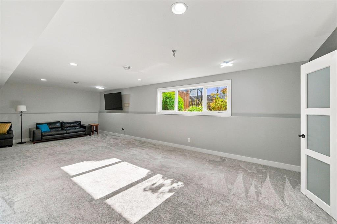
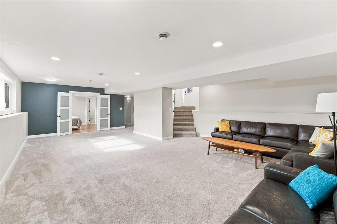
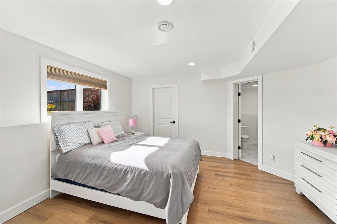
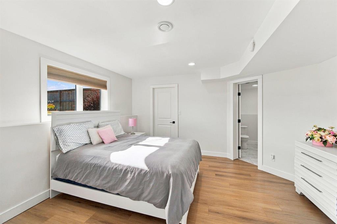
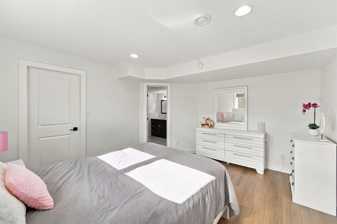
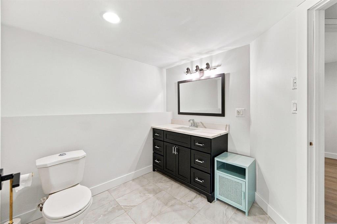
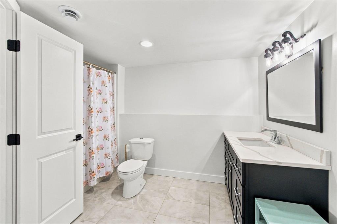
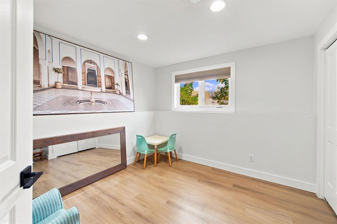
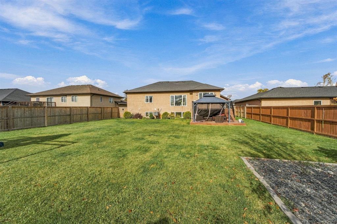
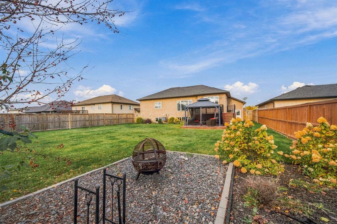
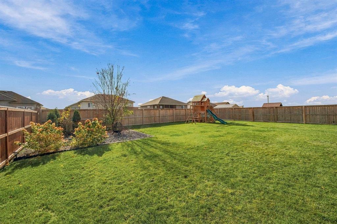
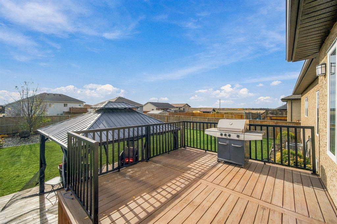
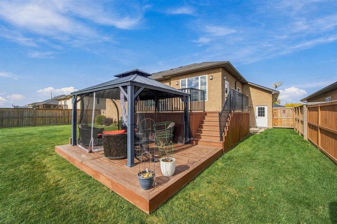
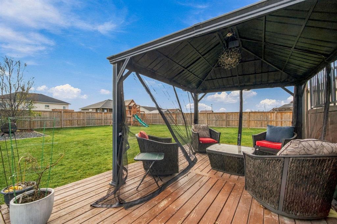
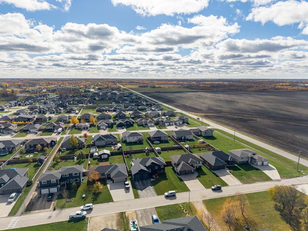
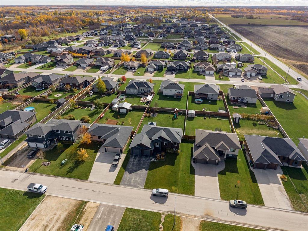
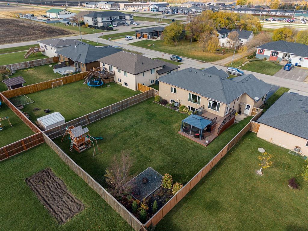
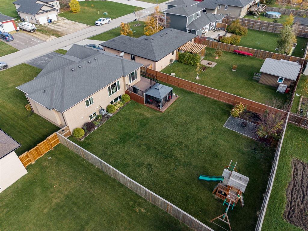
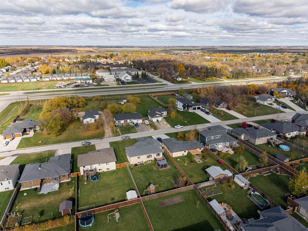
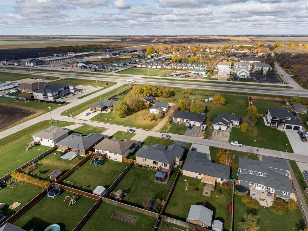
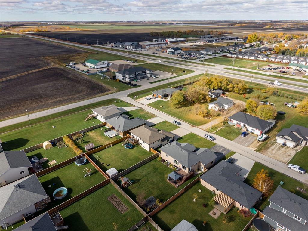
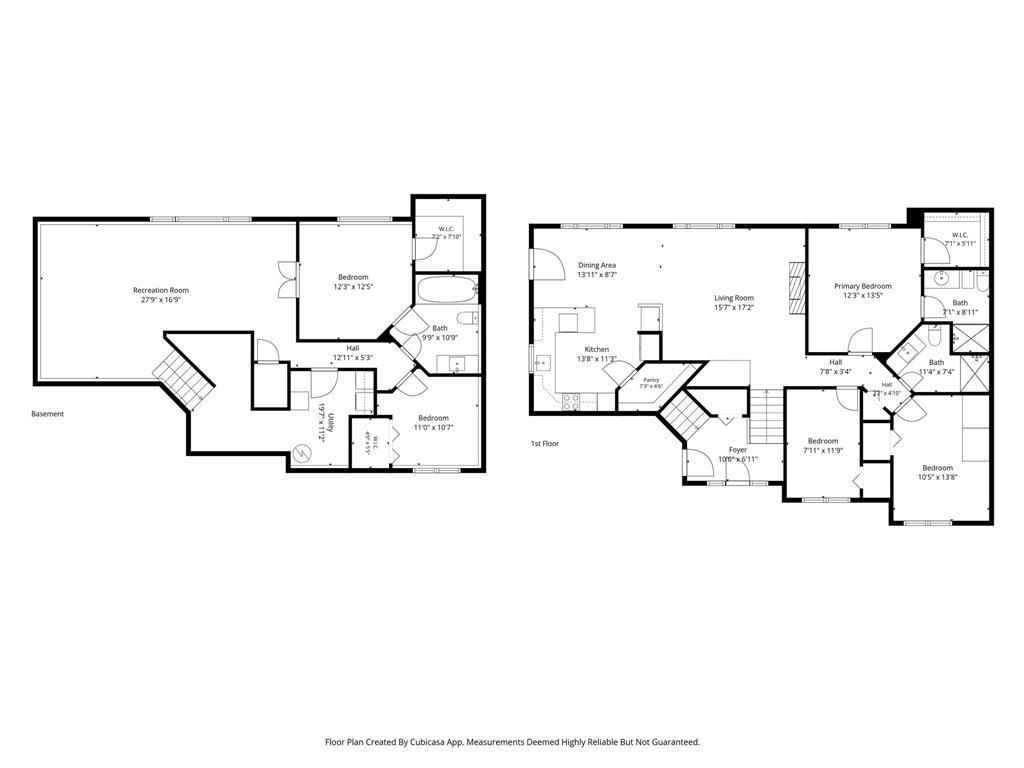
R16//Mitchell/Showings start now. Offers anytime. Open House Sunday October 25th, 2:00-4:00 pm. All measurements +/- jogs. This 1383 Square foot 5 bedroom, 3 bathroom bungalow is sure to impress! Open and airy modern living with custom kitchen including built in stainless appliances and granite counter tops. A flowing open living and dinning room with large windows that overlook your expansive finely manicured backyard equipped with two tier deck, screened gazebo and a large play structure. Walking down the hall you have a large primary bedroom with walk in closet and 3 piece ensuite. 2 more bedrooms and a full 4 piece bath round off the main floor. Downstairs is very recently finished and has a huge family room, 2 more bedrooms and another 4 piece bathroom. All this in the highly sought after community of Mitchell Manitoba. Hurry to book your showing today. (id:62287)
Open House
This property has open houses!
2:00 pm
Ends at:4:00 pm
Property Details
| MLS® Number | 202626065 |
| Property Type | Single Family |
| Neigbourhood | R16 |
| Community Name | R16 |
| Amenities Near By | Playground, Shopping |
| Features | Embedded Oven, Cooking Surface, Closet Organizers, Sump Pump, Private Yard |
| Road Type | Paved Road |
| Structure | Deck |
Building
| Bathroom Total | 3 |
| Bedrooms Above Ground | 3 |
| Bedrooms Below Ground | 2 |
| Bedrooms Total | 5 |
| Appliances | Hood Fan, Microwave Built-in, Dishwasher, Dryer, Garage Door Opener, Garage Door Opener Remote(s), Play Structure, Refrigerator, Stove, Washer, Water Softener, Window Coverings |
| Architectural Style | Raised Bungalow |
| Constructed Date | 2013 |
| Cooling Type | Central Air Conditioning |
| Fireplace Fuel | Electric |
| Fireplace Present | Yes |
| Fireplace Type | Brick Facing |
| Flooring Type | Wall-to-wall Carpet, Laminate, Tile, Vinyl |
| Heating Fuel | Electric |
| Heating Type | Heat Recovery Ventilation (hrv), High-efficiency Furnace, Forced Air |
| Stories Total | 1 |
| Size Interior | 1,383 Sqft |
| Type | House |
| Utility Water | Co-operative Well |
Parking
| Attached Garage |
Land
| Acreage | No |
| Fence Type | Fence |
| Land Amenities | Playground, Shopping |
| Landscape Features | Landscaped |
| Size Frontage | 69 Ft |
| Size Total Text | Unknown |
Rooms
| Level | Type | Length | Width | Dimensions |
|---|---|---|---|---|
| Basement | Family Room | 19 ft ,11 in | 29 ft ,9 in | 19 ft ,11 in x 29 ft ,9 in |
| Basement | Bedroom | 12 ft ,3 in | 14 ft ,3 in | 12 ft ,3 in x 14 ft ,3 in |
| Basement | 4pc Bathroom | 11 ft | 7 ft ,11 in | 11 ft x 7 ft ,11 in |
| Basement | Bedroom | 11 ft ,9 in | 10 ft | 11 ft ,9 in x 10 ft |
| Basement | Laundry Room | 11 ft | 8 ft ,8 in | 11 ft x 8 ft ,8 in |
| Main Level | Kitchen | 11 ft ,11 in | 14 ft ,9 in | 11 ft ,11 in x 14 ft ,9 in |
| Main Level | Dining Room | 9 ft ,8 in | 12 ft ,8 in | 9 ft ,8 in x 12 ft ,8 in |
| Main Level | Living Room | 16 ft ,3 in | 17 ft ,8 in | 16 ft ,3 in x 17 ft ,8 in |
| Main Level | Bedroom | 12 ft ,6 in | 8 ft ,8 in | 12 ft ,6 in x 8 ft ,8 in |
| Main Level | Bedroom | 9 ft | 9 ft ,6 in | 9 ft x 9 ft ,6 in |
| Main Level | Primary Bedroom | 13 ft ,11 in | 12 ft ,5 in | 13 ft ,11 in x 12 ft ,5 in |
| Main Level | 3pc Ensuite Bath | 7 ft ,3 in | 7 ft ,9 in | 7 ft ,3 in x 7 ft ,9 in |
| Main Level | 4pc Bathroom | 8 ft ,3 in | 9 ft ,9 in | 8 ft ,3 in x 9 ft ,9 in |
https://www.realtor.ca/real-estate/30419006/20-burntwood-drive-mitchell-r16

The trademarks REALTOR®, REALTORS®, and the REALTOR® logo are controlled by The Canadian Real Estate Association (CREA) and identify real estate professionals who are members of CREA. The trademarks MLS®, Multiple Listing Service® and the associated logos are owned by The Canadian Real Estate Association (CREA) and identify the quality of services provided by real estate professionals who are members of CREA. The trademark DDF® is owned by The Canadian Real Estate Association (CREA) and identifies CREA's Data Distribution Facility (DDF®)
October 20 2026 12:08:42
Winnipeg Regional Real Estate Board
Century 21 Gold Key Realty Ltd.