
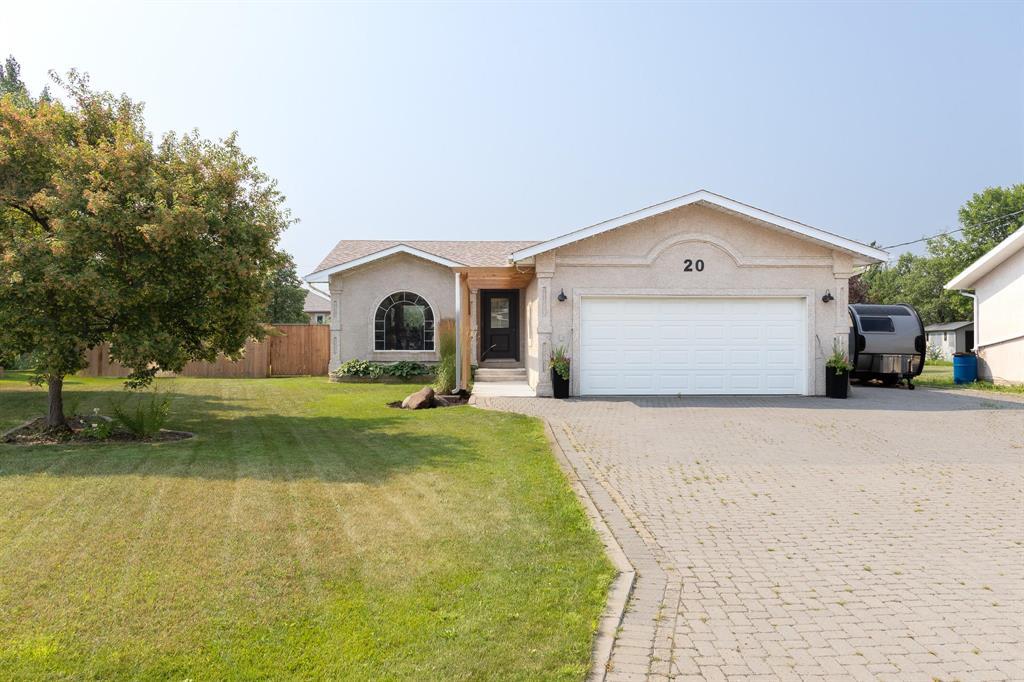
20 Poplar Place Mitchell, Manitoba R5G 1H1

Contact Us
Contact us for more information

Abby Hiebert
(204) 326-4007
101-32 Brandt Street
Steinbach, Manitoba R5G 2J7
(204) 326-4459
(204) 326-4007
www.steinbachrealestate.com/
$454,900
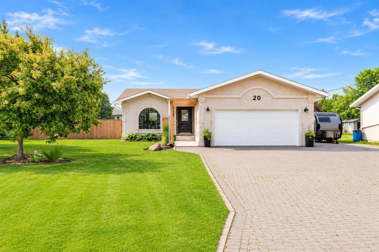
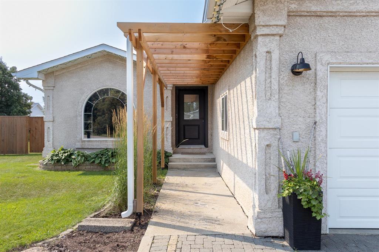
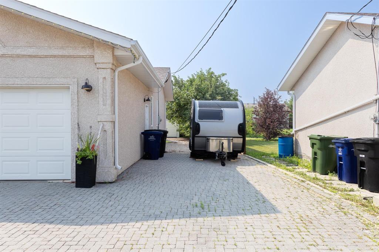
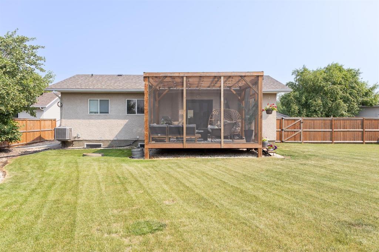
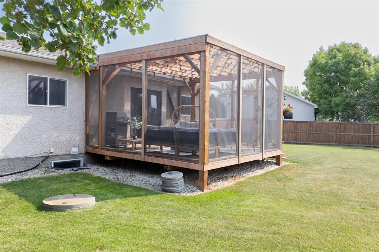
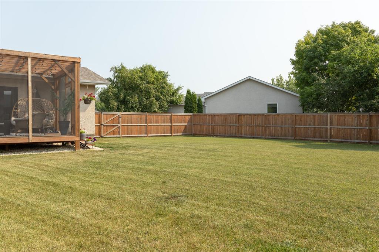
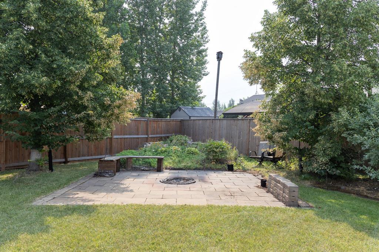
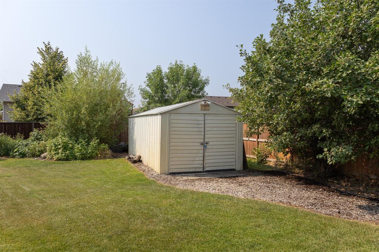
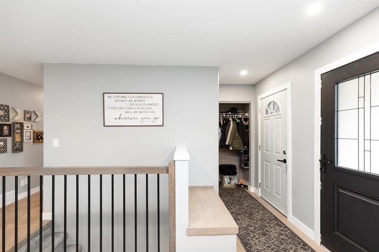
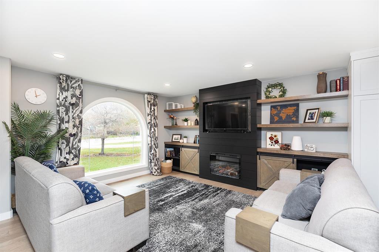
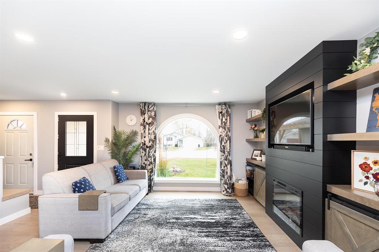
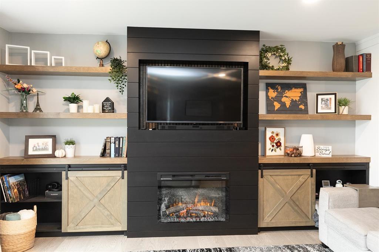
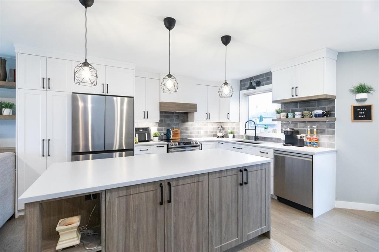
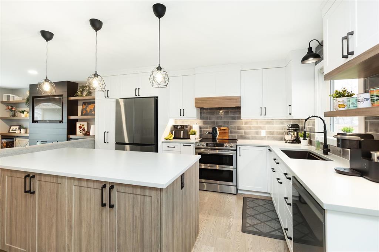
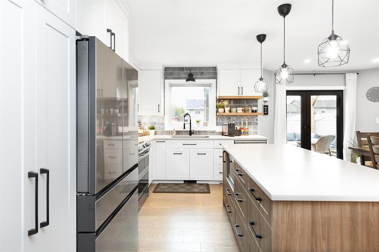
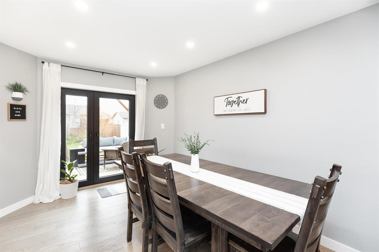
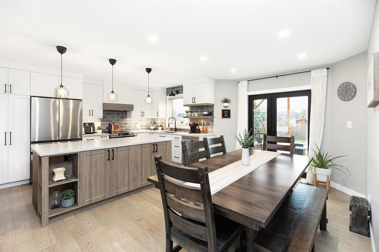
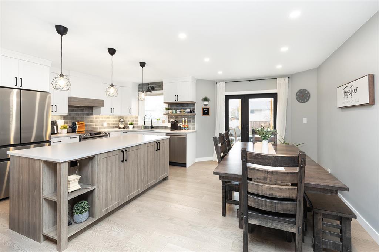
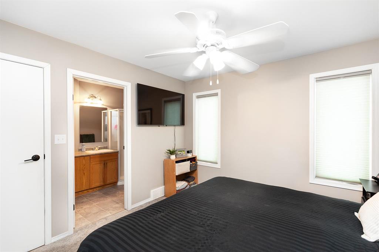
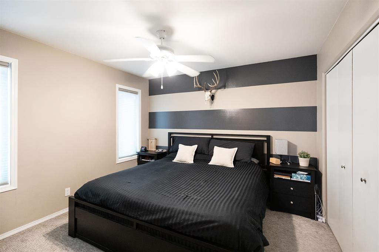
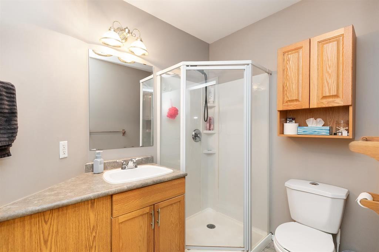
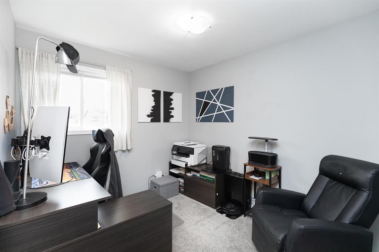
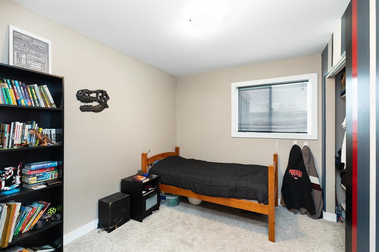
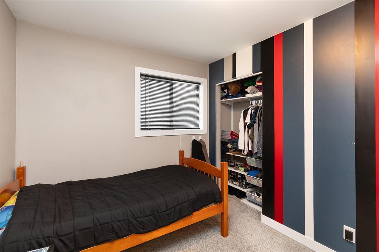
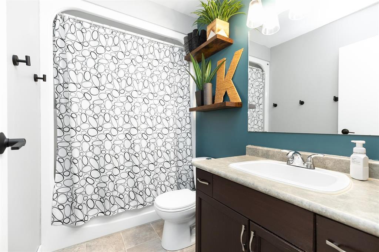
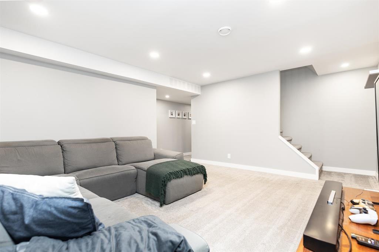
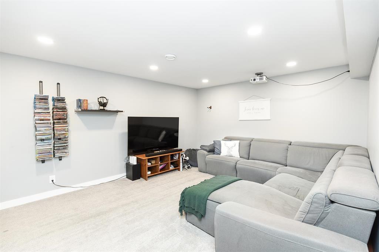
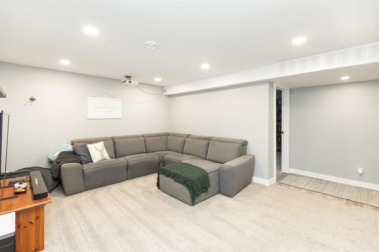
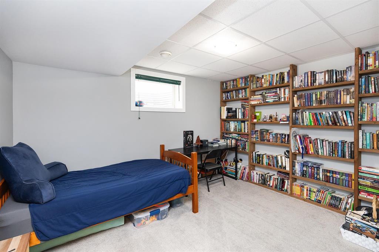
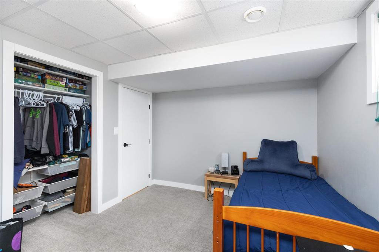
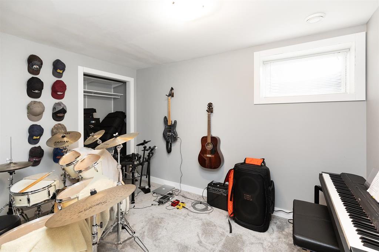
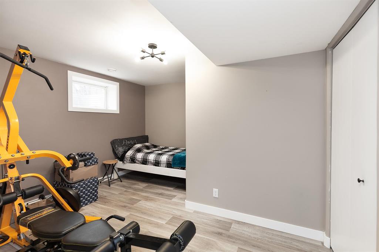
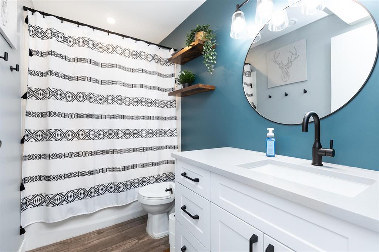
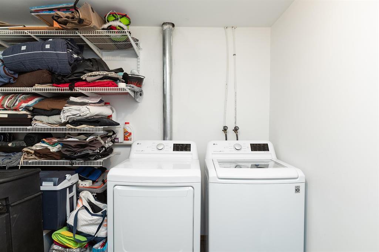
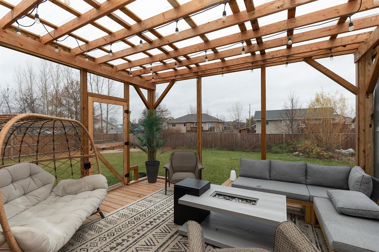
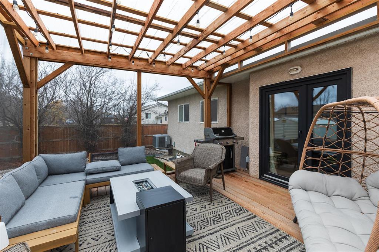
R16//Mitchell/Offering 6 bedrooms and 3 bathrooms, this spacious home has room for the whole family! Tucked away in a quiet cul-de-sac in Mitchell, the main floor features a bright and inviting living room with an electric fireplace, a recently renovated modern two-tone kitchen with suede finish quartz countertops, and a dining area with patio doors leading to a screened-in 13' x 15' gazebo, perfect for relaxing or entertaining. Engineered hardwood flooring flows throughout the main living areas, with carpet in the bedrooms for added comfort. The primary bedroom includes a 3pc ensuite, with two additional bedrooms and a full 4pc bathroom completing the main level. Downstairs, you'll find a spacious rec room, three additional bedrooms, another 4pc bathroom, and a large laundry/mechanical room. Outside, enjoy a large fenced backyard complete with a firepit and storage shed, along with a double attached garage and additional parking beside the garage. A great combination of space, comfort and functionality, all in a quiet Mitchell location! See full list of updates attached- including kitchen, furnace, a/c, shingles, water softener, ++ (id:62287)
Property Details
| MLS® Number | 202627171 |
| Property Type | Single Family |
| Neigbourhood | R16 |
| Community Name | R16 |
| Features | Cul-de-sac, Exterior Walls- 2x6", Sump Pump |
| Road Type | Paved Road |
| Structure | Deck |
Building
| Bathroom Total | 3 |
| Bedrooms Above Ground | 3 |
| Bedrooms Below Ground | 3 |
| Bedrooms Total | 6 |
| Appliances | Microwave Built-in, Dishwasher, Dryer, Garage Door Opener, Garage Door Opener Remote(s), Microwave, Refrigerator, Storage Shed, Stove, Washer, Water Softener, Window Coverings |
| Architectural Style | Bungalow |
| Constructed Date | 2002 |
| Cooling Type | Central Air Conditioning |
| Fire Protection | Smoke Detectors |
| Fireplace Fuel | Electric |
| Fireplace Present | Yes |
| Fireplace Type | Insert |
| Flooring Type | Wall-to-wall Carpet, Vinyl, Wood |
| Heating Fuel | Electric |
| Heating Type | High-efficiency Furnace, Forced Air |
| Stories Total | 1 |
| Size Interior | 1,135 Sqft |
| Type | House |
| Utility Water | Co-operative Well |
Parking
| Attached Garage | |
| Other | |
| Other | |
| Other | |
| Parking Pad |
Land
| Acreage | No |
| Fence Type | Fence |
| Size Frontage | 80 Ft |
| Size Total Text | Unknown |
Rooms
| Level | Type | Length | Width | Dimensions |
|---|---|---|---|---|
| Basement | Recreation Room | 12 ft ,8 in | 15 ft ,3 in | 12 ft ,8 in x 15 ft ,3 in |
| Basement | Bedroom | 9 ft ,11 in | 12 ft ,6 in | 9 ft ,11 in x 12 ft ,6 in |
| Basement | Bedroom | 8 ft ,5 in | 11 ft ,9 in | 8 ft ,5 in x 11 ft ,9 in |
| Basement | Bedroom | 7 ft ,5 in | 12 ft ,6 in | 7 ft ,5 in x 12 ft ,6 in |
| Basement | Laundry Room | 10 ft ,6 in | 12 ft ,9 in | 10 ft ,6 in x 12 ft ,9 in |
| Main Level | Foyer | 3 ft ,5 in | 10 ft ,6 in | 3 ft ,5 in x 10 ft ,6 in |
| Main Level | Living Room | 12 ft ,6 in | 14 ft ,6 in | 12 ft ,6 in x 14 ft ,6 in |
| Main Level | Kitchen | 9 ft ,3 in | 13 ft ,11 in | 9 ft ,3 in x 13 ft ,11 in |
| Main Level | Dining Room | 9 ft ,6 in | 12 ft ,11 in | 9 ft ,6 in x 12 ft ,11 in |
| Main Level | Primary Bedroom | 10 ft ,9 in | 11 ft | 10 ft ,9 in x 11 ft |
| Main Level | Bedroom | 8 ft ,8 in | 10 ft ,6 in | 8 ft ,8 in x 10 ft ,6 in |
| Main Level | Bedroom | 8 ft ,9 in | 9 ft ,9 in | 8 ft ,9 in x 9 ft ,9 in |
https://www.realtor.ca/real-estate/30486447/20-poplar-place-mitchell-r16

The trademarks REALTOR®, REALTORS®, and the REALTOR® logo are controlled by The Canadian Real Estate Association (CREA) and identify real estate professionals who are members of CREA. The trademarks MLS®, Multiple Listing Service® and the associated logos are owned by The Canadian Real Estate Association (CREA) and identify the quality of services provided by real estate professionals who are members of CREA. The trademark DDF® is owned by The Canadian Real Estate Association (CREA) and identifies CREA's Data Distribution Facility (DDF®)
November 16 2026 03:09:09
Winnipeg Regional Real Estate Board
Century 21 Gold Key Realty Ltd.