
21072 50 (Mondor) Road N Ile Des Chenes, Manitoba R0A 0T3

Contact Us
Contact us for more information

Abby Hiebert
(204) 326-4007
101-32 Brandt Street
Steinbach, Manitoba R5G 2J7
(204) 326-4459
(204) 326-4007
www.steinbachrealestate.com/
$699,900
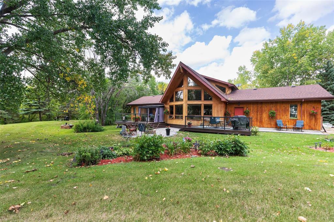
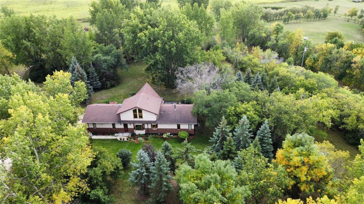
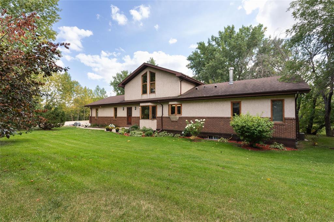
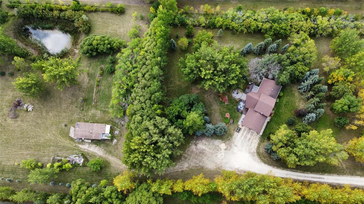
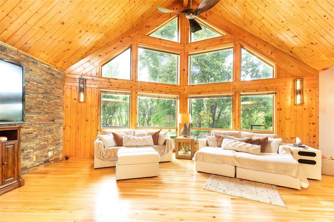
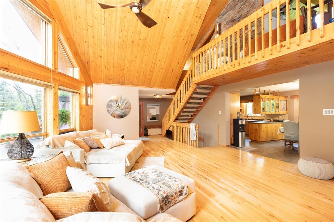
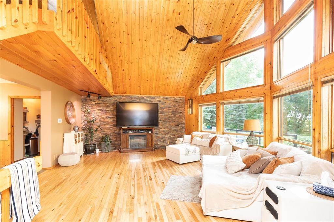
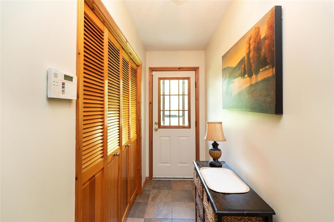
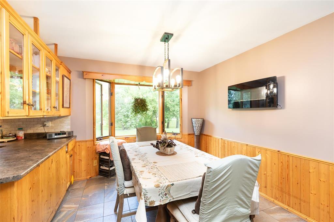
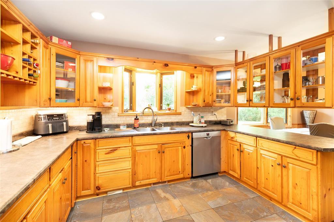
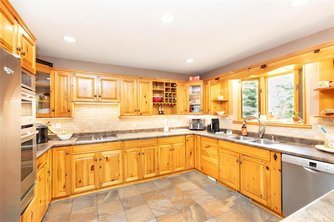
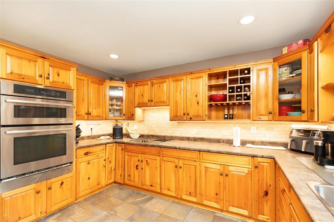
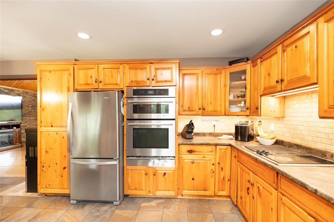
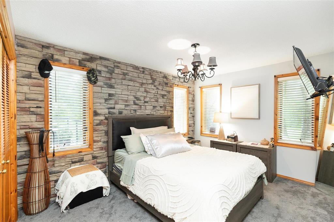
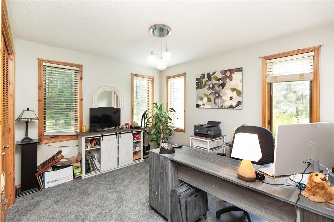
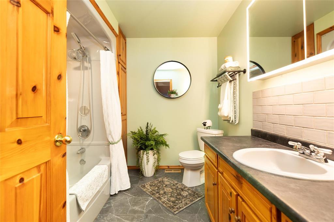
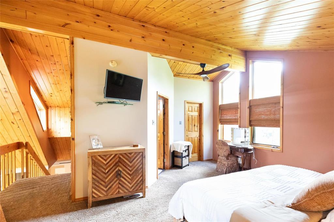
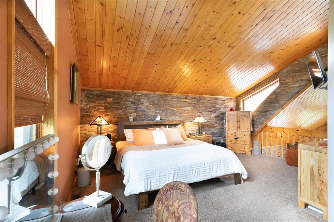
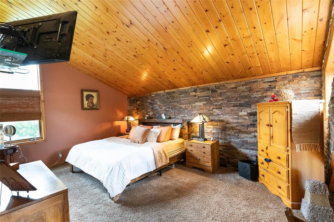
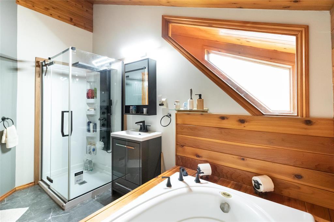
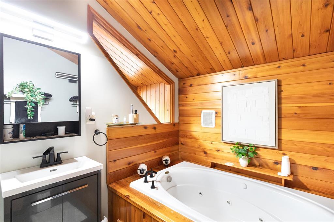
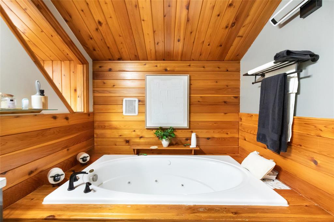
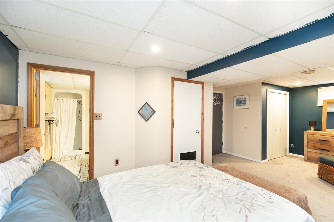
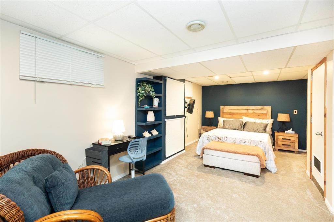
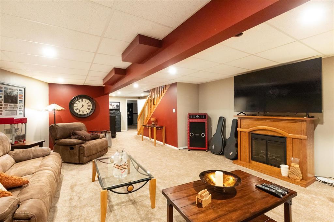
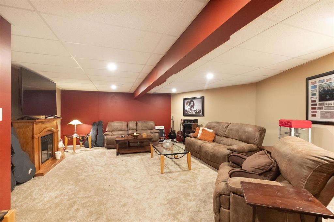
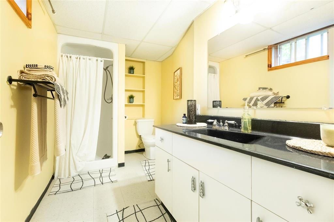
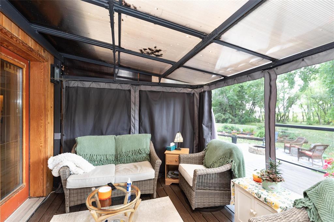
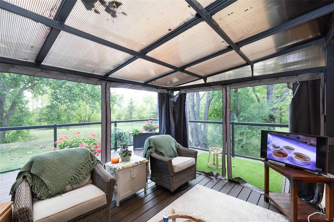
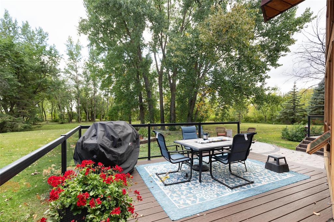
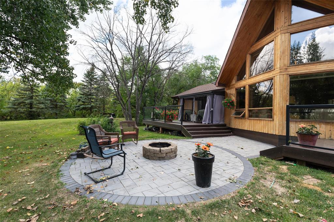
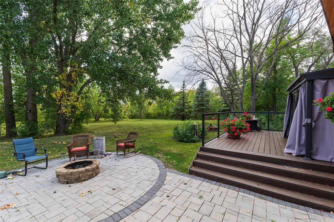
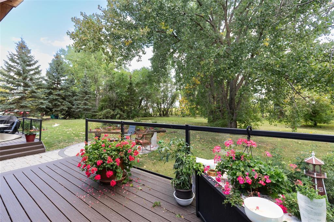
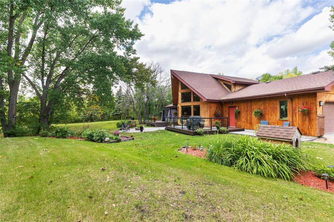
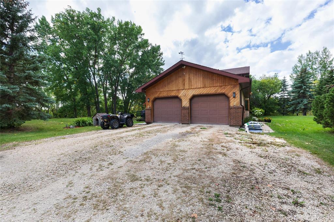
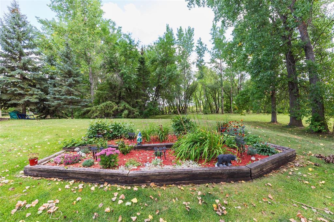
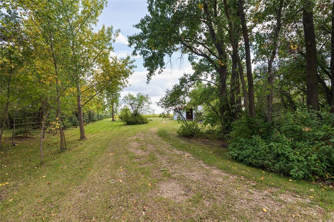
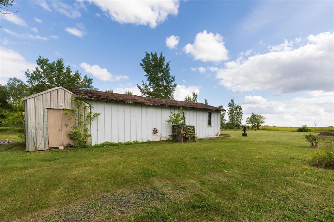
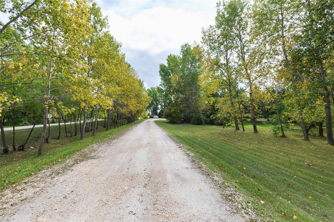
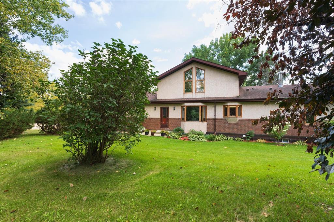
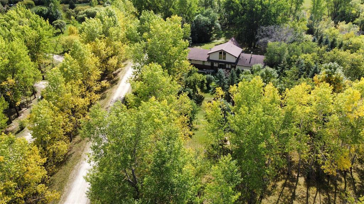
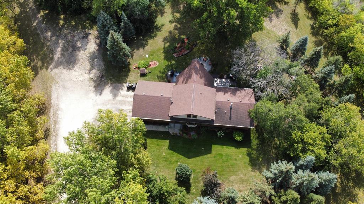
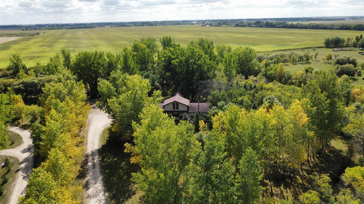
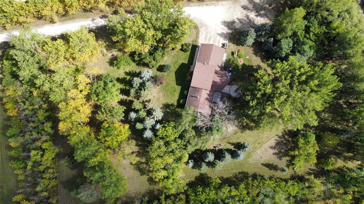
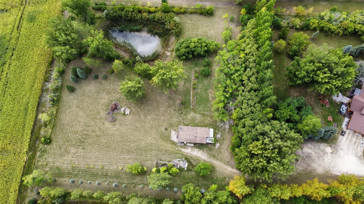
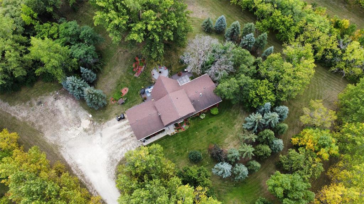
R07//Ile Des Chenes/Offers as received // Escape to your own private country retreat on 5 ACRES, MINUTES FROM THE PERIMETER! Surrounded by mature trees, this park-like property offers a peaceful setting complete w/ pond @ the rear. This 1,890 sq ft home combines rustic character w/ comfort, feat newer ceramic tile through front entrance, dining & oversized kitchen, plus beautiful hardwood floors in the living room- filled w/ natural light fr a wall of windows & soaring vaulted ceiling. The spacious kitchen delivers exceptional storage & workspace. 2 beds & 4pc bath complete main floor. Upstairs the loft-style primary suite overlooks the acreage & incl a luxurious ensuite w/ jet tub, glass shower w/ rain showerhead plus body sprayers & a walk-in closet w/ custom organizers. Finished basement offers a cozy rec room, guest bed & 3-pc ensuite. Step outside to 2 large composite decks connected by a beautiful stone patio overlooking the yard. PLUS a bonus outbuilding w/ covered storage & 530 sf heated space perfect for a mancave, workshop, studio or ???. A rare opportunity to enjoy privacy, nature & space just minutes from the city, all in 1 incredible property. See feature sheet for ALL updates & features! (id:62287)
Open House
This property has open houses!
2:00 pm
Ends at:4:00 pm
Property Details
| MLS® Number | 202622102 |
| Property Type | Single Family |
| Neigbourhood | R07 |
| Community Name | R07 |
| Features | Private Setting, Treed, Cooking Surface, Country Residential, Sump Pump |
| Structure | Deck, Workshop |
Building
| Bathroom Total | 3 |
| Bedrooms Total | 4 |
| Appliances | Jetted Tub, Microwave Built-in, Dishwasher, Dryer, Garage Door Opener, Garage Door Opener Remote(s), Microwave, See Remarks, Stove, Central Vacuum, Washer, Water Softener |
| Architectural Style | Other |
| Constructed Date | 1990 |
| Cooling Type | Central Air Conditioning |
| Flooring Type | Wall-to-wall Carpet, Tile, Wood |
| Heating Fuel | Electric |
| Heating Type | Forced Air |
| Size Interior | 1,890 Sqft |
| Type | House |
| Utility Water | Well |
Parking
| Attached Garage |
Land
| Acreage | Yes |
| Landscape Features | Fruit Trees/shrubs |
| Sewer | Septic Tank And Field |
| Size Irregular | 5.000 |
| Size Total | 5 Ac |
| Size Total Text | 5 Ac |
Rooms
| Level | Type | Length | Width | Dimensions |
|---|---|---|---|---|
| Lower Level | Recreation Room | 16 ft | 12 ft ,6 in | 16 ft x 12 ft ,6 in |
| Lower Level | Bedroom | 9 ft | 22 ft ,5 in | 9 ft x 22 ft ,5 in |
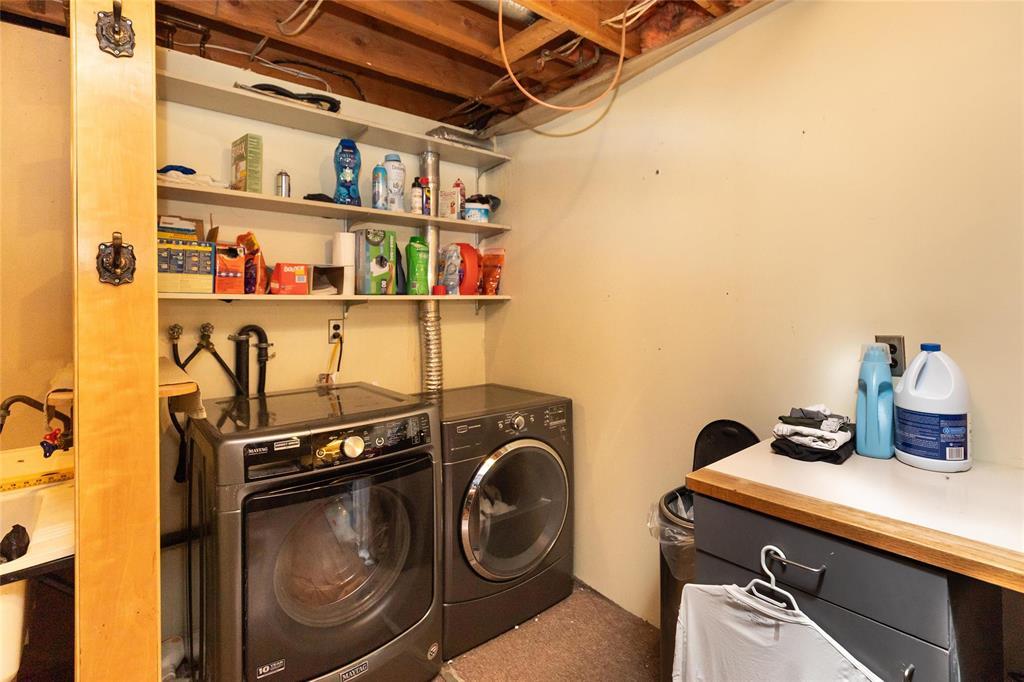
| Lower Level | Laundry Room | 13 ft ,9 in | 17 ft ,3 in | 13 ft ,9 in x 17 ft ,3 in |
| Main Level | Living Room | 15 ft ,9 in | 22 ft ,9 in | 15 ft ,9 in x 22 ft ,9 in |
| Main Level | Dining Room | 9 ft ,8 in | 12 ft ,6 in | 9 ft ,8 in x 12 ft ,6 in |
| Main Level | Kitchen | 12 ft | 12 ft ,9 in | 12 ft x 12 ft ,9 in |
| Main Level | Bedroom | 10 ft | 13 ft | 10 ft x 13 ft |
| Main Level | Bedroom | 11 ft ,9 in | 10 ft | 11 ft ,9 in x 10 ft |
| Upper Level | Primary Bedroom | 11 ft | 17 ft ,5 in | 11 ft x 17 ft ,5 in |
https://www.realtor.ca/real-estate/30228886/21072-50-mondor-road-n-ile-des-chenes-r07

The trademarks REALTOR®, REALTORS®, and the REALTOR® logo are controlled by The Canadian Real Estate Association (CREA) and identify real estate professionals who are members of CREA. The trademarks MLS®, Multiple Listing Service® and the associated logos are owned by The Canadian Real Estate Association (CREA) and identify the quality of services provided by real estate professionals who are members of CREA. The trademark DDF® is owned by The Canadian Real Estate Association (CREA) and identifies CREA's Data Distribution Facility (DDF®)
September 14 2026 02:10:40
Winnipeg Regional Real Estate Board
Century 21 Gold Key Realty Ltd.