
215 Centre Street N Mitchell, Manitoba R5G 1G8

Contact Us
Contact us for more information

Abby Hiebert
(204) 326-4007
101-32 Brandt Street
Steinbach, Manitoba R5G 2J7
(204) 326-4459
(204) 326-4007
www.steinbachrealestate.com/

Waldo Neustaedter
(204) 326-4007
101-32 Brandt Street
Steinbach, Manitoba R5G 2J7
(204) 326-4459
(204) 326-4007
www.steinbachrealestate.com/
$649,000
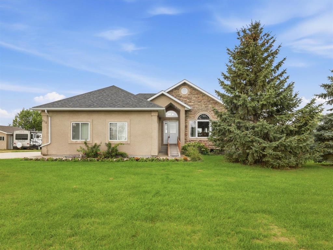
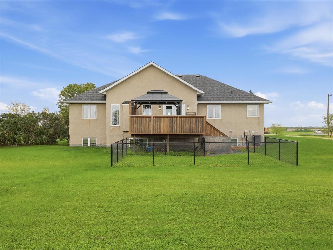
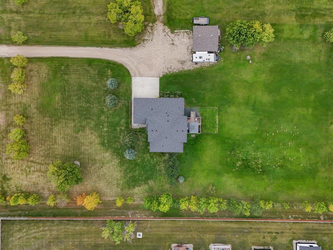
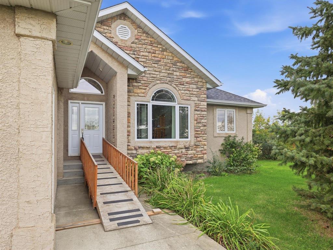
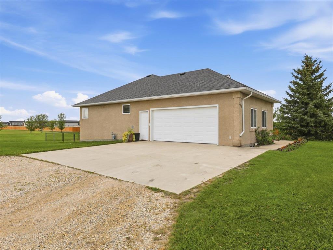
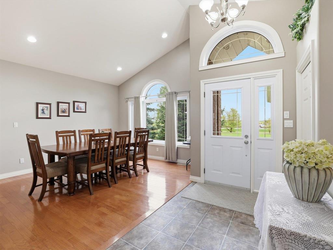
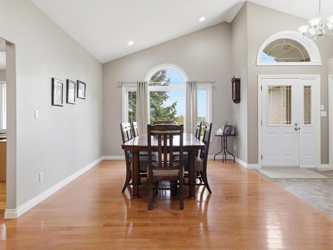
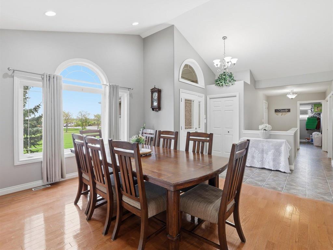
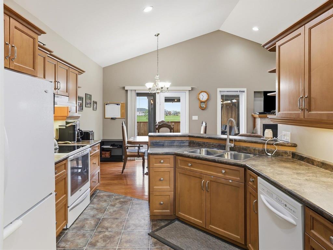
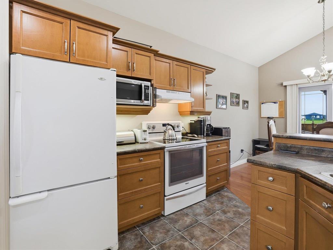
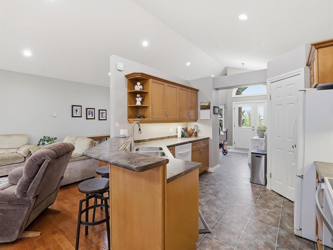
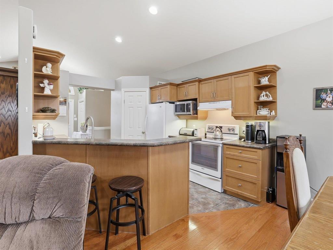
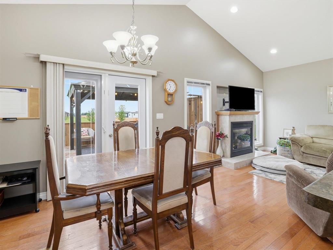
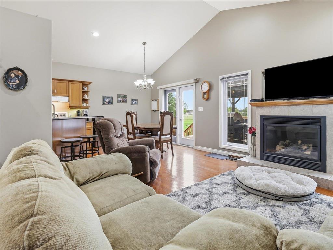
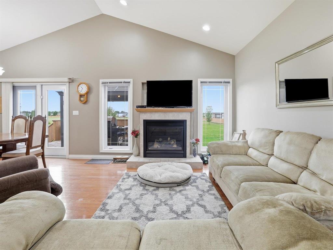
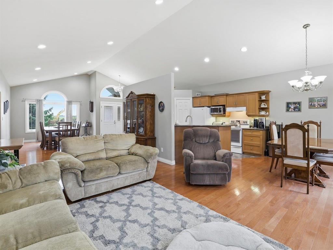
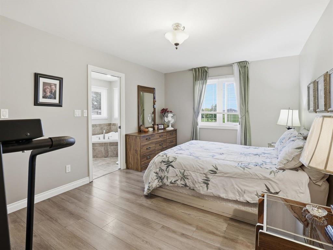
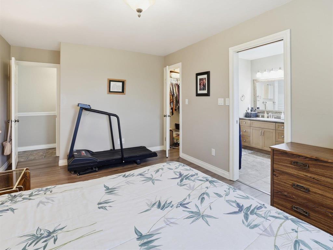
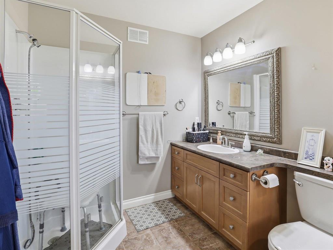
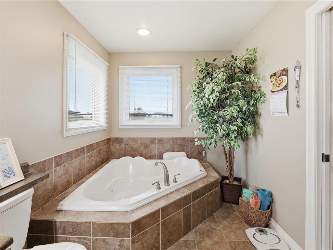
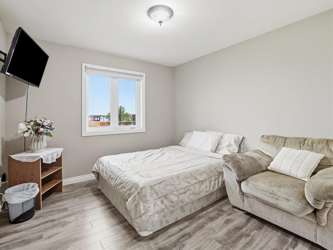
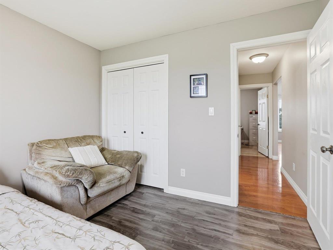
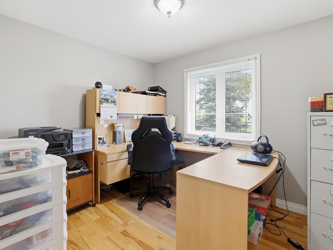
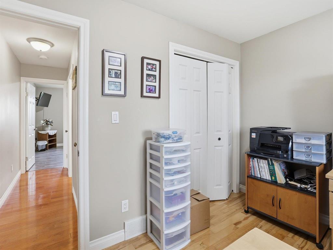
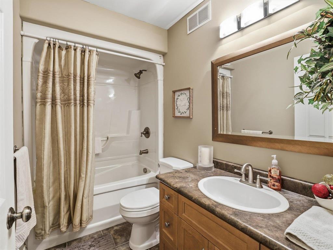
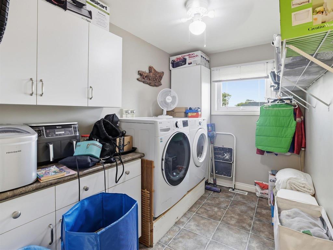
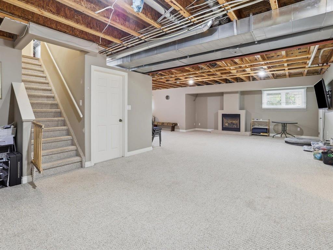
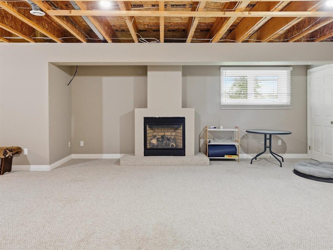
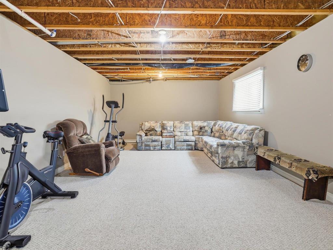
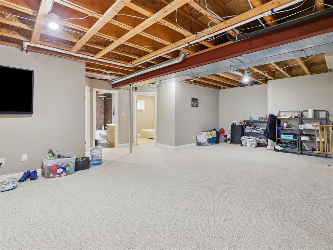
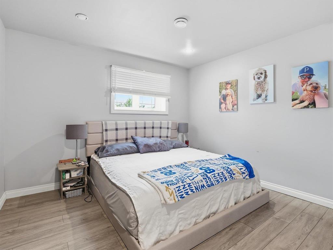
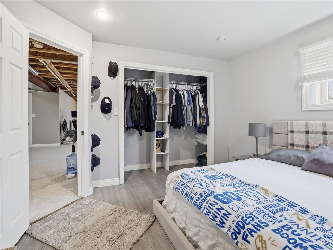
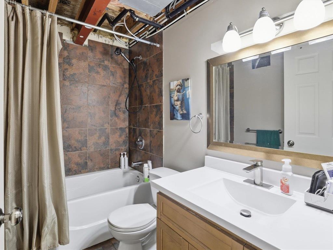
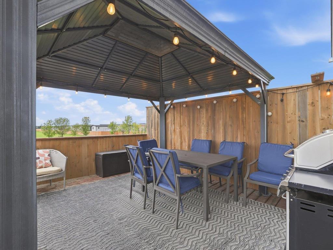
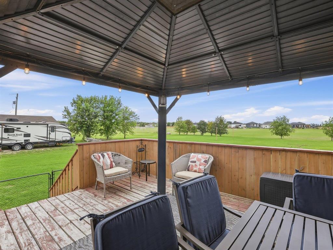
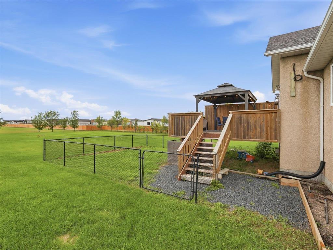
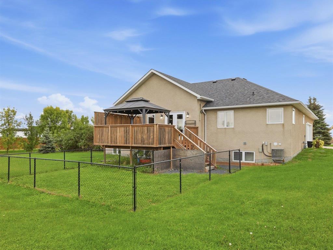
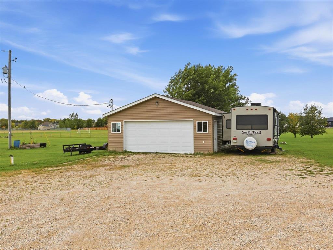
R16//Mitchell/Welcome home to this spacious 1,702 sq. ft., one-owner home situated on a beautiful 1.97-acre property near Mitchell backing onto greenspace! Offering plenty of room for the whole family, this well-kept home features a total of 5 beds & 3 baths, along with warm & inviting living spaces on both levels. The main floor impresses with a bright, open layout, soaring cathedral ceiling & a cozy gas fireplace that creates a welcoming focal point in the living area. Enjoy the convenience main-level laundry & a functional floor plan designed for everyday family life. The kitchen is the heart of the home with ample cabinetry and large corner pantry. Primary ensuite is a dream with jet tub & shower! The lower level is finished except for ceiling, providing even more space to relax & entertain, complete with a 2nd gas fireplace. Outside, the generous acreage gives you room to enjoy country-style living while remaining close to the baseball and soccer park in Mitchell. An oversized double attached garage provides excellent parking and storage, while the detached 24' x 24' workshop, heated with a 220V heater, is ideal for hobbies, projects or additional storage. A fantastic family property with space inside and out! (id:62287)
Property Details
| MLS® Number | 202623222 |
| Property Type | Single Family |
| Neigbourhood | R16 |
| Community Name | R16 |
| Features | Flat Site, Park/reserve, Exterior Walls- 2x6", No Smoking Home, Central Exhaust, Sump Pump, Private Yard |
| Road Type | Paved Road |
| Structure | Dog Run - Fenced In |
Building
| Bathroom Total | 3 |
| Bedrooms Total | 5 |
| Appliances | Hood Fan, Jetted Tub, Dishwasher, Dryer, Garage Door Opener, Garage Door Opener Remote(s), Refrigerator, Stove, Central Vacuum, Washer, Water Softener |
| Architectural Style | Bungalow |
| Constructed Date | 2005 |
| Cooling Type | Central Air Conditioning |
| Fireplace Fuel | Gas |
| Fireplace Present | Yes |
| Fireplace Total | 2 |
| Fireplace Type | Tile Facing |
| Flooring Type | Wall-to-wall Carpet, Wood |
| Heating Fuel | Electric |
| Heating Type | Forced Air |
| Stories Total | 1 |
| Size Interior | 1,702 Sqft |
| Type | House |
| Utility Water | Co-operative Well |
Parking
| Attached Garage | |
| Other | |
| Heated Garage | |
| Other | |
| Other | |
| Parking Pad | |
| Other |
Land
| Acreage | Yes |
| Landscape Features | Fruit Trees/shrubs, Landscaped |
| Sewer | Septic Tank And Field |
| Size Irregular | 1.970 |
| Size Total | 1.97 Ac |
| Size Total Text | 1.97 Ac |
Rooms
| Level | Type | Length | Width | Dimensions |
|---|---|---|---|---|
| Lower Level | Family Room | 35 ft ,6 in | 12 ft | 35 ft ,6 in x 12 ft |
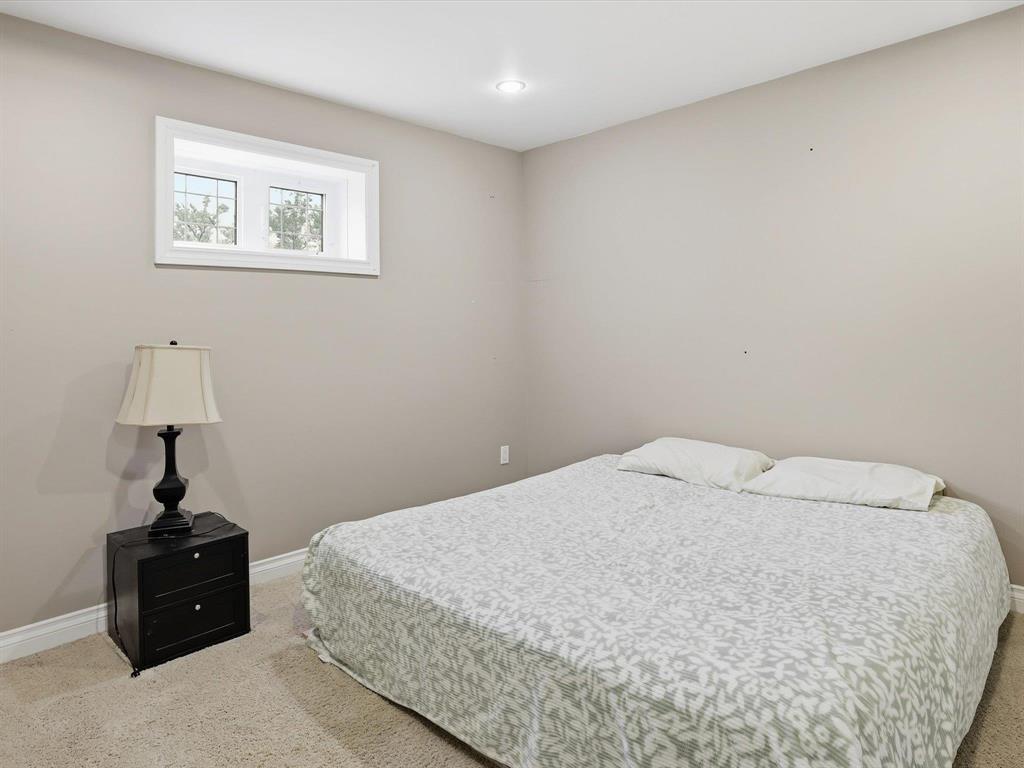
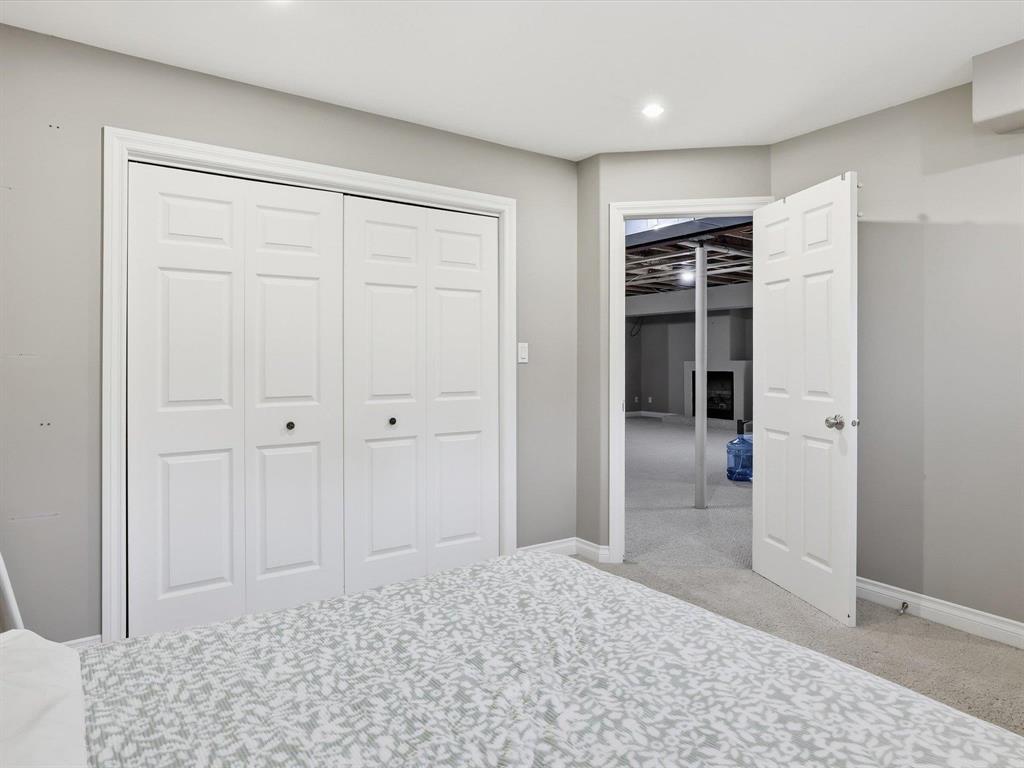
| Lower Level | Bedroom | 11 ft ,9 in | 11 ft ,6 in | 11 ft ,9 in x 11 ft ,6 in |
| Lower Level | Bedroom | 11 ft ,6 in | 12 ft | 11 ft ,6 in x 12 ft |
| Main Level | Kitchen | 20 ft ,6 in | 10 ft ,9 in | 20 ft ,6 in x 10 ft ,9 in |
| Main Level | Dining Room | 15 ft ,3 in | 12 ft | 15 ft ,3 in x 12 ft |
| Main Level | Bedroom | 11 ft ,2 in | 10 ft ,6 in | 11 ft ,2 in x 10 ft ,6 in |
| Main Level | Bedroom | 9 ft | 10 ft ,6 in | 9 ft x 10 ft ,6 in |
| Main Level | Laundry Room | 10 ft | 6 ft ,9 in | 10 ft x 6 ft ,9 in |
https://www.realtor.ca/real-estate/30305267/215-centre-street-n-mitchell-r16

The trademarks REALTOR®, REALTORS®, and the REALTOR® logo are controlled by The Canadian Real Estate Association (CREA) and identify real estate professionals who are members of CREA. The trademarks MLS®, Multiple Listing Service® and the associated logos are owned by The Canadian Real Estate Association (CREA) and identify the quality of services provided by real estate professionals who are members of CREA. The trademark DDF® is owned by The Canadian Real Estate Association (CREA) and identifies CREA's Data Distribution Facility (DDF®)
September 21 2026 05:18:54
Winnipeg Regional Real Estate Board
Century 21 Gold Key Realty Ltd.