
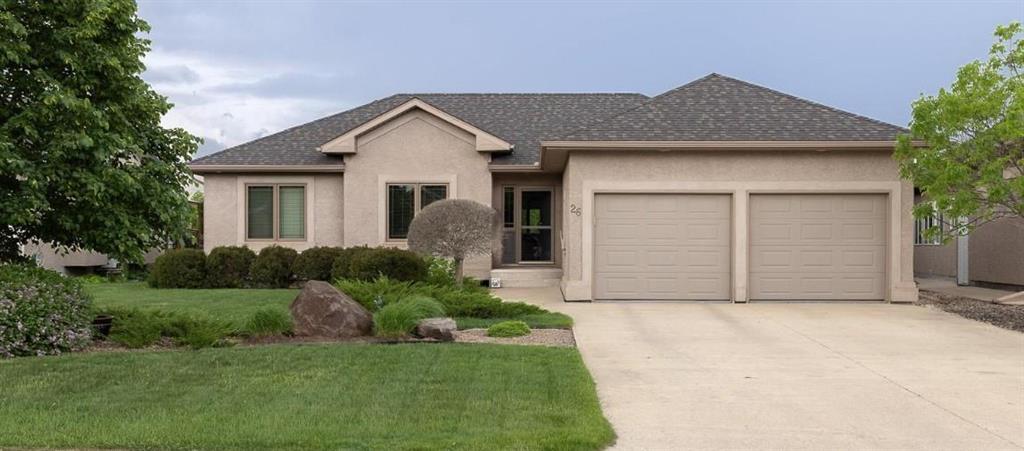
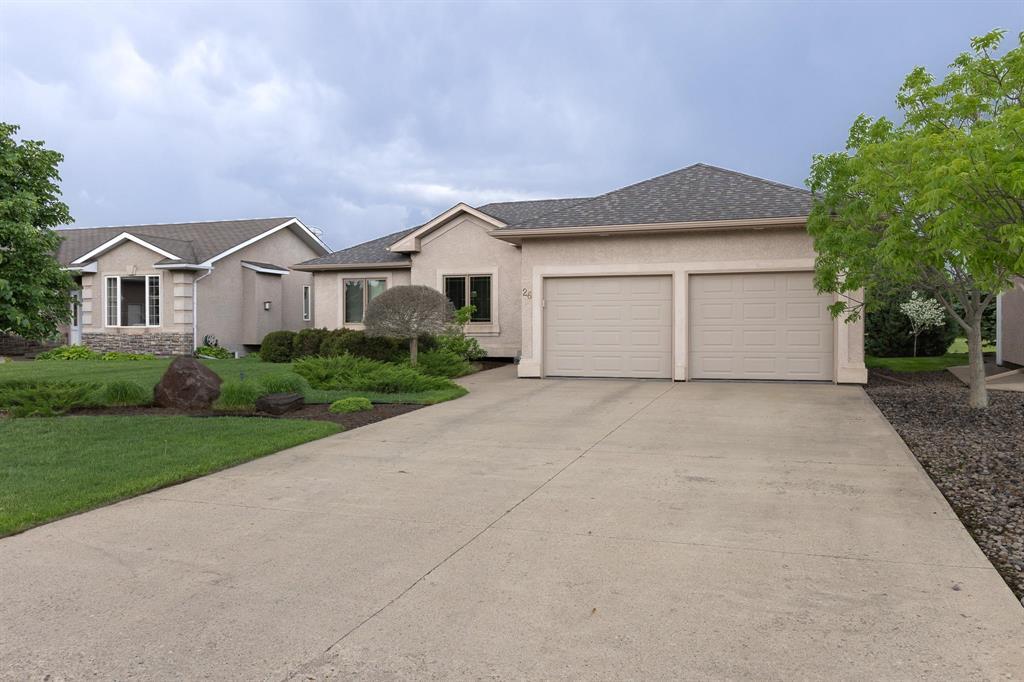
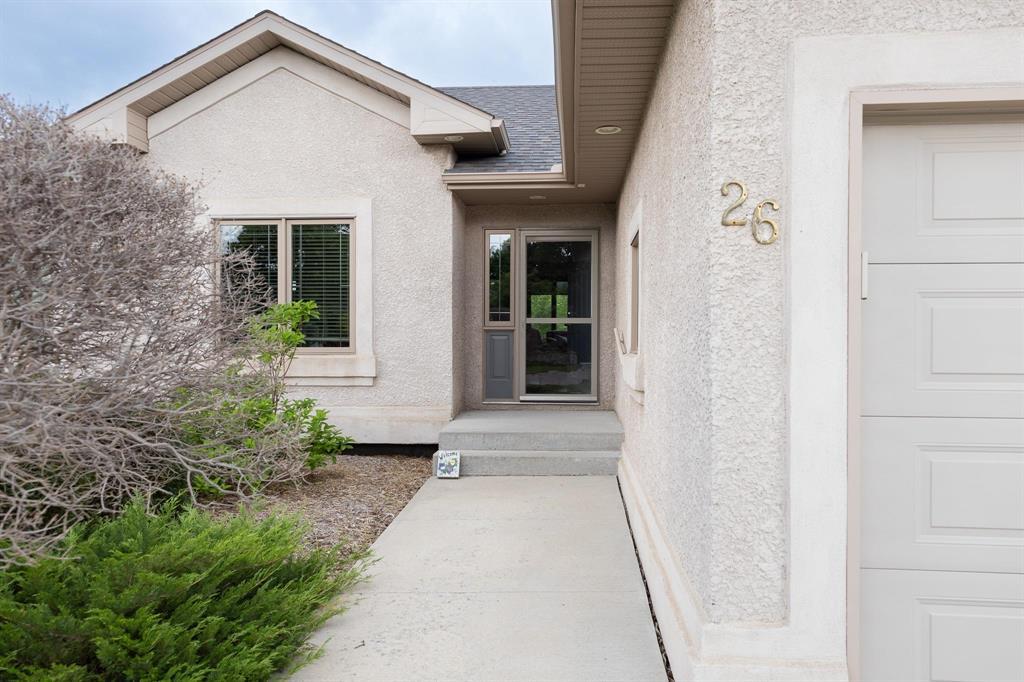
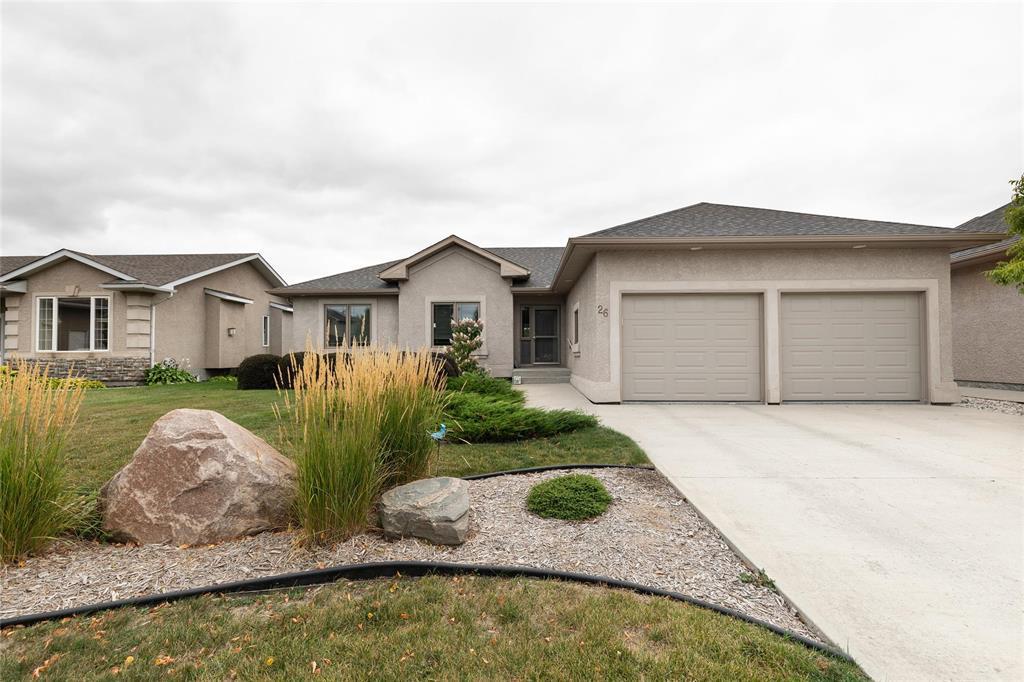
26 Granite Park Boulevard Steinbach, Manitoba R5G 2A9

Contact Us
Contact us for more information

Abby Hiebert
(204) 326-4007
101-32 Brandt Street
Steinbach, Manitoba R5G 2J7
(204) 326-4459
(204) 326-4007
www.steinbachrealestate.com/
$475,000
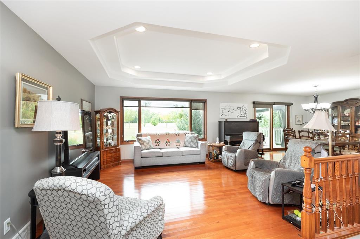
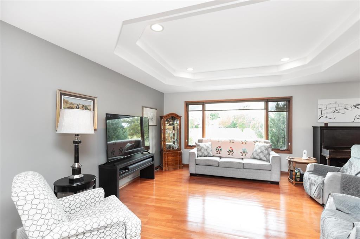
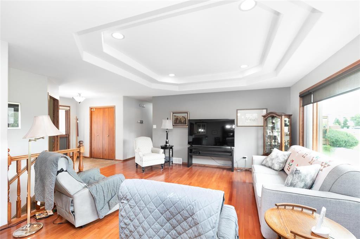
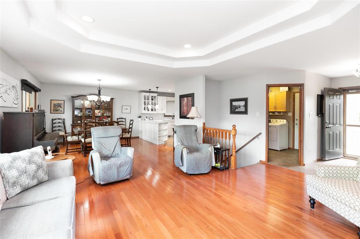
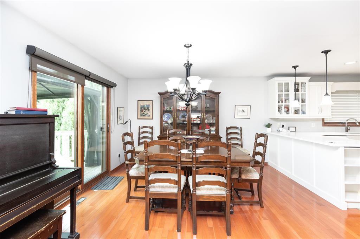
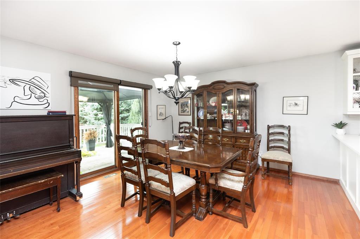
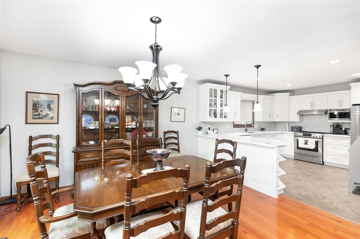
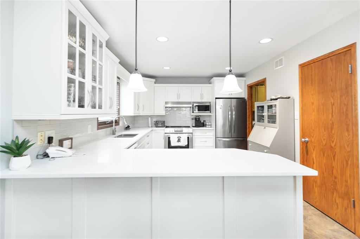
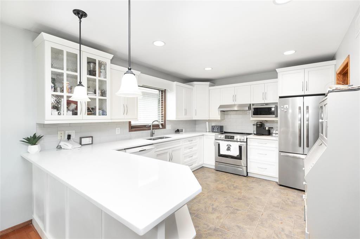
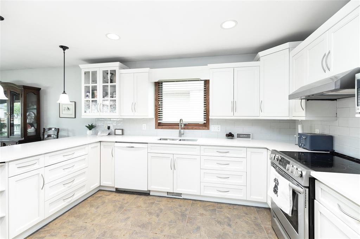
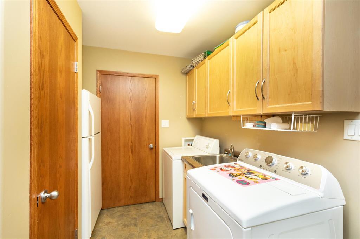
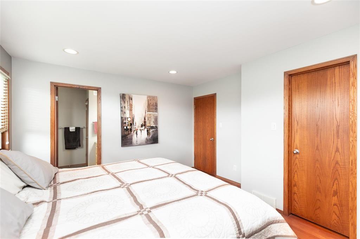
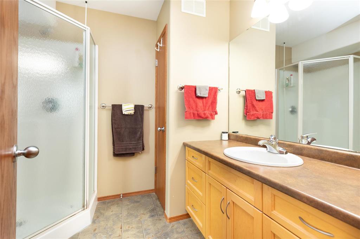
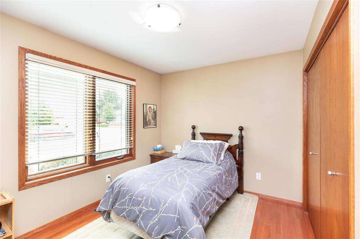
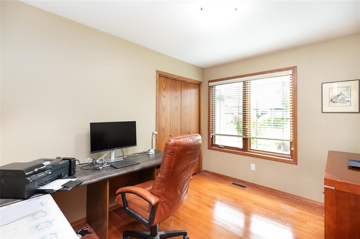
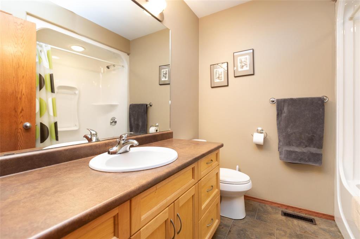
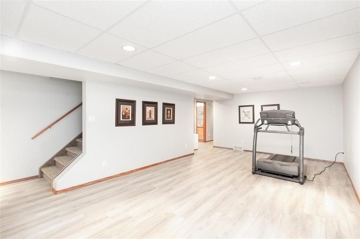
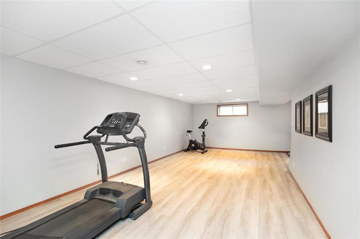
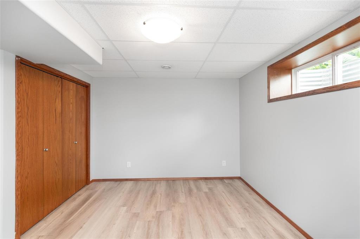
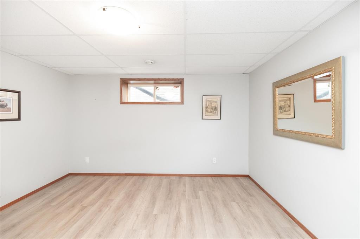
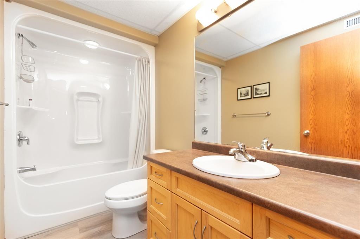
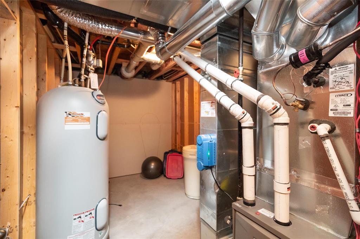
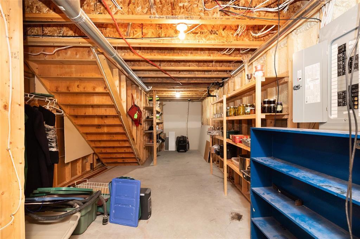
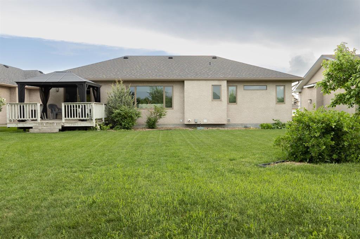
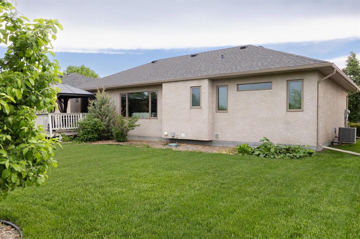
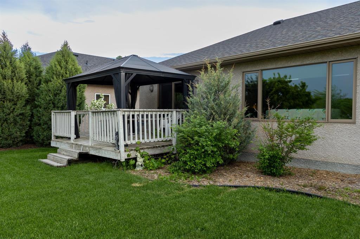
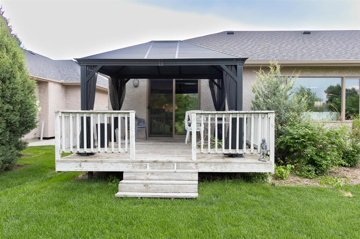
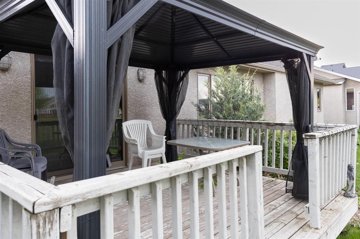
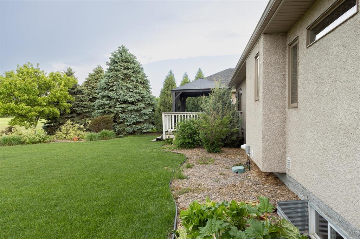
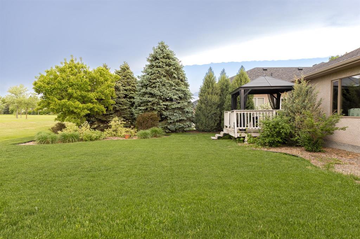
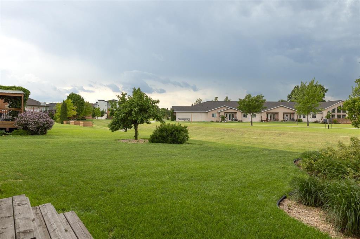
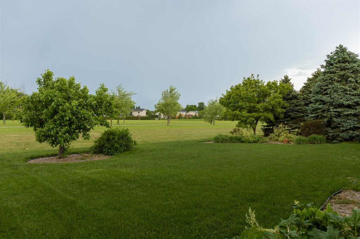
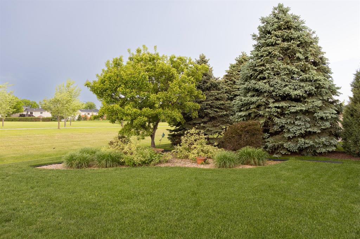
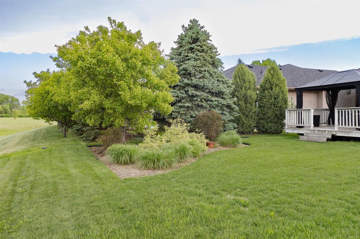
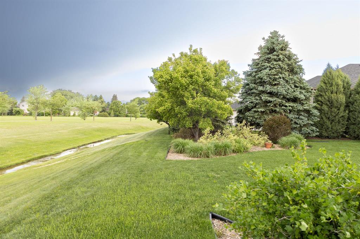
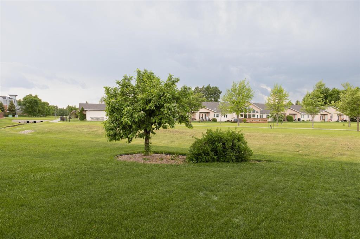
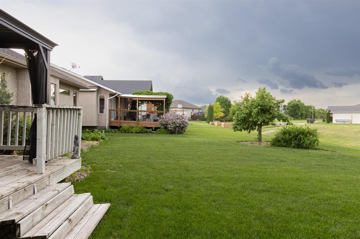
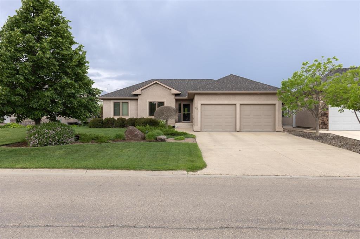
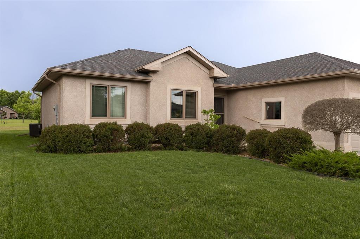
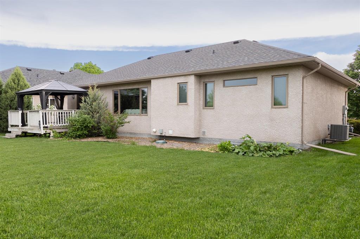
R16//Steinbach/SS Sept 14, Offers Sept 19th Spacious Bungalow Backing Onto Greenspace! Located in a sought-after quiet neighborhood, this generously sized bungalow offers the perfect blend of comfort, updates, and an exceptional setting. A total of 5 bedrooms, 3 bathrooms! Backing directly onto public greenspace and walking paths, enjoy a peaceful, private backdrop just beyond your yard PLUS local playground! The main level features a bright, welcoming layout with tray ceiling in living room, oversized dining & convenient main-floor laundry/mudroom w/ 3bed 2 bath. Updated cream kitchen offers quartz countertops, backsplash, ample cabinetry & pantry- both stylish & functional. Bonus fridge in mudroom! Updates incl shingles 2023 & gas furnace 2021, a/c serviced & cleaned 2026. Downstairs, the fully developed lower level provides even more space for family & guests w/ 2 large bedrooms, a full bathroom, & a spacious recreation room ideal for movie nights, entertaining, hobbies, or a growing family. The double garage has epoxy floor coating! With abundant living space, thoughtful updates & a prime location backing onto green space, this home is a rare opportunity to enjoy both neighborhood appeal & everyday comfort. (id:62287)
Property Details
| MLS® Number | 202621783 |
| Property Type | Single Family |
| Neigbourhood | Stone Bridge on the Park |
| Community Name | Stone Bridge on the Park |
| Amenities Near By | Playground |
| Features | Flat Site, Park/reserve, Exterior Walls- 2x6", Central Exhaust, Sump Pump |
| Road Type | Paved Road |
| Structure | Deck |
Building
| Bathroom Total | 3 |
| Bedrooms Total | 5 |
| Appliances | Hood Fan, Blinds, Dishwasher, Dryer, Two Refrigerators, Garage Door Opener, Garage Door Opener Remote(s), Stove, Central Vacuum, Washer, Water Softener |
| Architectural Style | Bungalow |
| Constructed Date | 2004 |
| Cooling Type | Central Air Conditioning |
| Fire Protection | Smoke Detectors |
| Flooring Type | Wall-to-wall Carpet, Tile, Wood |
| Heating Fuel | Natural Gas |
| Heating Type | High-efficiency Furnace, Forced Air |
| Stories Total | 1 |
| Size Interior | 1,341 Sqft |
| Type | House |
| Utility Water | Municipal Water |
Parking
| Attached Garage |
Land
| Acreage | No |
| Land Amenities | Playground |
| Landscape Features | Underground Sprinkler |
| Sewer | Municipal Sewage System |
| Size Depth | 120 Ft |
| Size Frontage | 60 Ft |
| Size Irregular | 60 X 120 |
| Size Total Text | 60 X 120 |
Rooms
| Level | Type | Length | Width | Dimensions |
|---|---|---|---|---|
| Basement | Recreation Room | 12 ft ,8 in | 27 ft ,8 in | 12 ft ,8 in x 27 ft ,8 in |
| Basement | Bedroom | 10 ft ,6 in | 13 ft ,5 in | 10 ft ,6 in x 13 ft ,5 in |
| Basement | Bedroom | 13 ft | 13 ft ,6 in | 13 ft x 13 ft ,6 in |
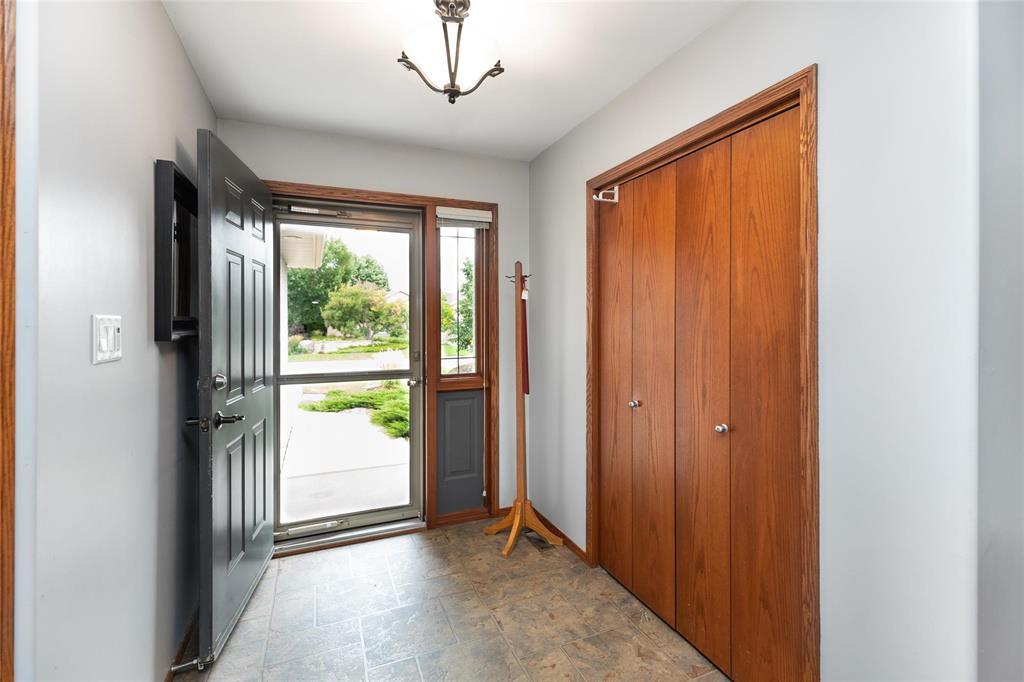
| Main Level | Foyer | 6 ft | 8 ft ,2 in | 6 ft x 8 ft ,2 in |
| Main Level | Living Room | 13 ft ,9 in | 16 ft ,11 in | 13 ft ,9 in x 16 ft ,11 in |
| Main Level | Dining Room | 12 ft ,6 in | 12 ft ,8 in | 12 ft ,6 in x 12 ft ,8 in |
| Main Level | Kitchen | 10 ft ,5 in | 13 ft ,3 in | 10 ft ,5 in x 13 ft ,3 in |
| Main Level | Laundry Room | 5 ft ,6 in | 10 ft ,3 in | 5 ft ,6 in x 10 ft ,3 in |
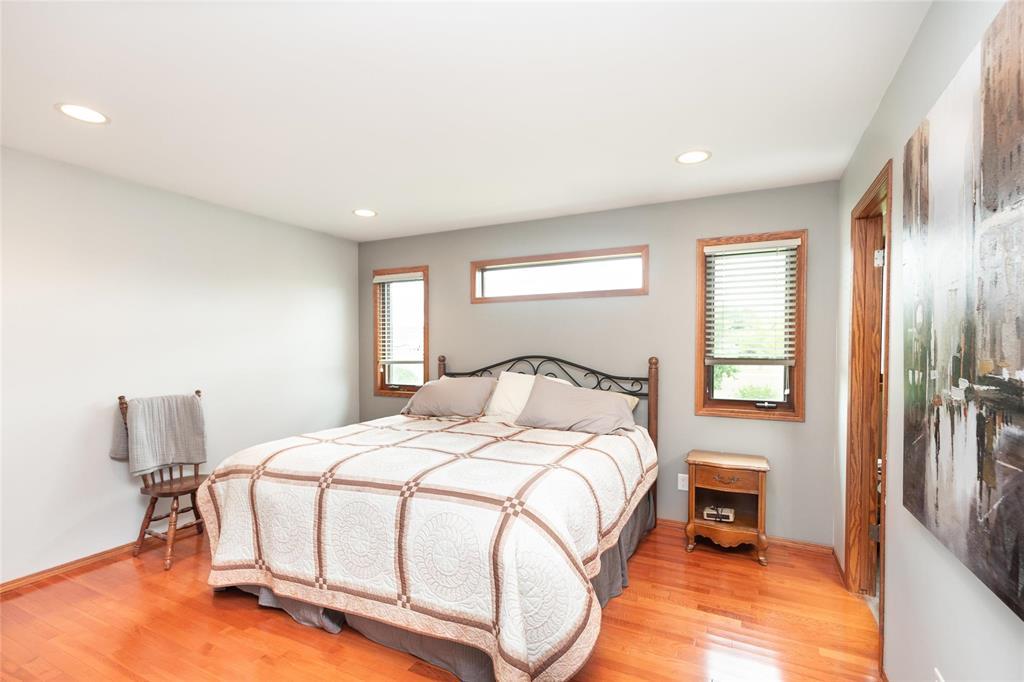
| Main Level | Primary Bedroom | 12 ft ,5 in | 13 ft ,6 in | 12 ft ,5 in x 13 ft ,6 in |
| Main Level | Bedroom | 9 ft | 11 ft ,6 in | 9 ft x 11 ft ,6 in |
| Main Level | Bedroom | 8 ft ,6 in | 10 ft ,11 in | 8 ft ,6 in x 10 ft ,11 in |

The trademarks REALTOR®, REALTORS®, and the REALTOR® logo are controlled by The Canadian Real Estate Association (CREA) and identify real estate professionals who are members of CREA. The trademarks MLS®, Multiple Listing Service® and the associated logos are owned by The Canadian Real Estate Association (CREA) and identify the quality of services provided by real estate professionals who are members of CREA. The trademark DDF® is owned by The Canadian Real Estate Association (CREA) and identifies CREA's Data Distribution Facility (DDF®)
September 04 2026 06:09:26
Winnipeg Regional Real Estate Board
Century 21 Gold Key Realty Ltd.