
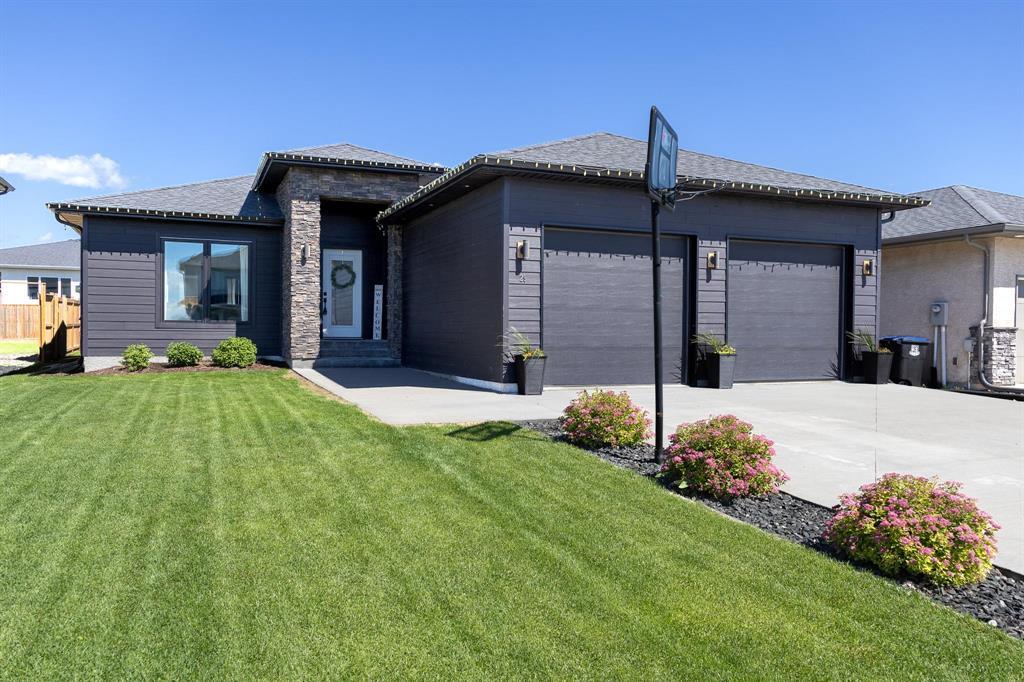
29 Parkhill Crescent Steinbach, Manitoba R5G 0Z3

Contact Us
Contact us for more information

Abby Hiebert
(204) 326-4007
101-32 Brandt Street
Steinbach, Manitoba R5G 2J7
(204) 326-4459
(204) 326-4007
www.steinbachrealestate.com/
$464,900
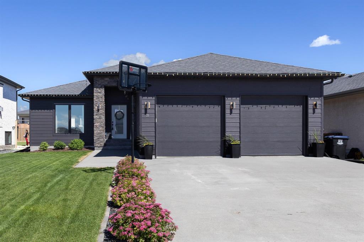
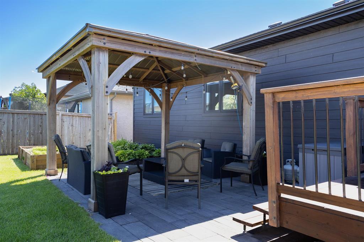
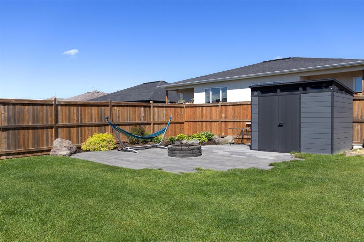
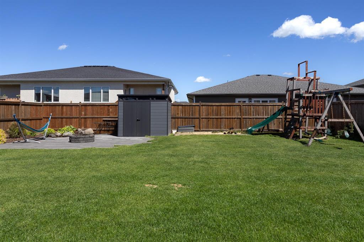
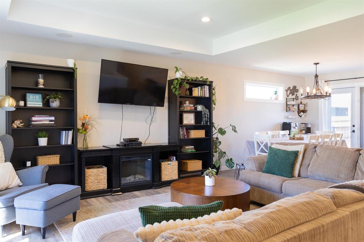
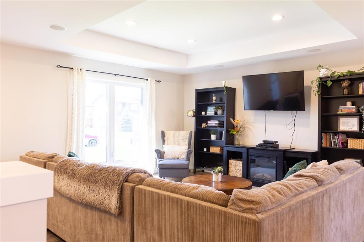
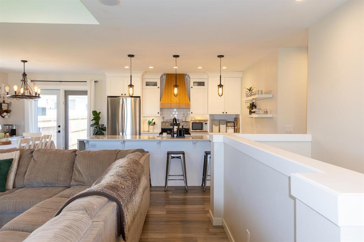
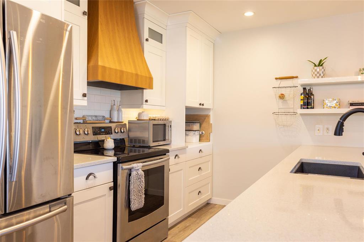
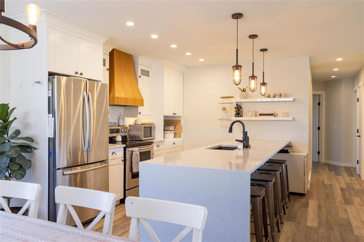
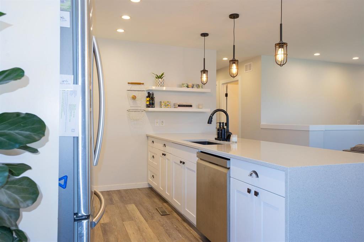
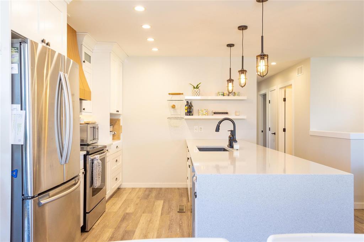
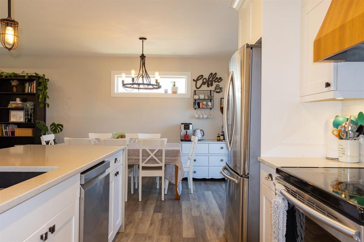
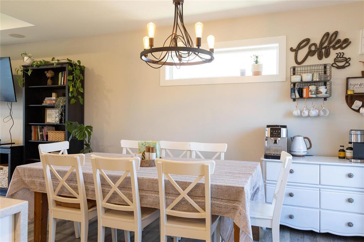
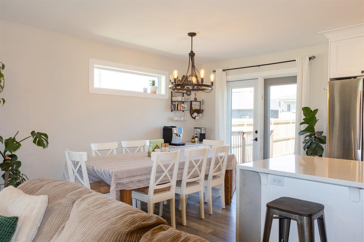
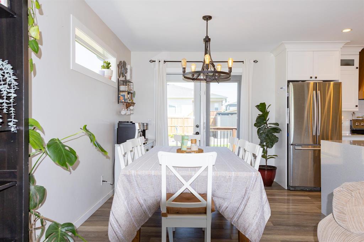
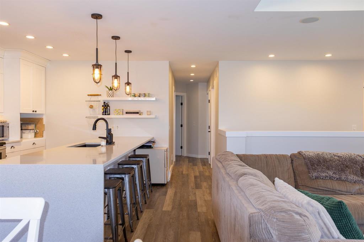
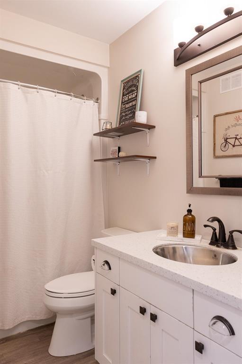
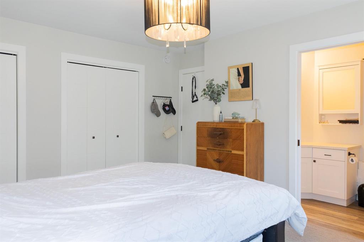
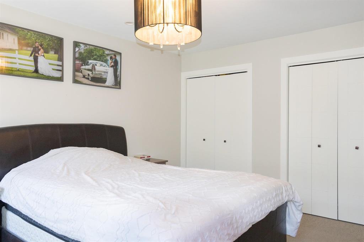
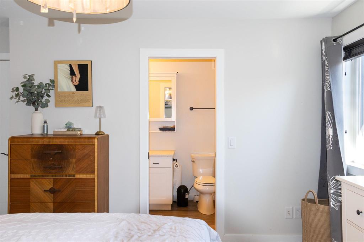
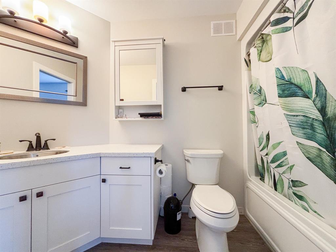
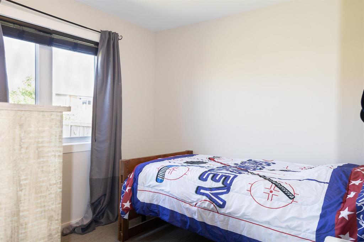
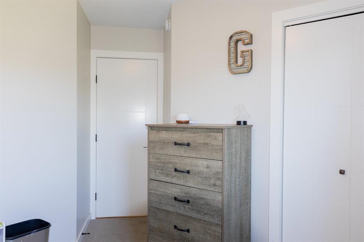
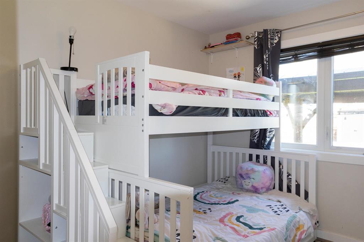
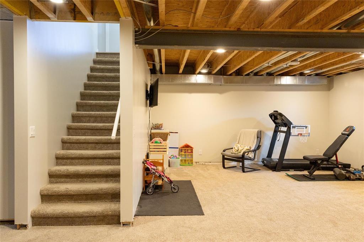
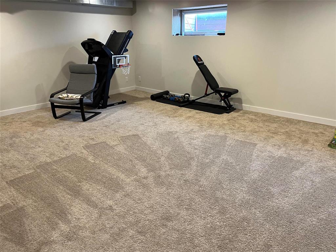
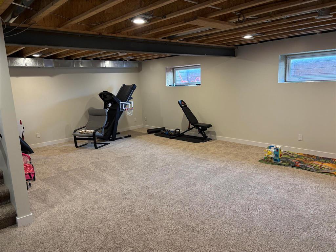
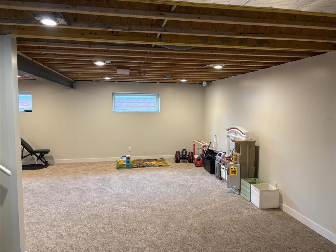
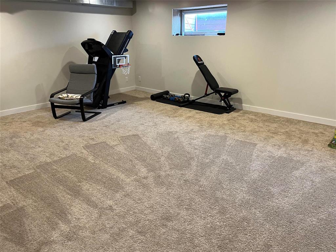
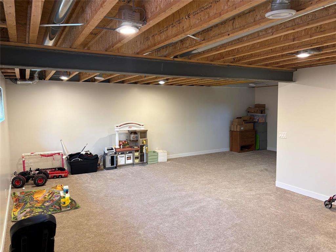
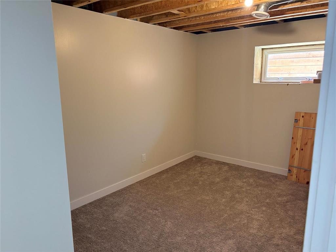
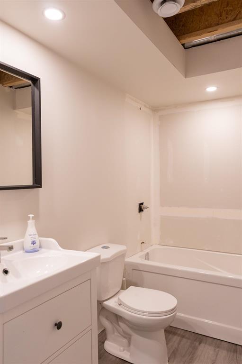
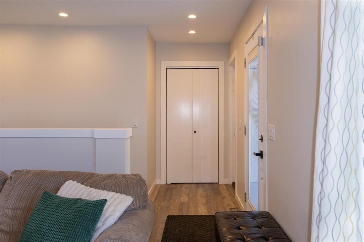
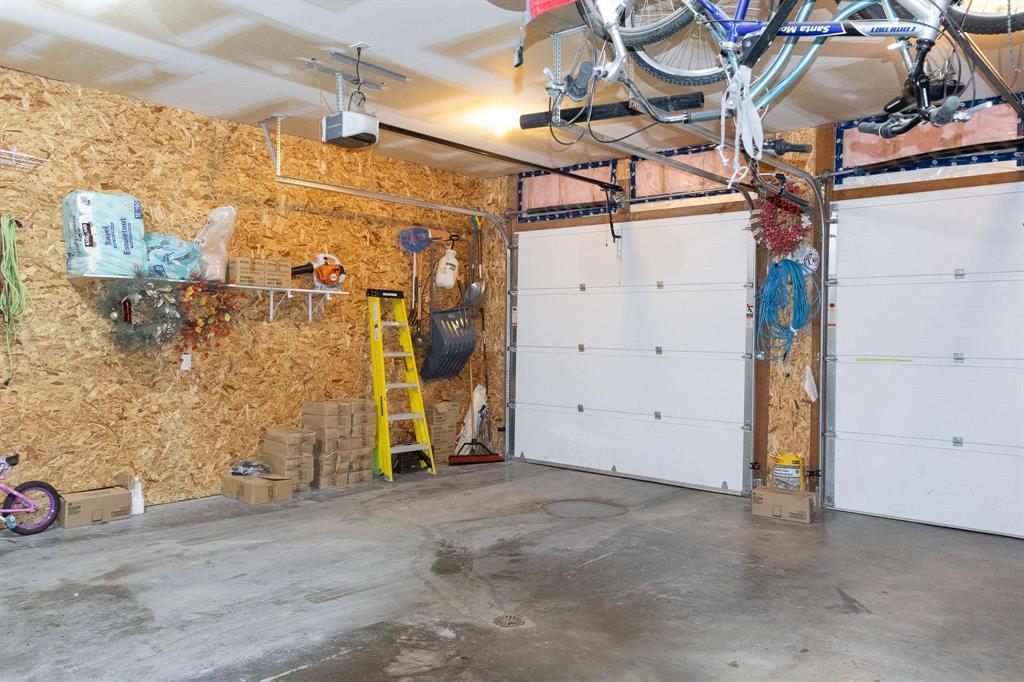
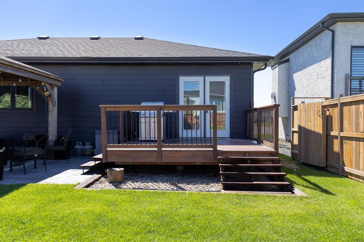
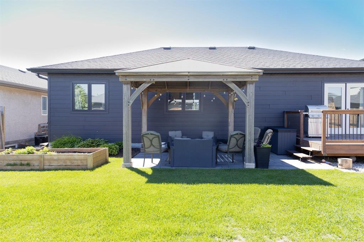
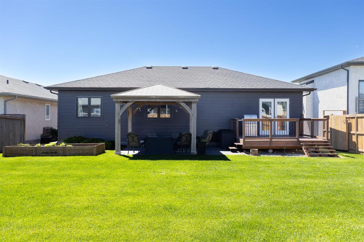
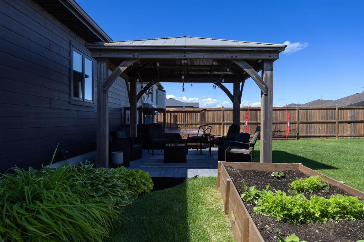
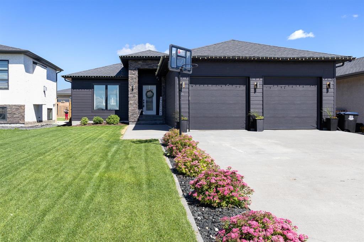
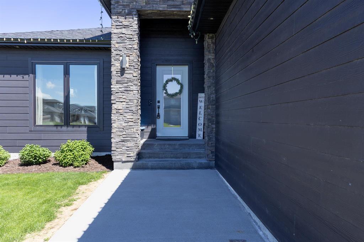
R16//Steinbach/OPEN HOUSE THURS. AUG 20th 6-7:30PM. Offers reviewed any time. // BETTER THAN NEW... yard already fenced & landscaped & the bulk of basement already finished for you! Welcome to this beautifully maintained 1,232 sq. ft. bungalow, perfectly situated in a family friendly neighborhood close to schools, park & walking paths! Built just 10 years ago, this 5 bedroom home offers modern style & functional living. The bright galley kitchen is a standout, featuring a stunning quartz waterfall island, custom hood fan, and plenty of workspace for cooking & entertaining. Primary bedroom incl double closets AND ensuite! The spacious basement is mostly finished, requiring only the drop ceiling to complete the space- adding even more value. Bathroom #3 in basement just needs tub/shower hooked up &you're all set- toilet & sink are already done! Step outside to an incredible 144' deep, fully fenced backyard designed for making memories, complete w/a custom wood gazebo, spacious deck & cozy firepit area- plenty of room for kids, pets, & outdoor gatherings. This move in ready home combines comfort, quality, and an unbeatable location, making it the perfect place for your family to call home! (id:62287)
Property Details
| MLS® Number | 202615318 |
| Property Type | Single Family |
| Neigbourhood | R16 |
| Community Name | R16 |
| Amenities Near By | Playground |
| Features | Flat Site, Exterior Walls- 2x6", Sump Pump |
| Road Type | Paved Road |
| Structure | Deck |
Building
| Bathroom Total | 3 |
| Bedrooms Total | 5 |
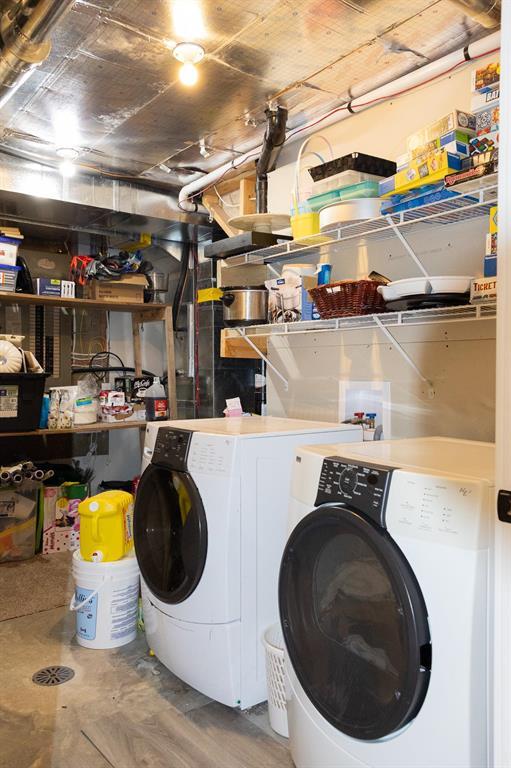
| Appliances | Hood Fan, Dishwasher, Garage Door Opener, Garage Door Opener Remote(s), Play Structure, Refrigerator, Storage Shed, Stove, Central Vacuum, Washer, Water Softener |
| Architectural Style | Bungalow |
| Constructed Date | 2016 |
| Cooling Type | Central Air Conditioning |
| Flooring Type | Wall-to-wall Carpet, Vinyl, Vinyl Plank |
| Half Bath Total | 1 |
| Heating Fuel | Electric |
| Heating Type | Forced Air |
| Stories Total | 1 |
| Size Interior | 1,232 Sqft |
| Type | House |
| Utility Water | Municipal Water |
Parking
| Attached Garage | |
| Other | |
| Other | |
| Other | |
| Other |
Land
| Acreage | No |
| Fence Type | Fence |
| Land Amenities | Playground |
| Sewer | Municipal Sewage System |
| Size Depth | 144 Ft |
| Size Frontage | 55 Ft |
| Size Irregular | 55 X 144 |
| Size Total Text | 55 X 144 |
Rooms
| Level | Type | Length | Width | Dimensions |
|---|---|---|---|---|
| Basement | Recreation Room | 15 ft ,9 in | 25 ft ,6 in | 15 ft ,9 in x 25 ft ,6 in |
| Basement | Bedroom | 8 ft ,8 in | 14 ft ,5 in | 8 ft ,8 in x 14 ft ,5 in |
| Basement | Bedroom | 9 ft ,2 in | 14 ft ,3 in | 9 ft ,2 in x 14 ft ,3 in |
| Main Level | Foyer | 4 ft ,2 in | 9 ft ,5 in | 4 ft ,2 in x 9 ft ,5 in |
| Main Level | Living Room | 14 ft ,8 in | 16 ft ,2 in | 14 ft ,8 in x 16 ft ,2 in |
| Main Level | Dining Room | 9 ft ,2 in | 12 ft | 9 ft ,2 in x 12 ft |
| Main Level | Kitchen | 10 ft ,2 in | 11 ft | 10 ft ,2 in x 11 ft |
| Main Level | Primary Bedroom | 12 ft | 16 ft ,11 in | 12 ft x 16 ft ,11 in |
| Main Level | Bedroom | 9 ft | 10 ft | 9 ft x 10 ft |
| Main Level | Bedroom | 9 ft ,8 in | 9 ft ,9 in | 9 ft ,8 in x 9 ft ,9 in |
https://www.realtor.ca/real-estate/29974463/29-parkhill-crescent-steinbach-r16

The trademarks REALTOR®, REALTORS®, and the REALTOR® logo are controlled by The Canadian Real Estate Association (CREA) and identify real estate professionals who are members of CREA. The trademarks MLS®, Multiple Listing Service® and the associated logos are owned by The Canadian Real Estate Association (CREA) and identify the quality of services provided by real estate professionals who are members of CREA. The trademark DDF® is owned by The Canadian Real Estate Association (CREA) and identifies CREA's Data Distribution Facility (DDF®)
August 27 2026 07:09:10
Winnipeg Regional Real Estate Board
Century 21 Gold Key Realty Ltd.