
30 Rockridge Crescent Blumenort, Manitoba R0A 0C1

Contact Us
Contact us for more information

Olga Capao
(204) 326-4007
101-32 Brandt Street
Steinbach, Manitoba R5G 2J7
(204) 326-4459
(204) 326-4007
www.steinbachrealestate.com/
$434,900
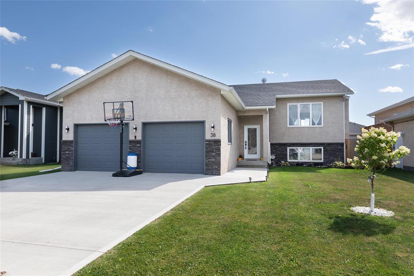
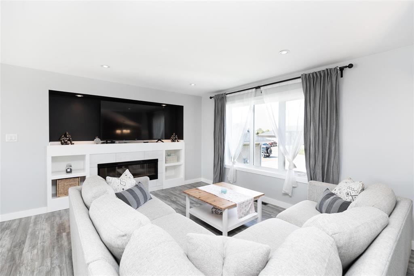
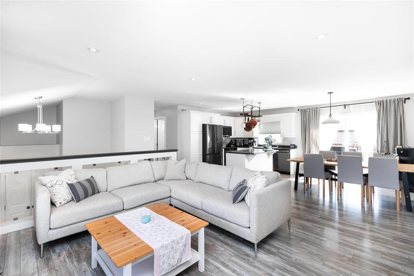
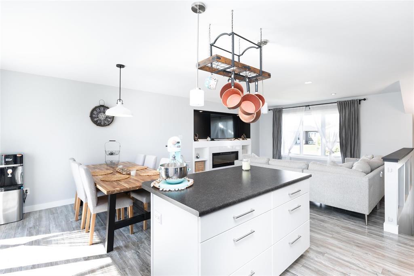
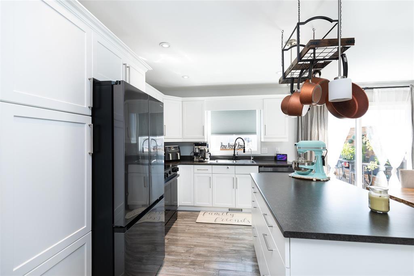
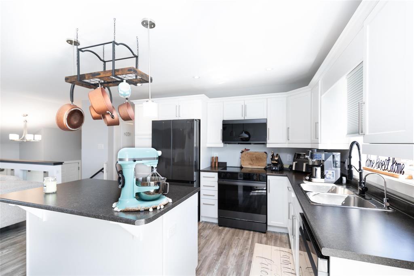
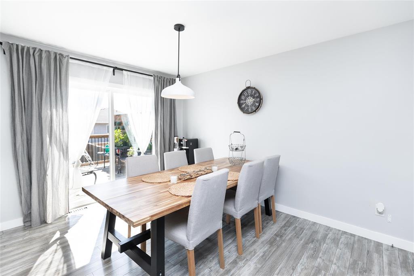
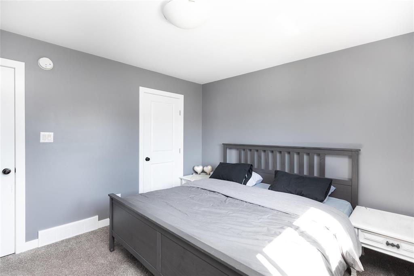
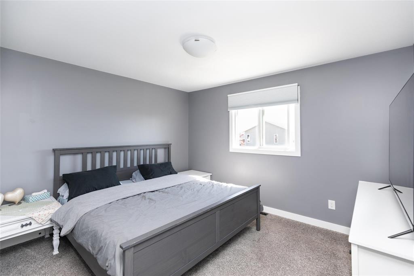
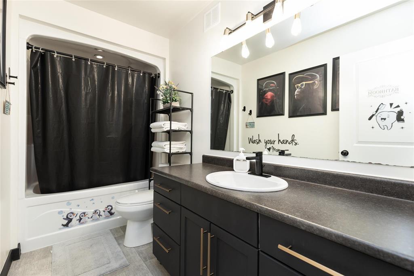
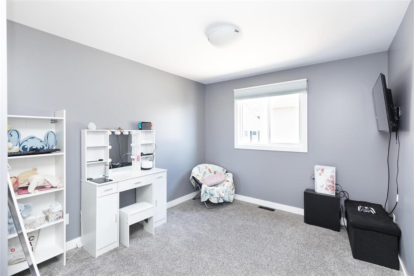
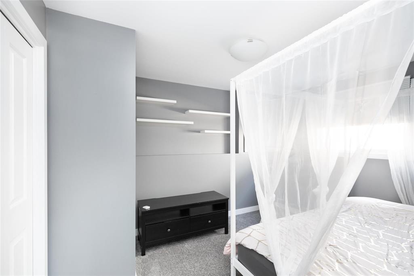
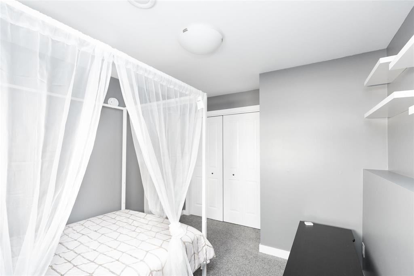
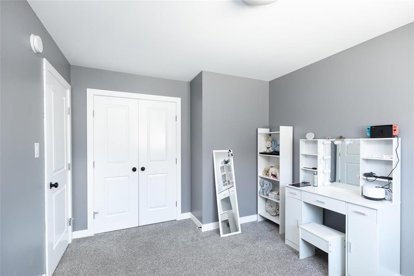
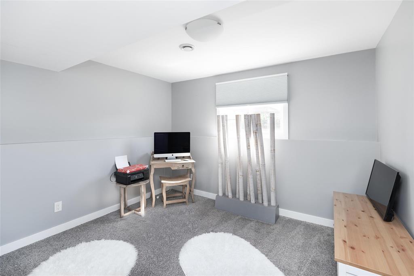
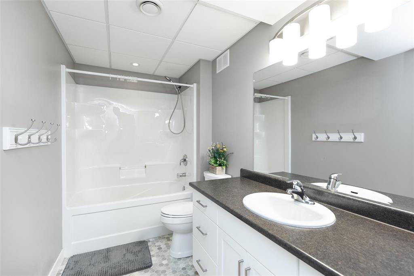
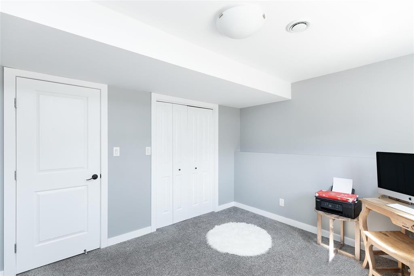
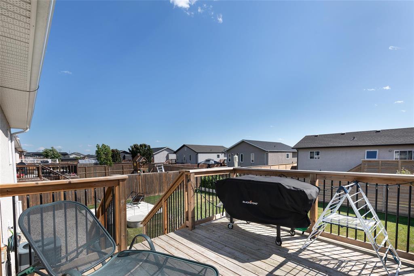
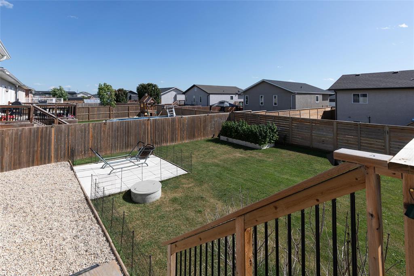
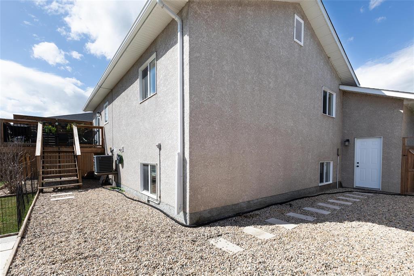
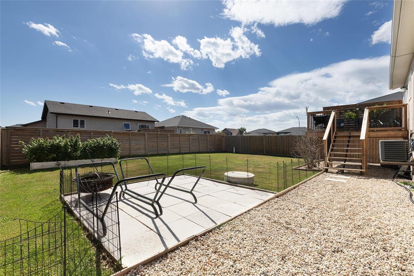
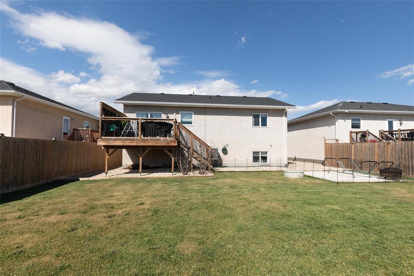
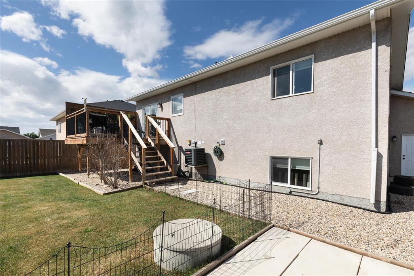
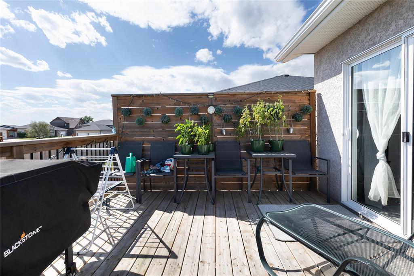
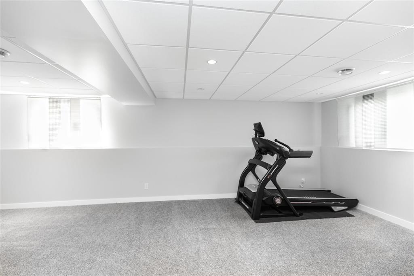
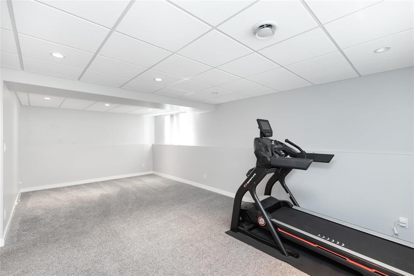
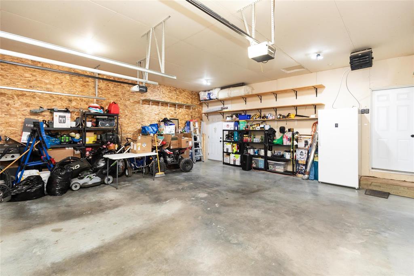
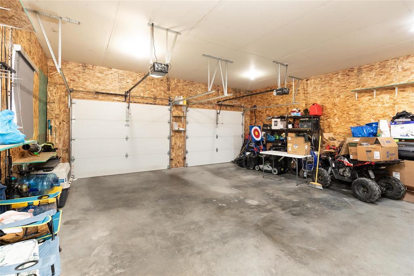
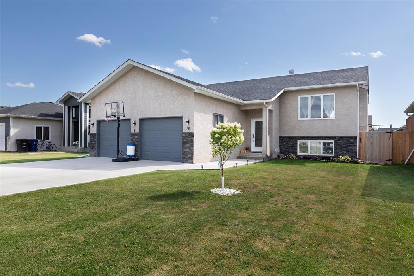
R16//Blumenort/MOVE-IN READY in a quiet, family-friendly Blumenort crescent! This fully finished 4-BR, 2-bath home features a bright open-concept layout, laminate flooring & a built-in media centre w/ electric fireplace. Bright white kitchen offers plenty of cabinetry & counter space, plus Premium sleek black stainless steel appliances purchased new in 2024. Main floor features 2 BRs, 4-pc bath & primary w/ walk-in closet. Fully finished lower level offers 2 freshly painted BRs, bath & spacious rec room. Enjoy the fully landscaped & fenced backyard, deck, concrete driveway & heated, insulated 24'x24' attached garage. New septic tank pump (June 2026). Close to school & ready for your family to move in and enjoy! Govee kitchen (top of shelf) and outdoor lighting is also included, making your home extra beautiful come Christmas season! (id:62287)
Property Details
| MLS® Number | 202621830 |
| Property Type | Single Family |
| Neigbourhood | R16 |
| Community Name | R16 |
| Amenities Near By | Playground |
| Features | No Smoking Home, Sump Pump |
Building
| Bathroom Total | 2 |
| Bedrooms Above Ground | 2 |
| Bedrooms Below Ground | 2 |
| Bedrooms Total | 4 |
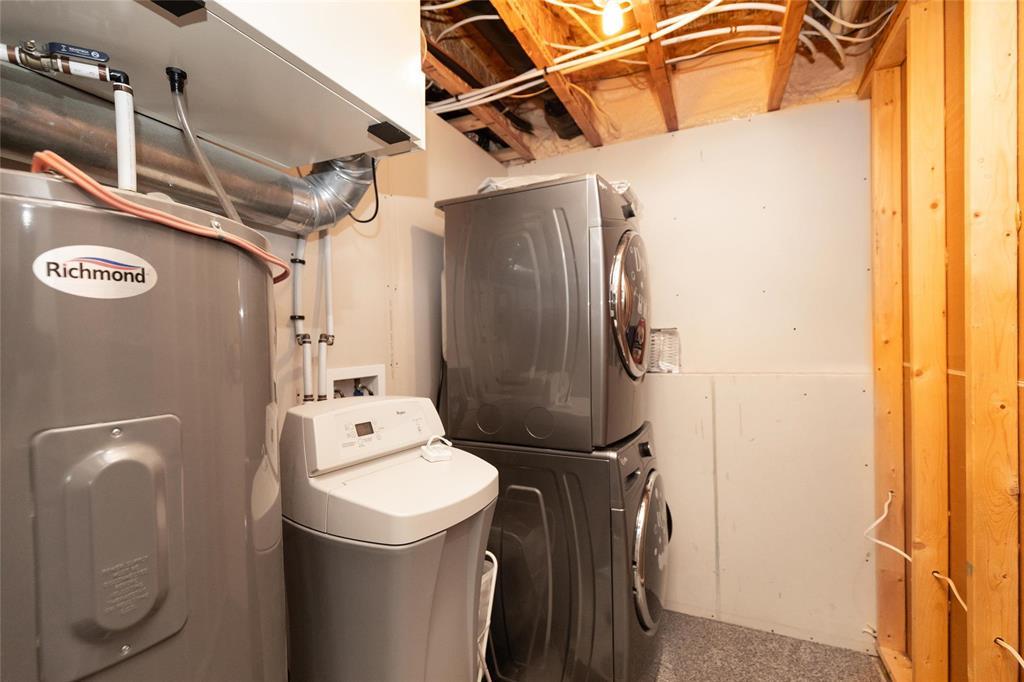
| Appliances | Microwave Built-in, Blinds, Dishwasher, Dryer, Garage Door Opener, Garage Door Opener Remote(s), Microwave, Refrigerator, Stove, Washer, Water Softener, Window Coverings |
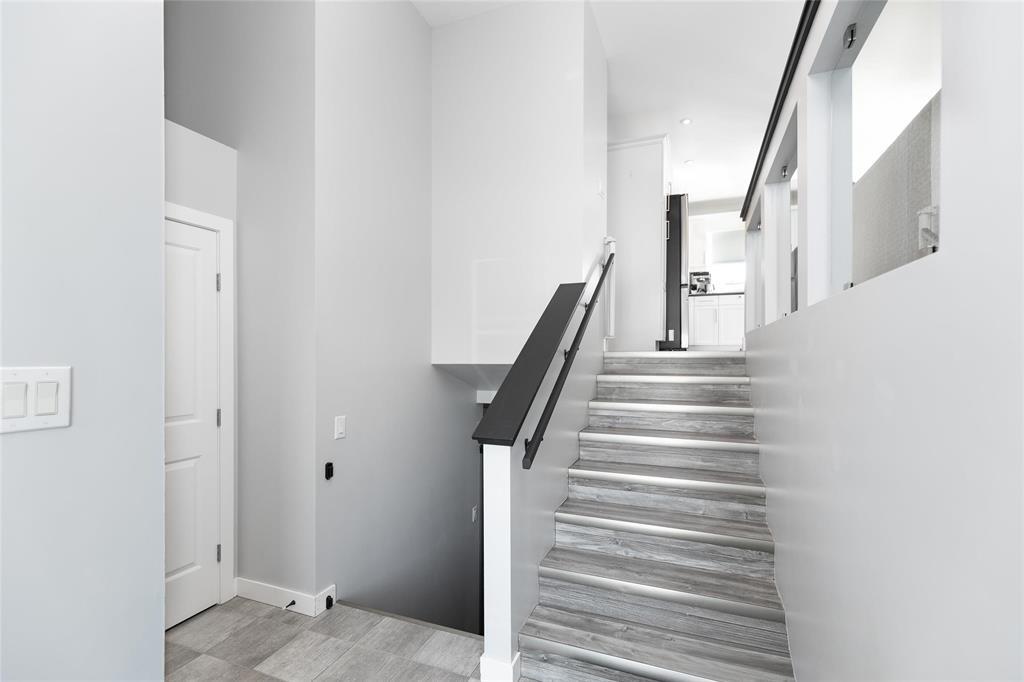
| Architectural Style | Bi-level |
| Constructed Date | 2016 |
| Cooling Type | Central Air Conditioning |
| Fireplace Fuel | Electric |
| Fireplace Present | Yes |
| Fireplace Type | Insert |
| Flooring Type | Wall-to-wall Carpet, Laminate |
| Heating Fuel | Electric |
| Heating Type | Heat Recovery Ventilation (hrv), High-efficiency Furnace, Forced Air |
| Size Interior | 1,030 Sqft |
| Type | House |
| Utility Water | Co-operative Well |
Parking
| Attached Garage |
Land
| Acreage | No |
| Fence Type | Fence |
| Land Amenities | Playground |
| Landscape Features | Landscaped |
| Size Depth | 120 Ft |
| Size Frontage | 54 Ft |
| Size Irregular | 54 X 120 |
| Size Total Text | 54 X 120 |
Rooms
| Level | Type | Length | Width | Dimensions |
|---|---|---|---|---|
| Lower Level | Family Room | 23 ft ,9 in | 13 ft ,2 in | 23 ft ,9 in x 13 ft ,2 in |
| Lower Level | Bedroom | 11 ft ,3 in | 0 ft ,5 in | 11 ft ,3 in x 0 ft ,5 in |
| Lower Level | Bedroom | 9 ft ,6 in | 9 ft ,8 in | 9 ft ,6 in x 9 ft ,8 in |
| Main Level | Living Room | 15 ft ,8 in | 13 ft ,3 in | 15 ft ,8 in x 13 ft ,3 in |
| Main Level | Dining Room | 11 ft ,6 in | 9 ft ,10 in | 11 ft ,6 in x 9 ft ,10 in |
| Main Level | Kitchen | 13 ft | 11 ft | 13 ft x 11 ft |
| Main Level | Primary Bedroom | 12 ft ,5 in | 10 ft ,11 in | 12 ft ,5 in x 10 ft ,11 in |
| Main Level | Bedroom | 10 ft ,8 in | 10 ft | 10 ft ,8 in x 10 ft |
https://www.realtor.ca/real-estate/30219602/30-rockridge-crescent-blumenort-r16

The trademarks REALTOR®, REALTORS®, and the REALTOR® logo are controlled by The Canadian Real Estate Association (CREA) and identify real estate professionals who are members of CREA. The trademarks MLS®, Multiple Listing Service® and the associated logos are owned by The Canadian Real Estate Association (CREA) and identify the quality of services provided by real estate professionals who are members of CREA. The trademark DDF® is owned by The Canadian Real Estate Association (CREA) and identifies CREA's Data Distribution Facility (DDF®)
October 01 2026 08:12:25
Winnipeg Regional Real Estate Board
Century 21 Gold Key Realty Ltd.