
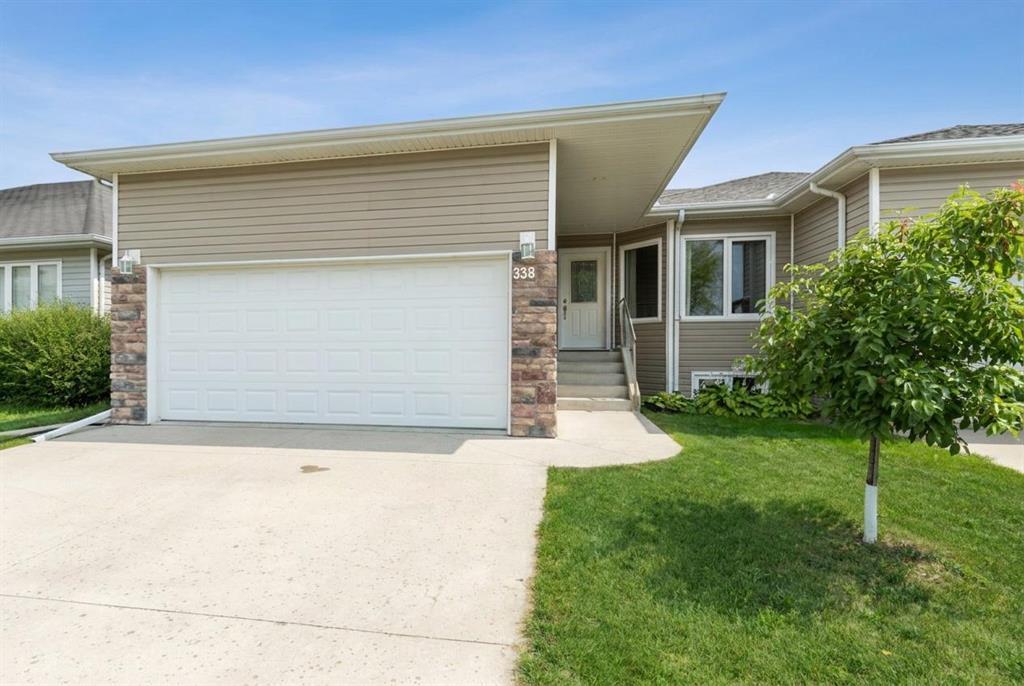
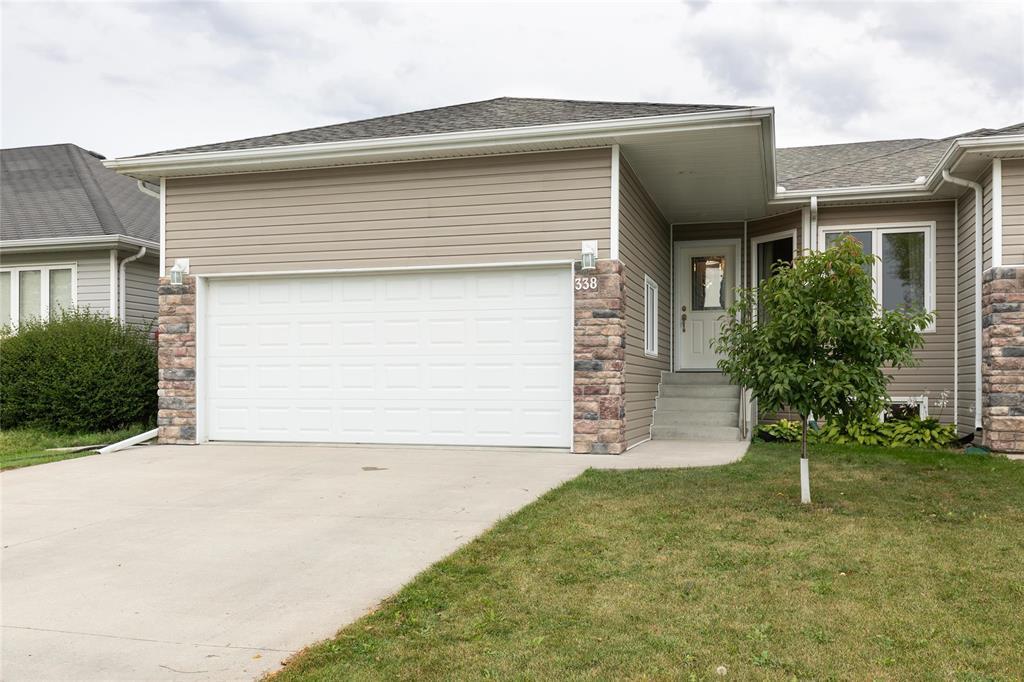
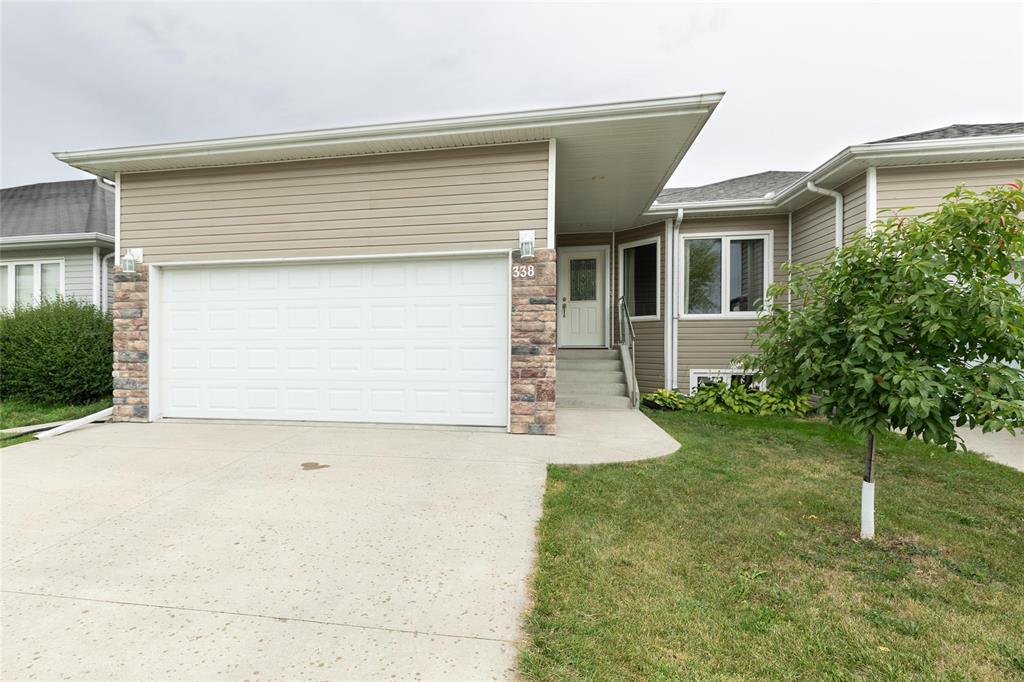
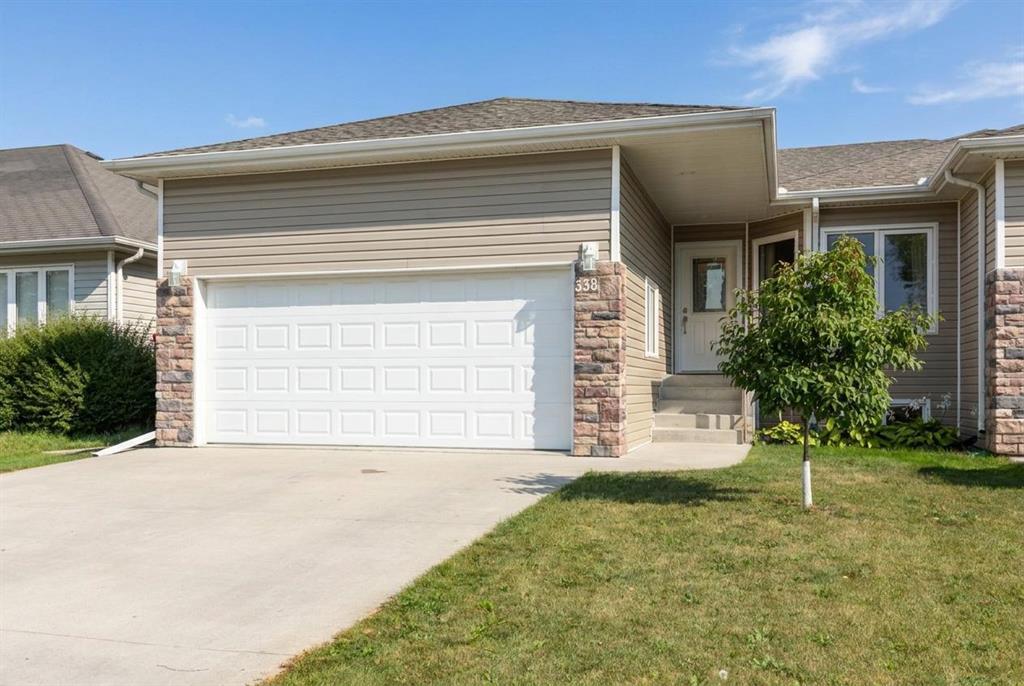
338 Giesbrecht Street Steinbach, Manitoba R5G 0W7

Contact Us
Contact us for more information

Abby Hiebert
(204) 326-4007
101-32 Brandt Street
Steinbach, Manitoba R5G 2J7
(204) 326-4459
(204) 326-4007
www.steinbachrealestate.com/

Waldo Neustaedter
(204) 326-4007
101-32 Brandt Street
Steinbach, Manitoba R5G 2J7
(204) 326-4459
(204) 326-4007
www.steinbachrealestate.com/
$364,900
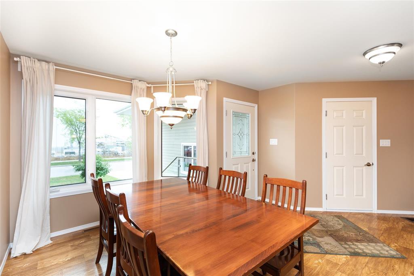
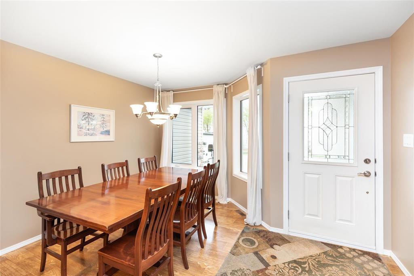
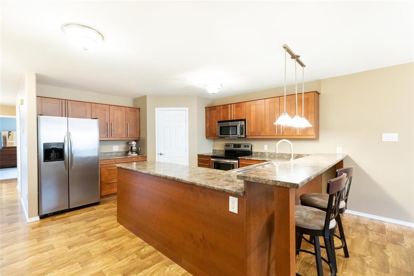
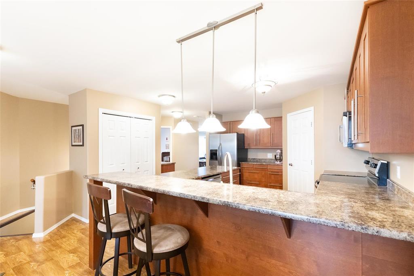
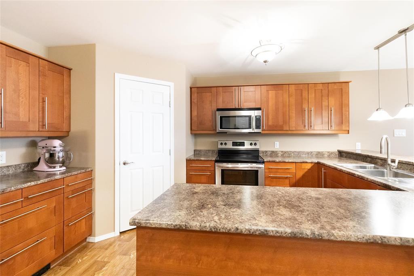
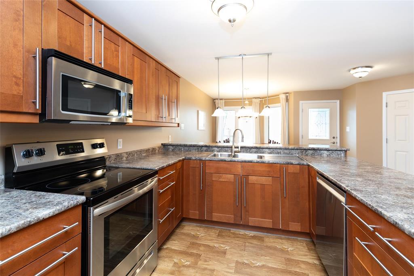
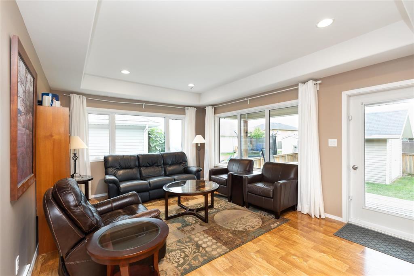
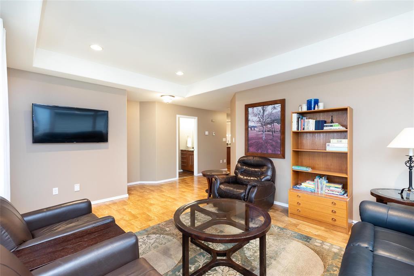
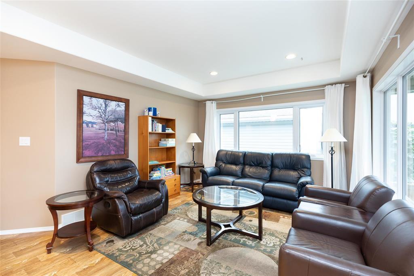
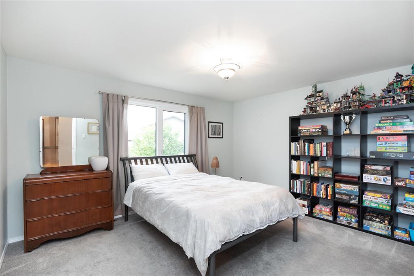
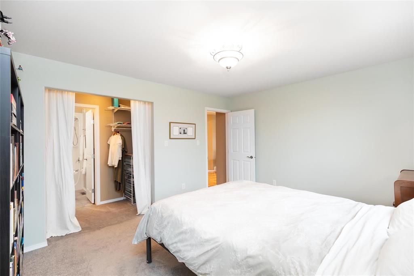
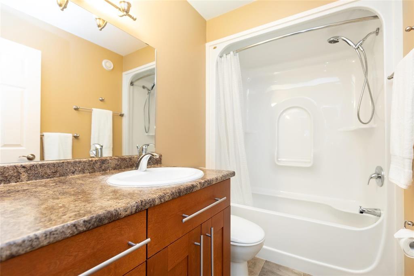
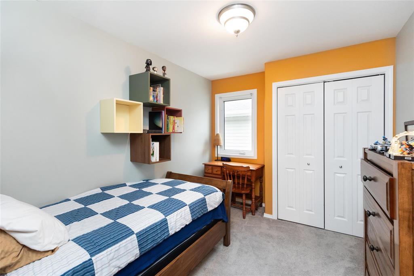
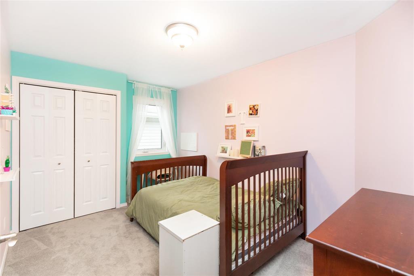
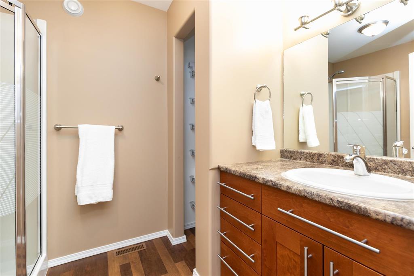
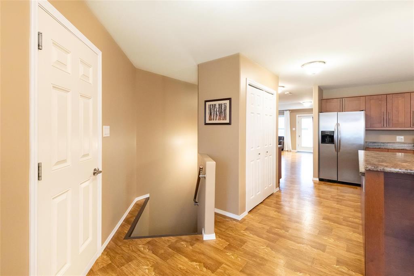
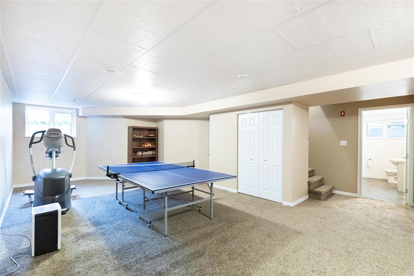
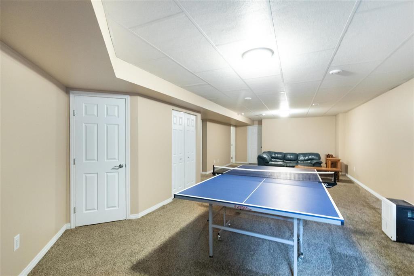
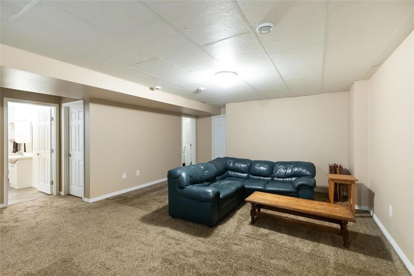
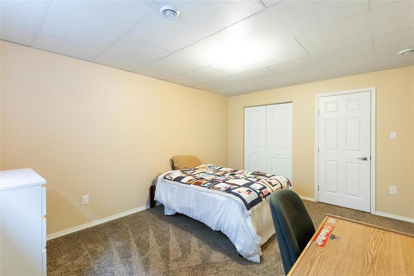
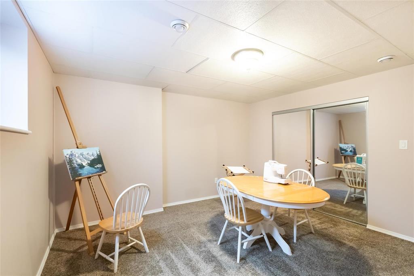
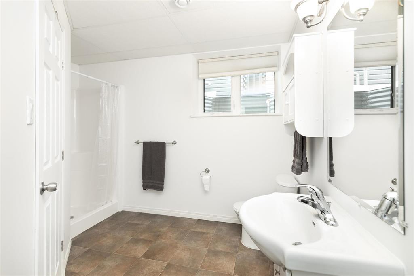
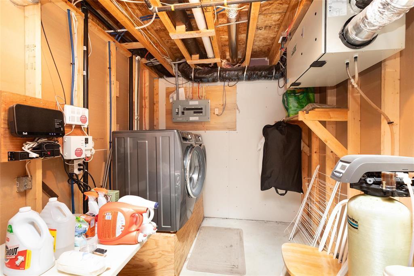
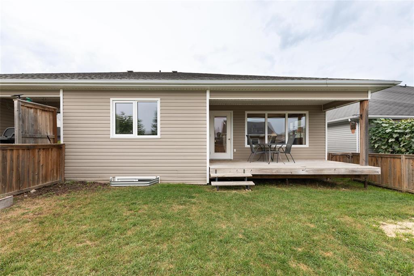
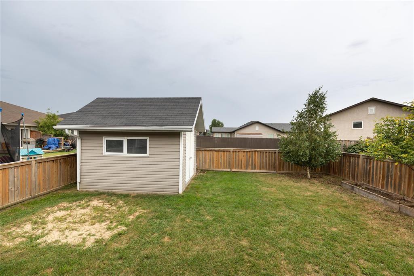
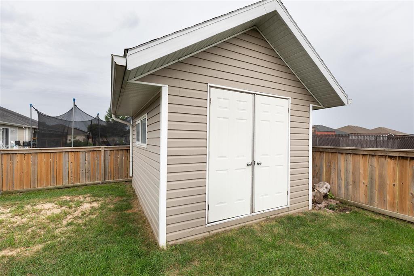
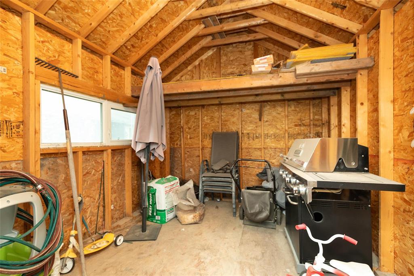
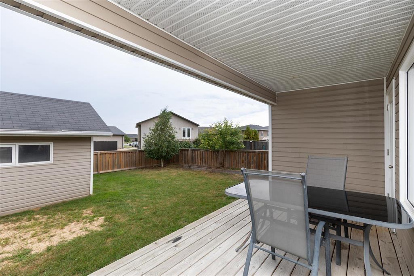
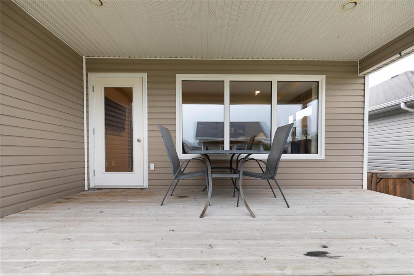
R16//Steinbach/Offers as received // SPACE FOR THE WHOLE FAMILY! This 1,419 sq. ft. home delivers 5 bedrooms, 3 bathrooms and a fantastic layout designed for everyday family life. The main floor offers 3 bedrooms and 2 bathrooms, plus a bright dining room with a large picture window that floods the space with natural light. At the heart of the home is an oversized U-shaped kitchen featuring a large pantry, tons of cabinetry and counter space, and an eat-up bar perfect for quick breakfasts, homework or after-school snacks. Central vac with kicksweep feature for easy cleaning! The living room opens directly onto the deck and fully fenced backyard, complete with a 10' x 12' shed for extra storage. Head downstairs and discover a HUGE rec room with room for movie nights, games, a home gym and more! Two additional bedrooms, a third bathroom and laundry room complete the lower level. Double garage with double wide concrete drive provides lots of space for parking. With loads of room inside and out plus parks nearby, this is a great family home with room to grow! (id:62287)
Property Details
| MLS® Number | 202622039 |
| Property Type | Single Family |
| Neigbourhood | Southwood |
| Community Name | Southwood |
| Amenities Near By | Playground |
| Features | Low Maintenance Yard, Exterior Walls- 2x6", Sump Pump |
| Road Type | Paved Road |
| Structure | Deck |
Building
| Bathroom Total | 3 |
| Bedrooms Above Ground | 3 |
| Bedrooms Below Ground | 2 |
| Bedrooms Total | 5 |
| Appliances | Dishwasher, Dryer, Garage Door Opener, Garage Door Opener Remote(s), Microwave, Refrigerator, Storage Shed, Stove, Washer, Water Softener, Window Coverings |
| Architectural Style | Raised Bungalow |
| Constructed Date | 2010 |
| Cooling Type | Central Air Conditioning |
| Fire Protection | Smoke Detectors |
| Flooring Type | Wall-to-wall Carpet, Laminate, Vinyl |
| Heating Fuel | Natural Gas |
| Heating Type | Heat Recovery Ventilation (hrv), Forced Air |
| Stories Total | 1 |
| Size Interior | 1,419 Sqft |
| Type | House |
| Utility Water | Municipal Water |
Parking
| Attached Garage |
Land
| Acreage | No |
| Fence Type | Fence |
| Land Amenities | Playground |
| Sewer | Municipal Sewage System |
| Size Depth | 125 Ft |
| Size Frontage | 37 Ft |
| Size Irregular | 37 X 125 |
| Size Total Text | 37 X 125 |
Rooms
| Level | Type | Length | Width | Dimensions |
|---|---|---|---|---|
| Basement | Family Room | 14 ft | 16 ft | 14 ft x 16 ft |
| Basement | Games Room | 15 ft ,9 in | 16 ft | 15 ft ,9 in x 16 ft |
| Basement | Bedroom | 11 ft ,3 in | 14 ft ,9 in | 11 ft ,3 in x 14 ft ,9 in |
| Basement | Bedroom | 13 ft ,3 in | 13 ft ,3 in | 13 ft ,3 in x 13 ft ,3 in |
| Main Level | Kitchen | 9 ft ,2 in | 15 ft | 9 ft ,2 in x 15 ft |
| Main Level | Dining Room | 9 ft ,2 in | 11 ft ,6 in | 9 ft ,2 in x 11 ft ,6 in |
| Main Level | Living Room | 12 ft ,9 in | 17 ft | 12 ft ,9 in x 17 ft |
| Main Level | Primary Bedroom | 11 ft ,9 in | 14 ft | 11 ft ,9 in x 14 ft |
| Main Level | Bedroom | 8 ft ,9 in | 10 ft | 8 ft ,9 in x 10 ft |
| Main Level | Bedroom | 9 ft ,2 in | 11 ft ,3 in | 9 ft ,2 in x 11 ft ,3 in |
https://www.realtor.ca/real-estate/30233811/338-giesbrecht-street-steinbach-southwood

The trademarks REALTOR®, REALTORS®, and the REALTOR® logo are controlled by The Canadian Real Estate Association (CREA) and identify real estate professionals who are members of CREA. The trademarks MLS®, Multiple Listing Service® and the associated logos are owned by The Canadian Real Estate Association (CREA) and identify the quality of services provided by real estate professionals who are members of CREA. The trademark DDF® is owned by The Canadian Real Estate Association (CREA) and identifies CREA's Data Distribution Facility (DDF®)
September 23 2026 07:11:42
Winnipeg Regional Real Estate Board
Century 21 Gold Key Realty Ltd.