
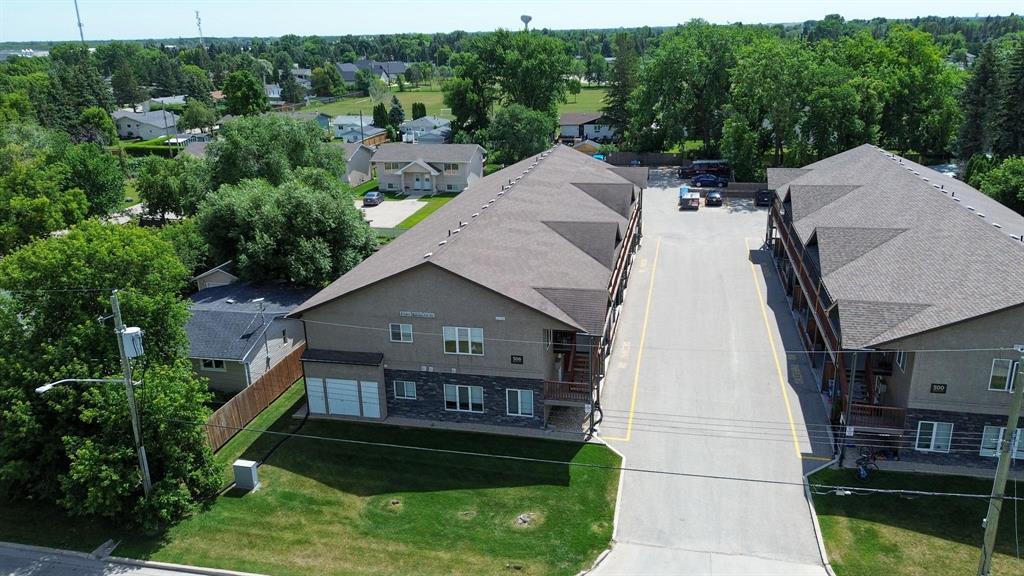
4 506 Reimer Avenue Steinbach, Manitoba R5G 0H7

Contact Us
Contact us for more information

Tyler Therrien
(204) 326-4007
101-32 Brandt Street
Steinbach, Manitoba R5G 2J7
(204) 326-4459
(204) 326-4007
www.steinbachrealestate.com/
$174,900Maintenance, Reserve Fund Contributions, Common Area Maintenance, Insurance, Landscaping, Property Management, Parking
$236.80 Monthly
Maintenance, Reserve Fund Contributions, Common Area Maintenance, Insurance, Landscaping, Property Management, Parking
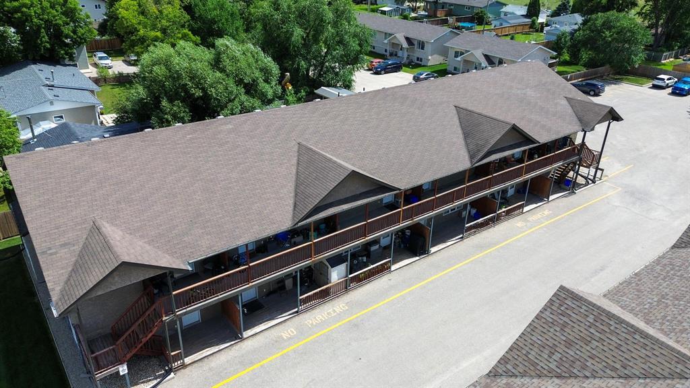
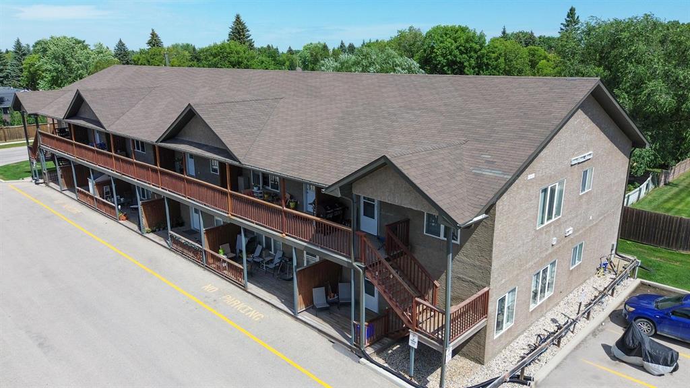
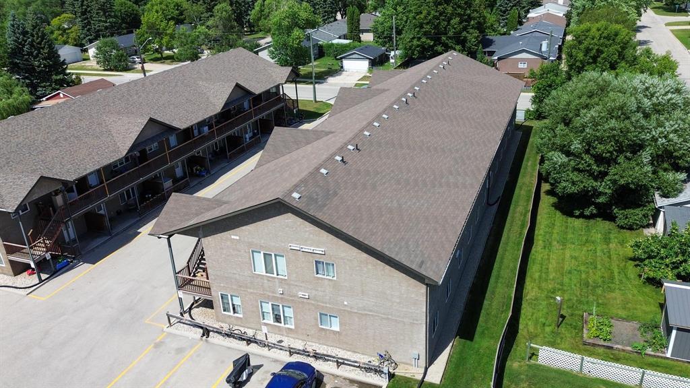
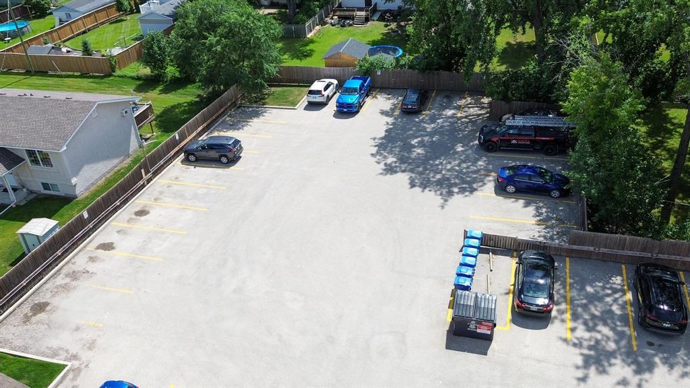
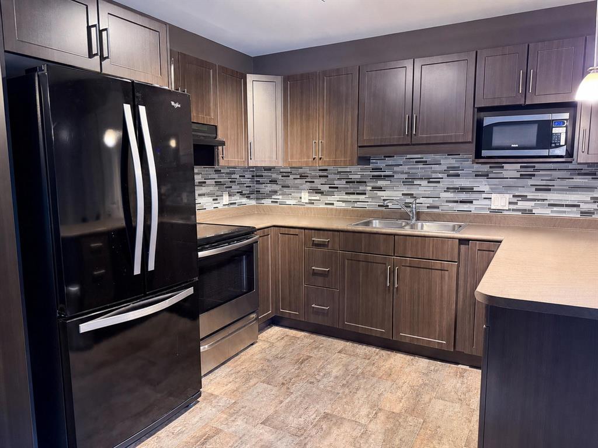
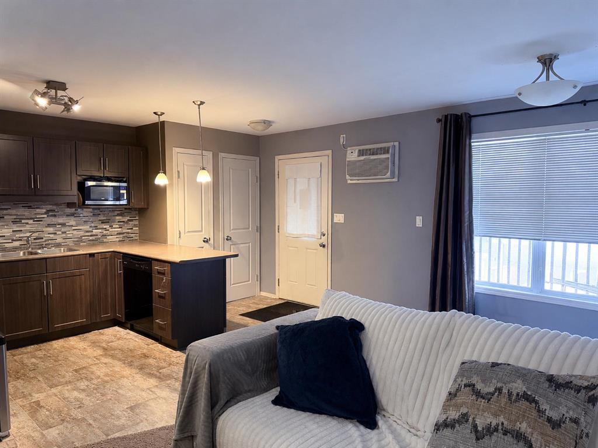
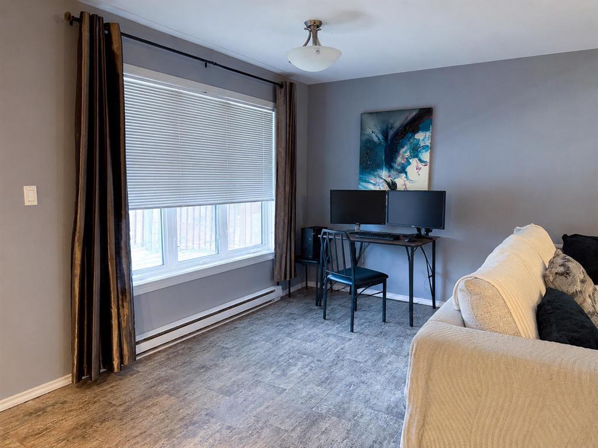
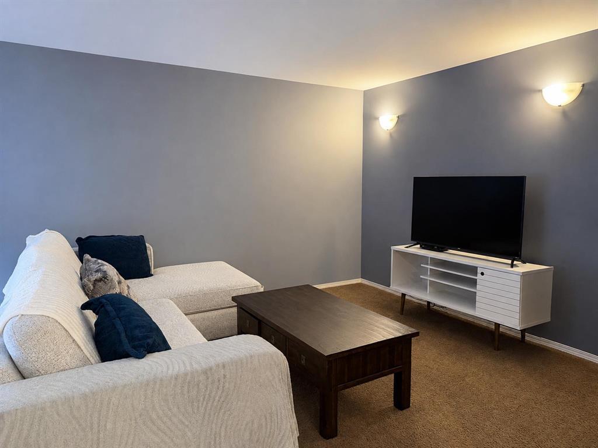
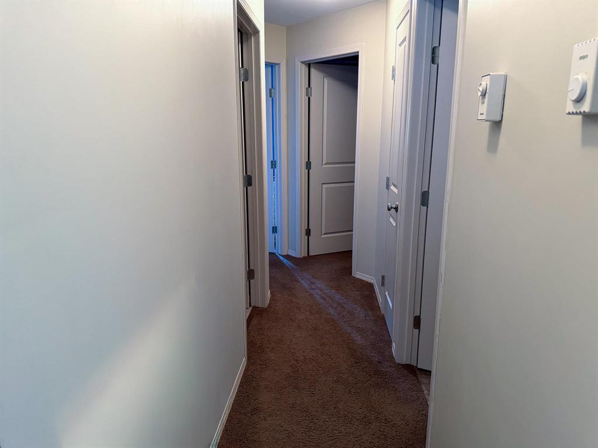
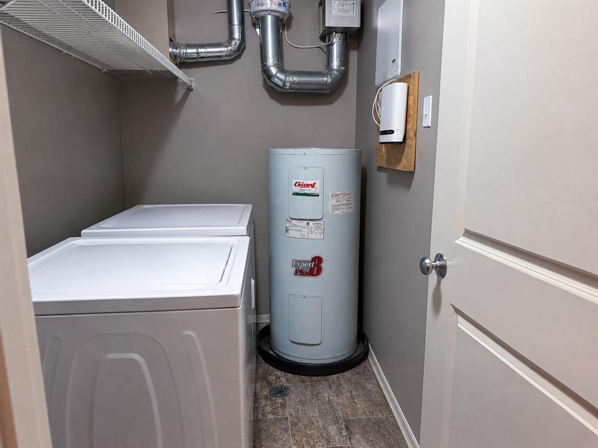
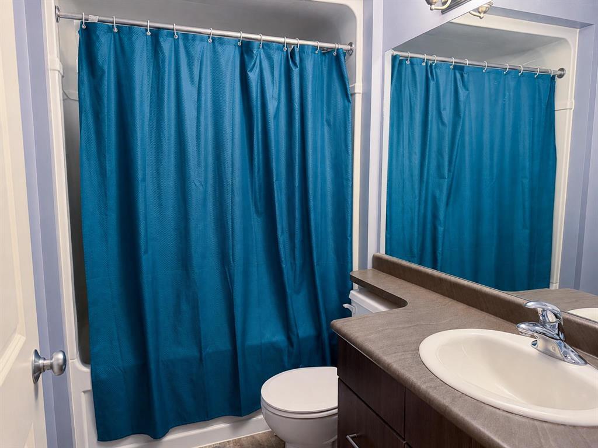
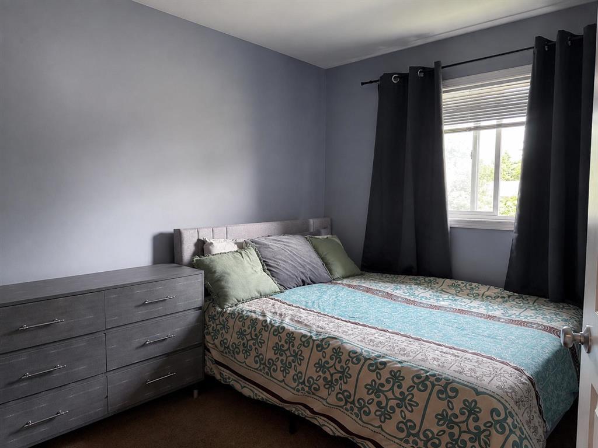
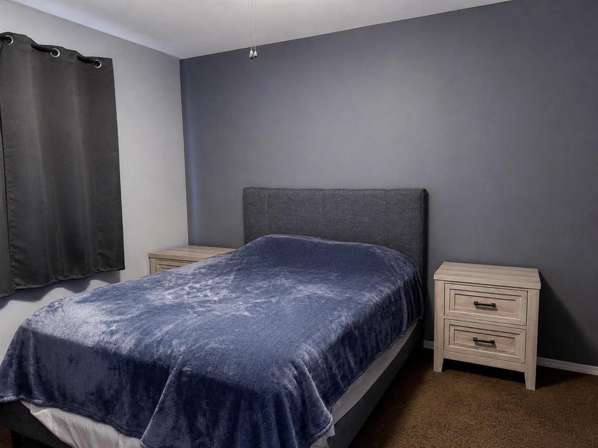
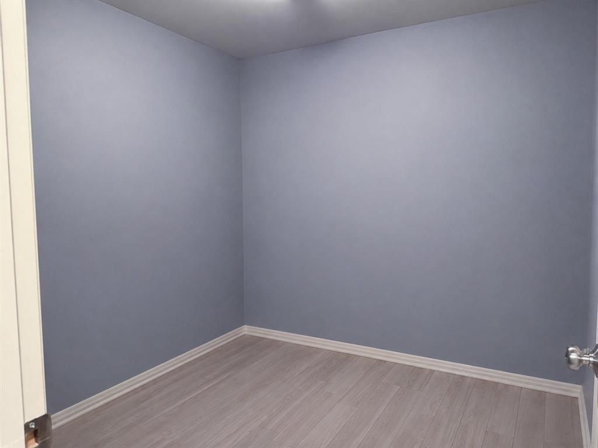
$236.80 MonthlyR16//Steinbach/SS now, offers as received. Welcome to this bright and affordable upper-level condo offering 876 SF of comfortable, low-maintenance living in a fantastic Steinbach location! Built in 2013, this well-kept home features 2 bedrooms plus a versatile den/office, perfect for working from home, hobbies, or extra storage. The open-concept living, dining, and kitchen area is filled with natural light and showcases contemporary finishes, Thermofoil cabinetry, and a stylish glass tile backsplash. Including a spacious primary bedroom and a secondary bedroom that offers flexibility for family or guests. A full 4-piece bathroom and separate laundry/utility room add everyday convenience. Enjoy your morning coffee or evening BBQs on the large front deck with plenty of room for patio furniture. Includes central air conditioning, fridge, stove, dishwasher, washer, dryer, window coverings, and two parking stalls. Conveniently located close to schools, the hospital, and everyday amenities. A fantastic opportunity for first-time buyers, downsizers, or investors! Call today to arrange your private showing. (id:62287)
Property Details
| MLS® Number | 202619411 |
| Property Type | Single Family |
| Neigbourhood | R16 |
| Community Name | R16 |
| Amenities Near By | Golf Nearby, Playground |
| Features | Flat Site, Balcony, Exterior Walls- 2x6", No Smoking Home |
| Parking Space Total | 2 |
| Road Type | Paved Road |
Building
| Bathroom Total | 1 |
| Bedrooms Total | 2 |
| Appliances | Blinds, Dishwasher, Dryer, Refrigerator, Stove, Washer |
| Constructed Date | 2013 |
| Cooling Type | Wall Unit |
| Fire Protection | Smoke Detectors |
| Flooring Type | Wall-to-wall Carpet, Vinyl Plank |
| Heating Fuel | Electric |
| Heating Type | Baseboard Heaters |
| Size Interior | 876 Sqft |
| Type | Apartment |
| Utility Water | Municipal Water |
Parking
| Other | |
| Other | |
| Other | |
| Other | |
| Other |
Land
| Acreage | No |
| Land Amenities | Golf Nearby, Playground |
| Sewer | Municipal Sewage System |
| Size Total Text | Unknown |
Rooms
| Level | Type | Length | Width | Dimensions |
|---|---|---|---|---|
| Main Level | Living Room | 12 ft ,3 in | 12 ft ,8 in | 12 ft ,3 in x 12 ft ,8 in |
| Main Level | Primary Bedroom | 12 ft ,9 in | 11 ft ,8 in | 12 ft ,9 in x 11 ft ,8 in |
| Main Level | Laundry Room | 8 ft ,3 in | 4 ft ,9 in | 8 ft ,3 in x 4 ft ,9 in |
| Main Level | Dining Room | 12 ft | 6 ft ,9 in | 12 ft x 6 ft ,9 in |
| Main Level | Bedroom | 10 ft ,3 in | 9 ft ,3 in | 10 ft ,3 in x 9 ft ,3 in |
| Main Level | 4pc Bathroom | 8 ft ,3 in | 5 ft | 8 ft ,3 in x 5 ft |
| Main Level | Kitchen | 10 ft | 8 ft ,9 in | 10 ft x 8 ft ,9 in |
| Main Level | Office | 9 ft | 8 ft ,5 in | 9 ft x 8 ft ,5 in |
https://www.realtor.ca/real-estate/30124710/4-506-reimer-avenue-steinbach-r16

The trademarks REALTOR®, REALTORS®, and the REALTOR® logo are controlled by The Canadian Real Estate Association (CREA) and identify real estate professionals who are members of CREA. The trademarks MLS®, Multiple Listing Service® and the associated logos are owned by The Canadian Real Estate Association (CREA) and identify the quality of services provided by real estate professionals who are members of CREA. The trademark DDF® is owned by The Canadian Real Estate Association (CREA) and identifies CREA's Data Distribution Facility (DDF®)
August 06 2026 09:22:00
Winnipeg Regional Real Estate Board
Century 21 Gold Key Realty Ltd.