
48 Main Street Landmark, Manitoba R0A 0X0

Contact Us
Contact us for more information

Heiko Giesbrecht
(204) 326-4007
101-32 Brandt Street
Steinbach, Manitoba R5G 2J7
(204) 326-4459
(204) 326-4007
www.steinbachrealestate.com/

Tony Giesbrecht
(204) 326-4007
101-32 Brandt Street
Steinbach, Manitoba R5G 2J7
(204) 326-4459
(204) 326-4007
www.steinbachrealestate.com/
$699,900
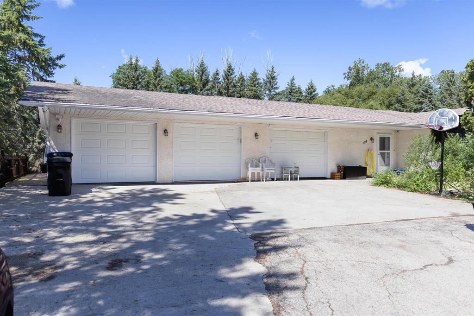
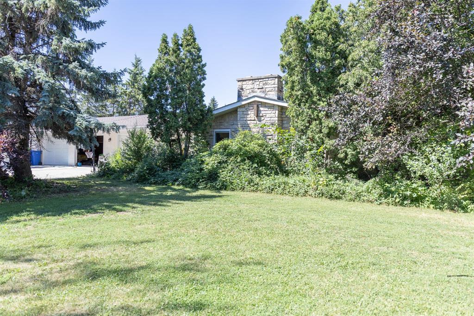
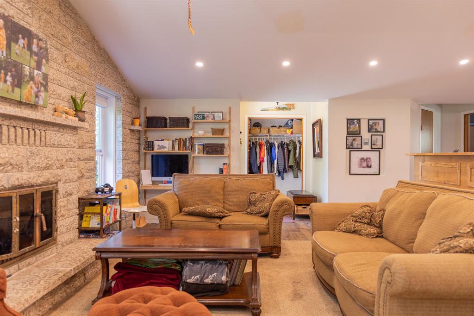
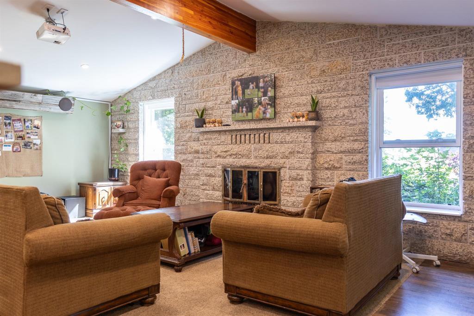
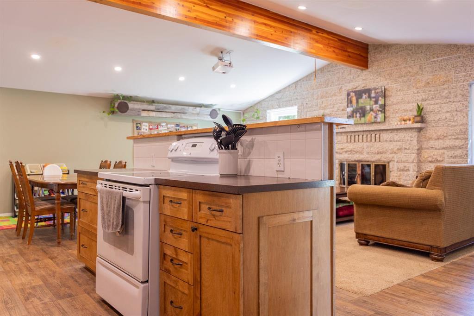
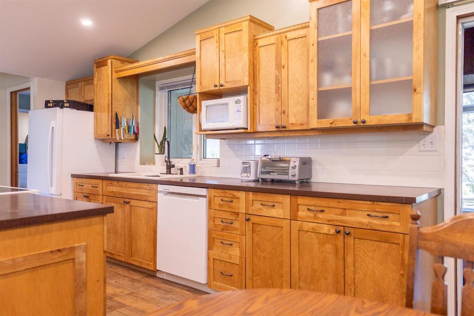
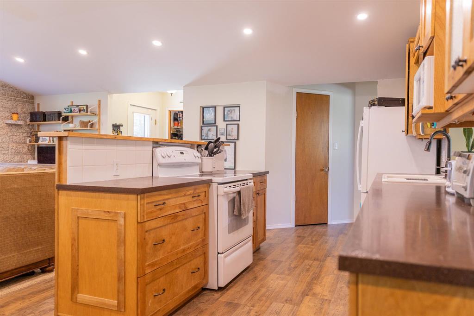
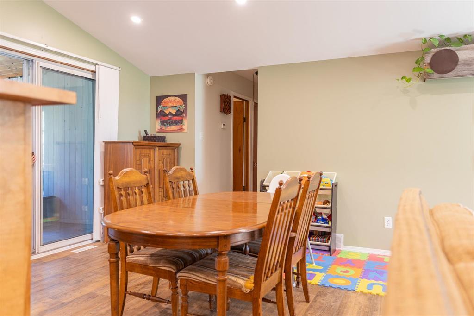
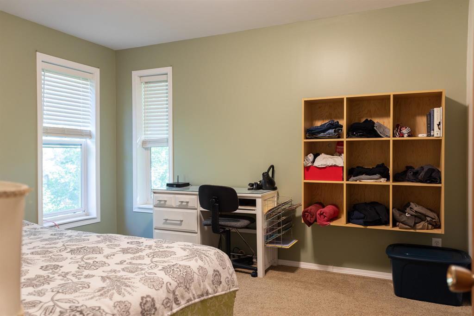
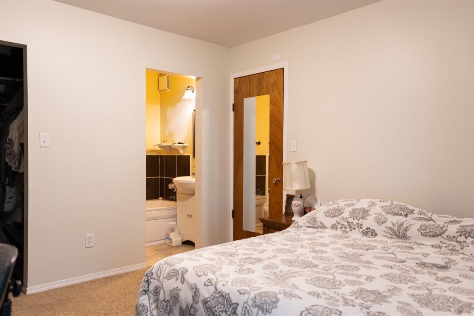
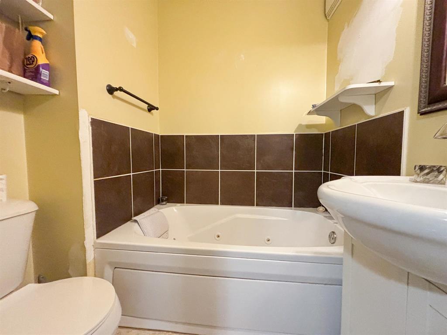
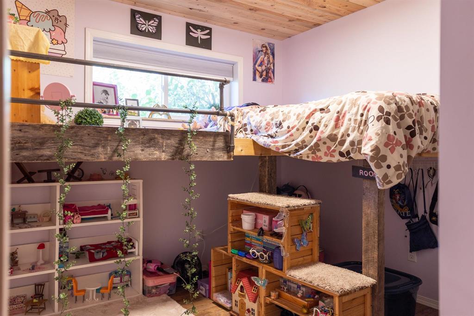
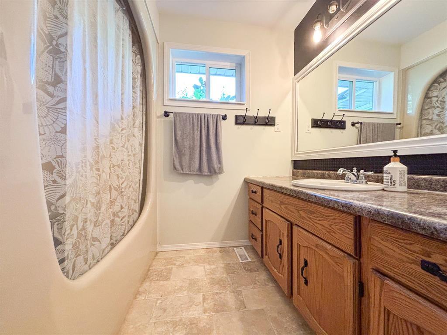
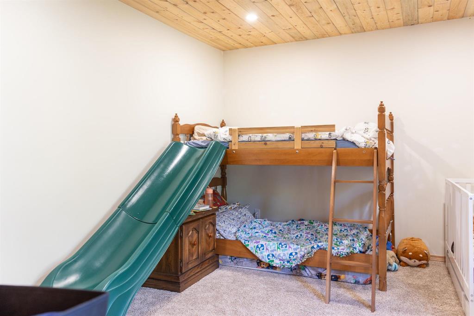
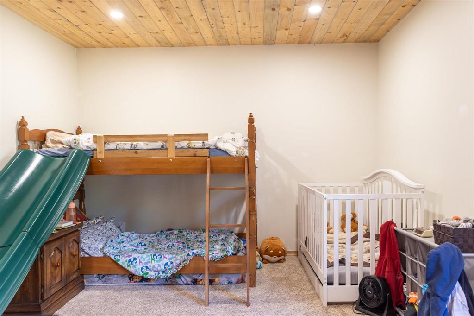
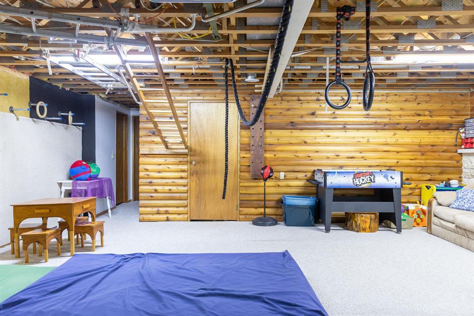
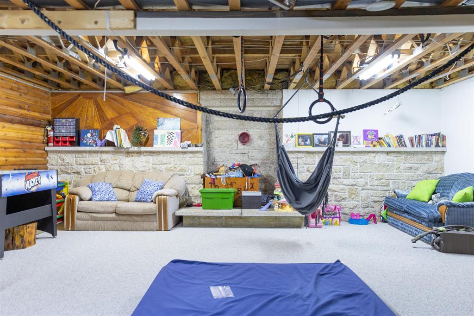
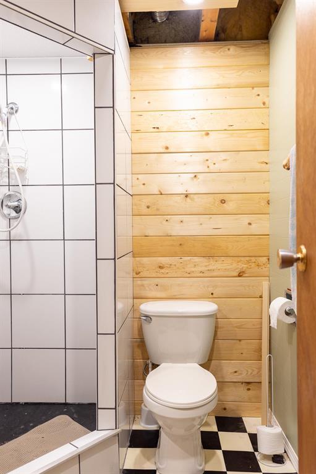
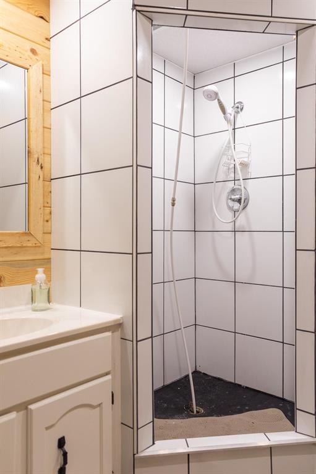
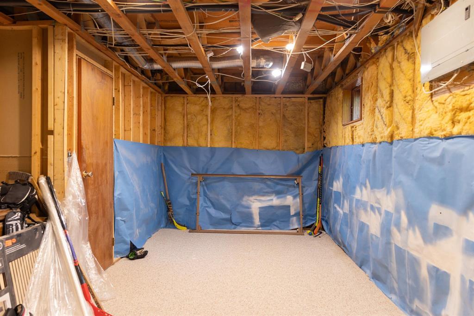
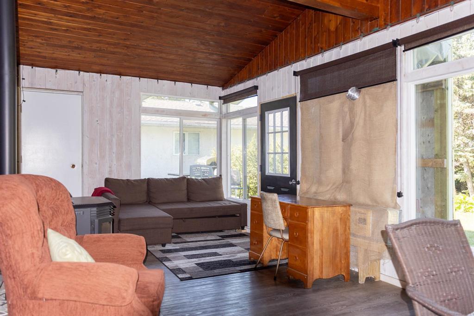
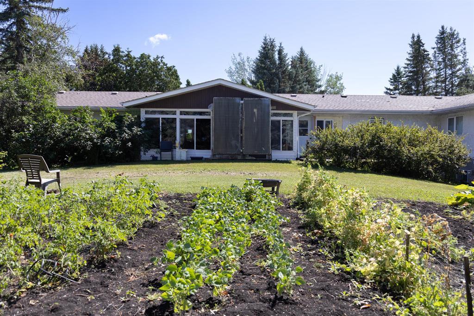
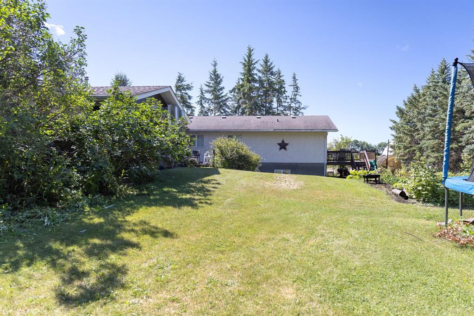
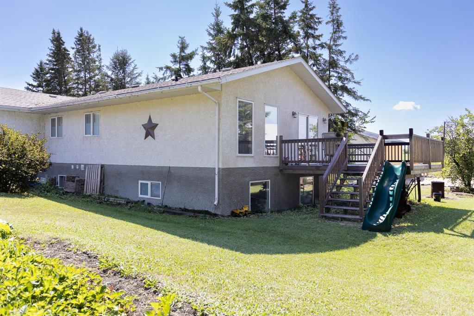
R05//Landmark/Open House Sunday August 8, 2-4PM. Offers August 12.// MULTI GENERATIONAL LIVING ON PAVED ROAD! With a secondary suite attached to the back of the garage, this is perfect for larger families living on the same yard, or rental income to subsidize payments! The main floor features an open-concept kitchen, dining, and living area with vaulted ceilings and a cozy wood fireplace. The primary bedroom includes a walk-in closet and 3pc ensuite, while two additional bedrooms, a 4pc bath, and a 2pc bath complete the main level. The basement offers a large rec room, perfect for family gatherings, along with two additional bedrooms (windows may not meet egress requirements) and a 3pc bath. The attached double garage includes a separate workshop with its own overhead door. Connected suites offer 2 bedrooms, 1 bath, its own laundry, and a private deck upstairs, and secondary suite basement offers 1 bed, 1 bath, and separate laundry facilities (No pics avaibale for secondary suite due to being tenant occupied.) Surrounded by mature trees, this private property provides a peaceful setting with plenty of room to enjoy the outdoors. Call today to book your private showing. (id:62287)
Property Details
| MLS® Number | 202619433 |
| Property Type | Single Family |
| Neigbourhood | R05 |
| Community Name | R05 |
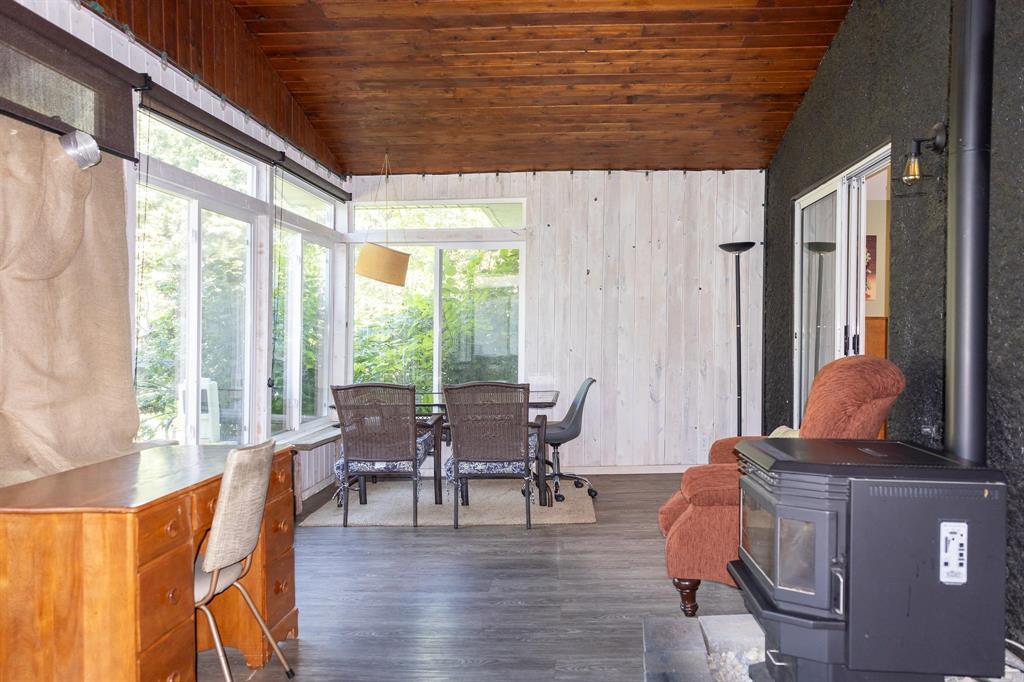
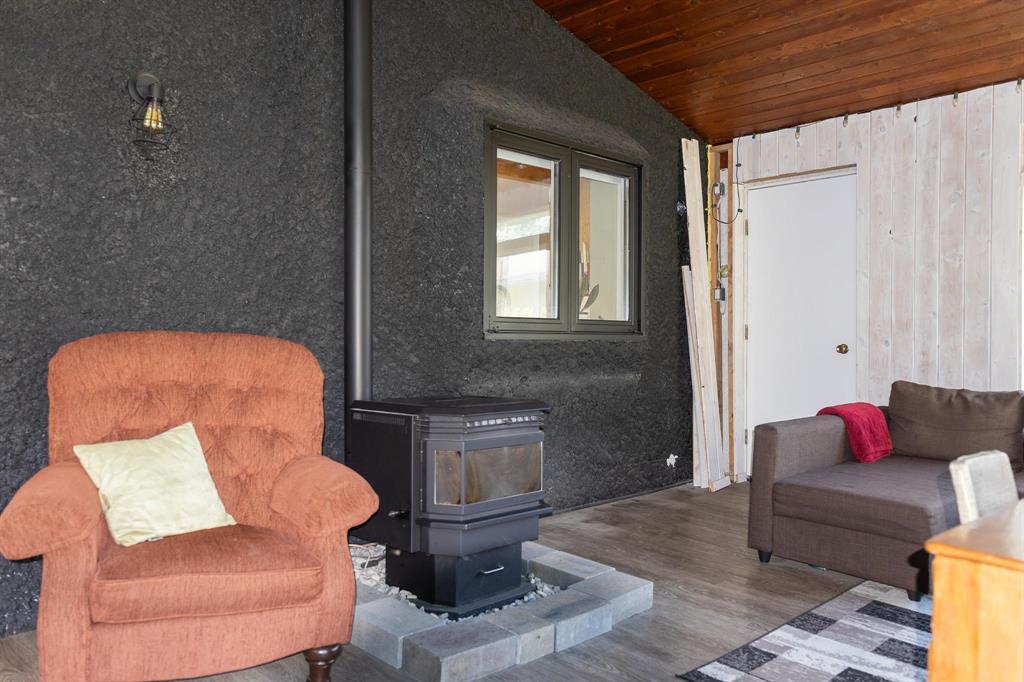
| Features | Atrium/sunroom |
Building
| Bathroom Total | 6 |
| Bedrooms Total | 8 |
| Appliances | Dishwasher, Dryer, Garage Door Opener, Garage Door Opener Remote(s), Microwave, Refrigerator, Stove, Washer, Window Coverings |
| Architectural Style | Bungalow |
| Constructed Date | 1987 |
| Cooling Type | Central Air Conditioning |
| Fireplace Fuel | Wood,unknown |
| Fireplace Present | Yes |
| Fireplace Type | Stone,stone,stove |
| Flooring Type | Wall-to-wall Carpet, Laminate, Vinyl |
| Half Bath Total | 1 |
| Heating Fuel | Electric |
| Heating Type | Forced Air |
| Stories Total | 1 |
| Size Interior | 2,566 Sqft |
| Type | House |
| Utility Water | Co-operative Well |
Parking
| Attached Garage |
Land
| Acreage | No |
| Landscape Features | Vegetable Garden |
| Size Irregular | 0.950 |
| Size Total | 0.95 Ac |
| Size Total Text | 0.95 Ac |
Rooms
| Level | Type | Length | Width | Dimensions |
|---|---|---|---|---|
| Basement | Recreation Room | 21 ft ,9 in | 21 ft ,11 in | 21 ft ,9 in x 21 ft ,11 in |
| Basement | Bedroom | 9 ft ,3 in | 11 ft ,9 in | 9 ft ,3 in x 11 ft ,9 in |
| Basement | 3pc Bathroom | 6 ft ,3 in | 6 ft ,5 in | 6 ft ,3 in x 6 ft ,5 in |
| Basement | Bedroom | 9 ft | 22 ft | 9 ft x 22 ft |
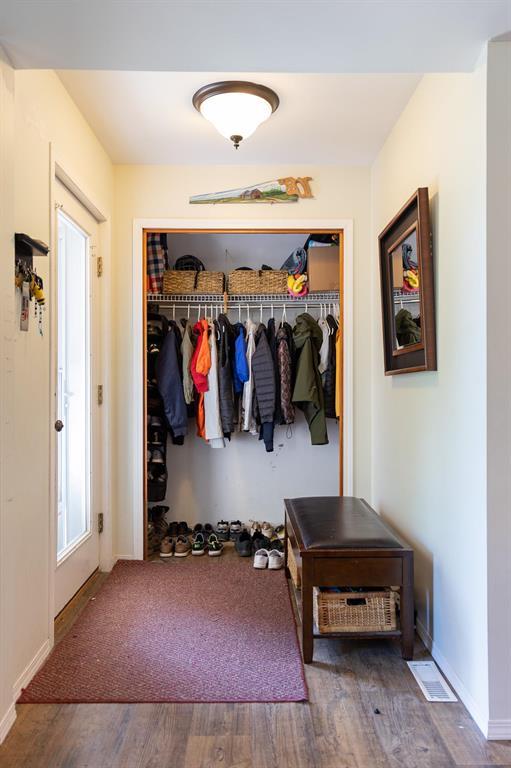
| Main Level | Foyer | 5 ft ,2 in | 5 ft ,9 in | 5 ft ,2 in x 5 ft ,9 in |
| Main Level | Living Room | 11 ft ,6 in | 23 ft | 11 ft ,6 in x 23 ft |
| Main Level | Kitchen | 10 ft ,5 in | 14 ft ,11 in | 10 ft ,5 in x 14 ft ,11 in |
| Main Level | Dining Room | 8 ft ,8 in | 10 ft ,9 in | 8 ft ,8 in x 10 ft ,9 in |
| Main Level | 4pc Bathroom | 7 ft ,8 in | 8 ft | 7 ft ,8 in x 8 ft |
| Main Level | Bedroom | 9 ft | 11 ft ,5 in | 9 ft x 11 ft ,5 in |
| Main Level | Primary Bedroom | 11 ft | 12 ft ,3 in | 11 ft x 12 ft ,3 in |
| Main Level | 3pc Ensuite Bath | 4 ft ,9 in | 4 ft ,11 in | 4 ft ,9 in x 4 ft ,11 in |
| Main Level | Sunroom | 11 ft ,3 in | 22 ft ,6 in | 11 ft ,3 in x 22 ft ,6 in |
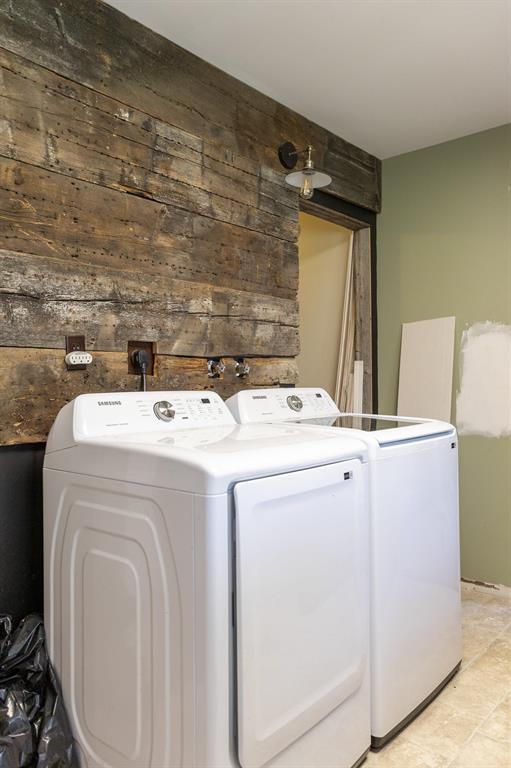
| Main Level | Laundry Room | 8 ft ,2 in | 11 ft ,5 in | 8 ft ,2 in x 11 ft ,5 in |
| Main Level | Bedroom | 11 ft ,3 in | 13 ft ,2 in | 11 ft ,3 in x 13 ft ,2 in |
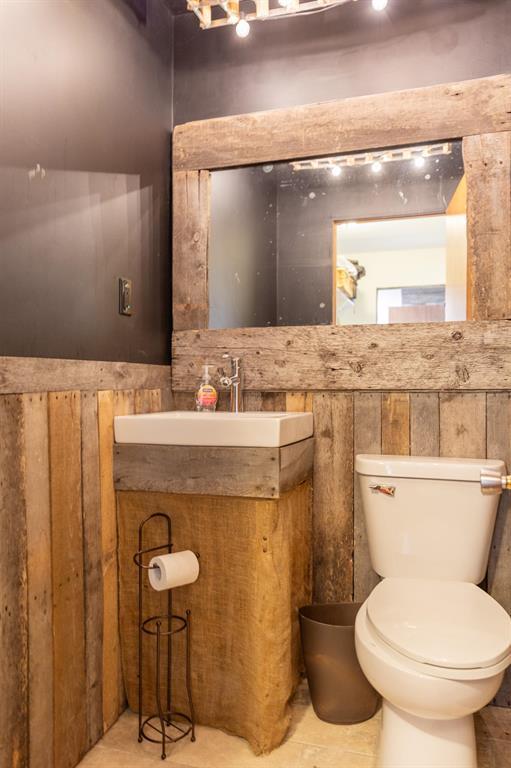
| Main Level | 2pc Bathroom | 3 ft ,11 in | 5 ft | 3 ft ,11 in x 5 ft |
| Other | Bedroom | 10 ft ,3 in | 13 ft ,9 in | 10 ft ,3 in x 13 ft ,9 in |
| Other | Bedroom | 8 ft | 10 ft ,3 in | 8 ft x 10 ft ,3 in |
| Other | Kitchen | 9 ft ,2 in | 13 ft ,2 in | 9 ft ,2 in x 13 ft ,2 in |
| Other | Dining Room | 7 ft ,3 in | 8 ft ,9 in | 7 ft ,3 in x 8 ft ,9 in |
| Other | Living Room | 10 ft ,9 in | 14 ft | 10 ft ,9 in x 14 ft |
| Other | 4pc Bathroom | 4 ft ,11 in | 10 ft ,2 in | 4 ft ,11 in x 10 ft ,2 in |
| Other | Living Room | 8 ft ,2 in | 17 ft ,5 in | 8 ft ,2 in x 17 ft ,5 in |
| Other | Kitchen | 10 ft ,8 in | 13 ft ,6 in | 10 ft ,8 in x 13 ft ,6 in |
| Other | Bedroom | 11 ft ,2 in | 12 ft ,2 in | 11 ft ,2 in x 12 ft ,2 in |
| Other | 3pc Bathroom | 5 ft ,3 in | 8 ft ,5 in | 5 ft ,3 in x 8 ft ,5 in |
https://www.realtor.ca/real-estate/30121077/48-main-street-landmark-r05

The trademarks REALTOR®, REALTORS®, and the REALTOR® logo are controlled by The Canadian Real Estate Association (CREA) and identify real estate professionals who are members of CREA. The trademarks MLS®, Multiple Listing Service® and the associated logos are owned by The Canadian Real Estate Association (CREA) and identify the quality of services provided by real estate professionals who are members of CREA. The trademark DDF® is owned by The Canadian Real Estate Association (CREA) and identifies CREA's Data Distribution Facility (DDF®)
August 10 2026 12:10:35
Winnipeg Regional Real Estate Board
Century 21 Gold Key Realty Ltd.