
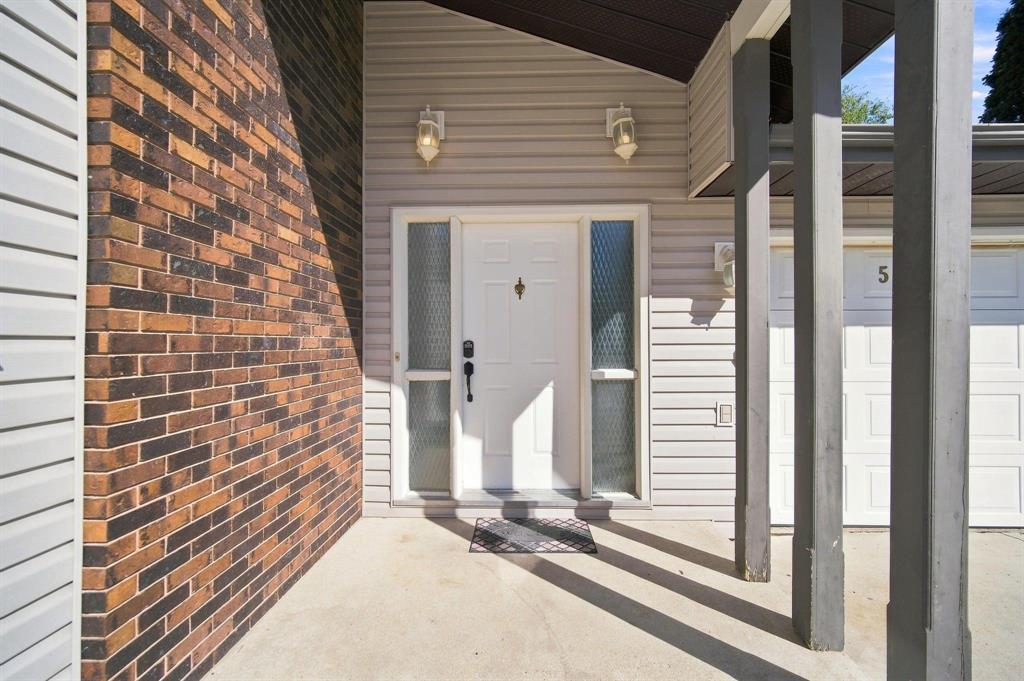
533 Evergreen Avenue Steinbach, Manitoba R5G 0J2

Contact Us
Contact us for more information

Savanna Neustaedter
(204) 326-4007
101-32 Brandt Street
Steinbach, Manitoba R5G 2J7
(204) 326-4459
(204) 326-4007
www.steinbachrealestate.com/

Adam Neustaedter
(204) 326-4007
101-32 Brandt Street
Steinbach, Manitoba R5G 2J7
(204) 326-4459
(204) 326-4007
www.steinbachrealestate.com/
$429,900
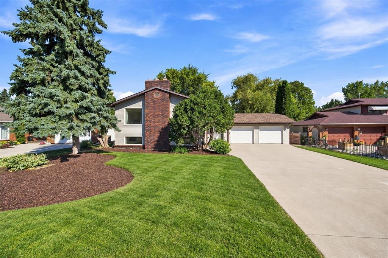
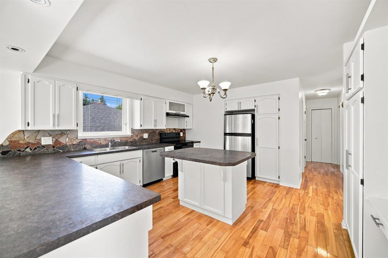
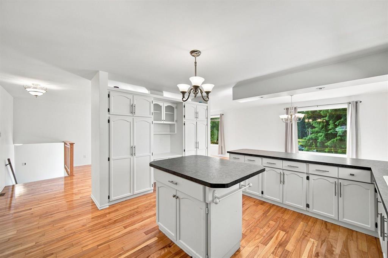
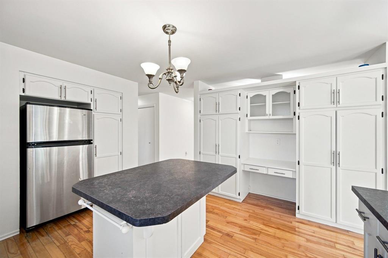
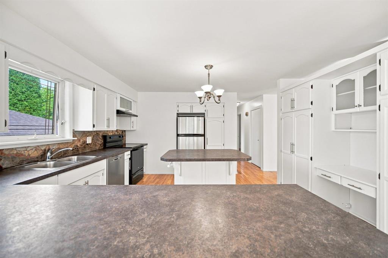
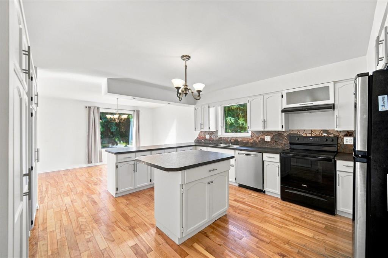
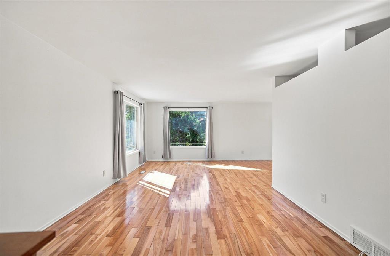
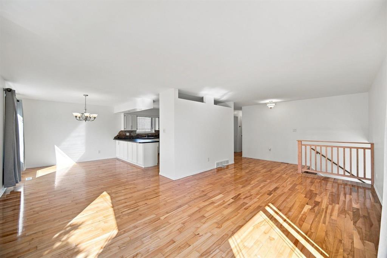
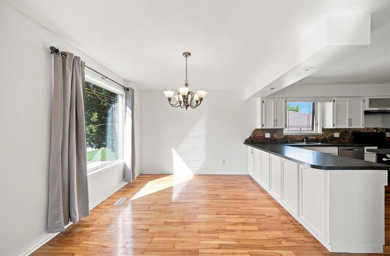
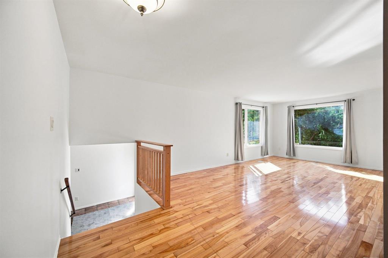
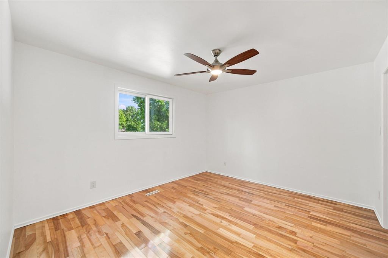
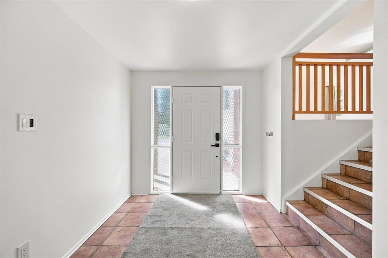
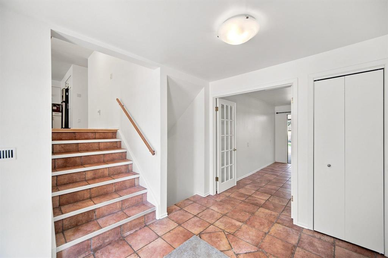
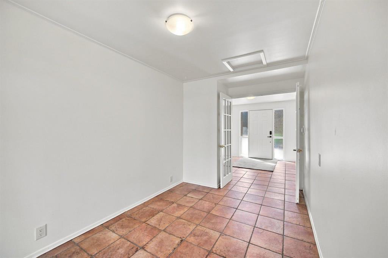
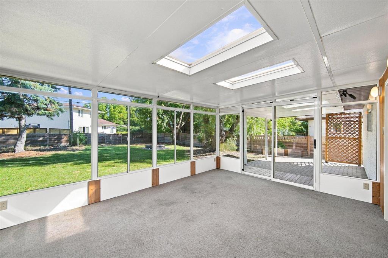
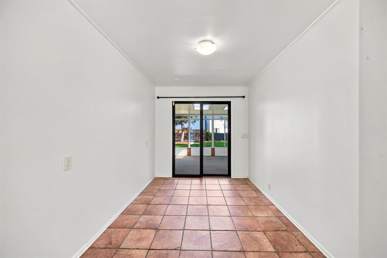
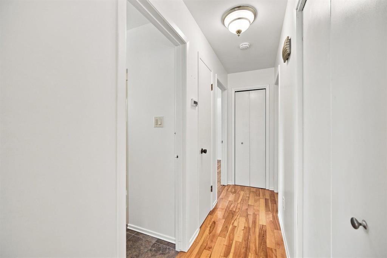
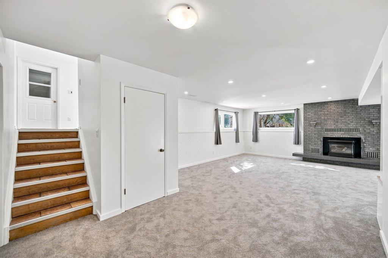
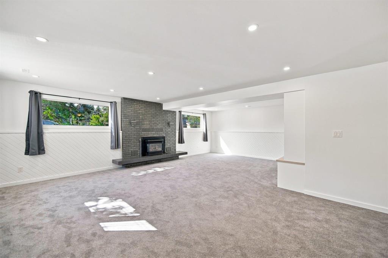
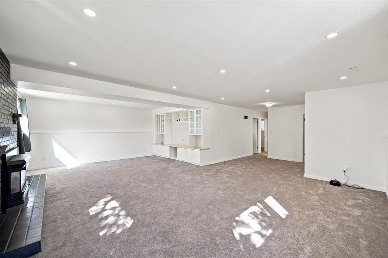
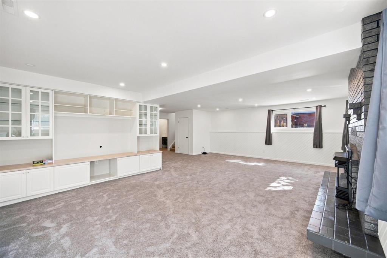
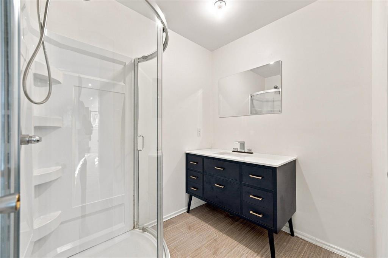
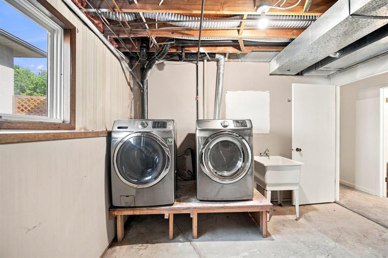
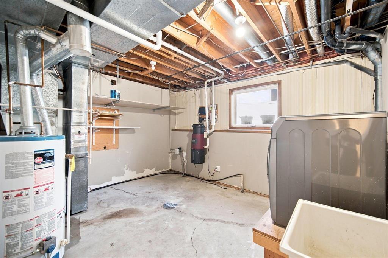
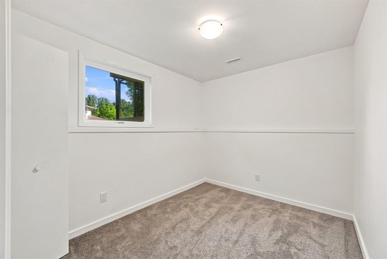
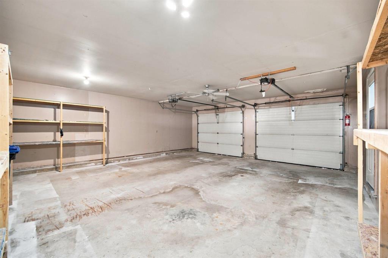
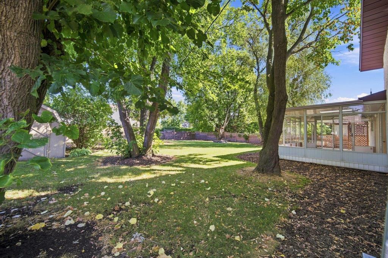
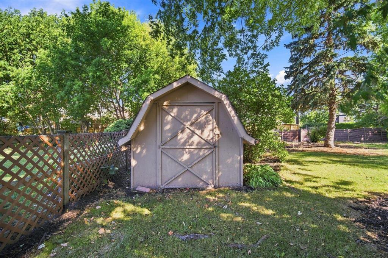
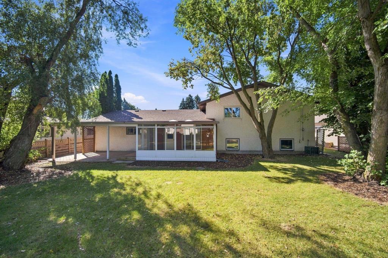
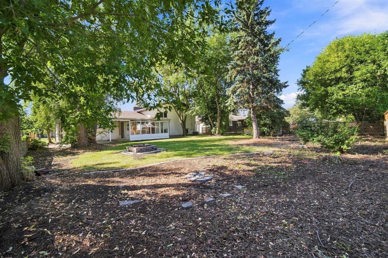
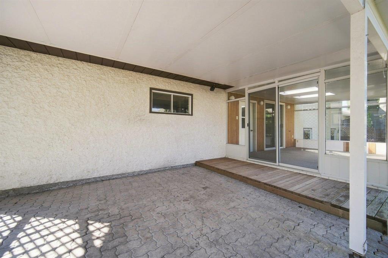
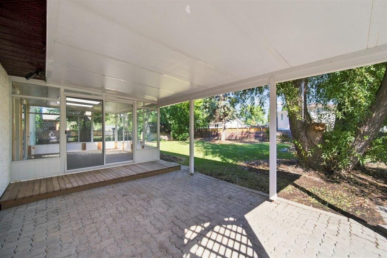
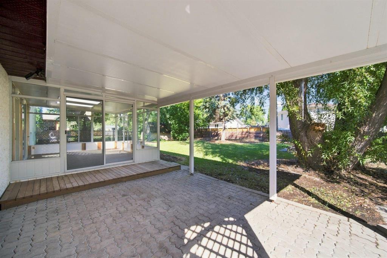
R16//Steinbach/OPEN HOUSE SATURDAY OCT 3 , 1-3pm Offers As Received -- Welcome to 533 Evergreen Avenue, a spacious family home in one of Steinbach s most desirable neighbourhoods. Offering four bedrooms plus a dedicated office, this home has plenty of room for a growing family. Inside you ll find beautiful hardwood floors, a large kitchen with plenty of space to gather, and a fully finished basement that adds even more living space. The sunroom is a great spot to relax and enjoy the mature yard, surrounded by established trees that give the property a private, comfortable feel. An oversized double attached garage provides plenty of room for vehicles, storage and more. Shingles were replaced in 2026, adding to the list of recent improvements. Located close to schools, parks and other neighbourhood amenities, 533 Evergreen Avenue is a great opportunity to settle into an established area of Steinbach. (id:62287)
Property Details
| MLS® Number | 202622357 |
| Property Type | Single Family |
| Neigbourhood | Woodlawn |
| Community Name | Woodlawn |
| Amenities Near By | Playground |
| Features | Treed, Flat Site, No Back Lane, Closet Organizers, No Smoking Home, Atrium/sunroom |
| Road Type | Paved Road |
| Structure | Workshop |
Building
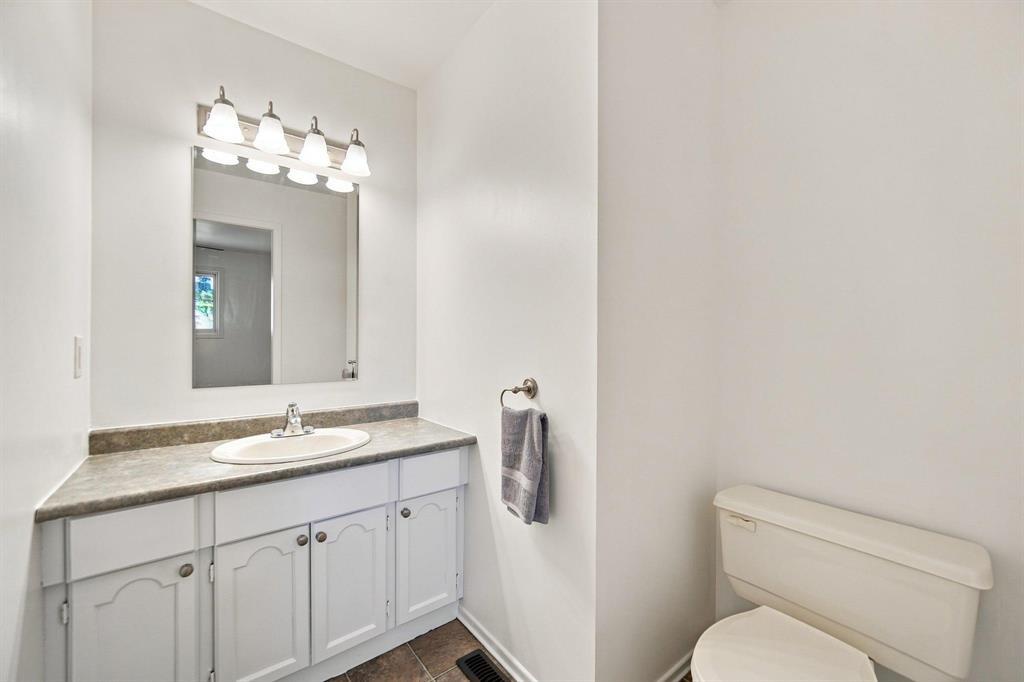
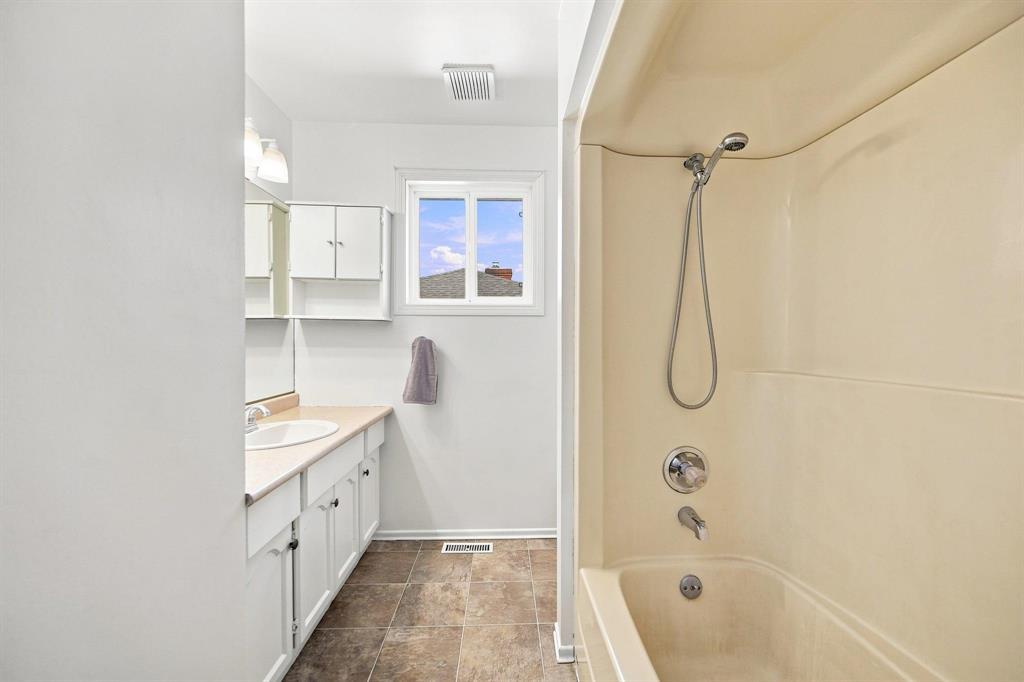
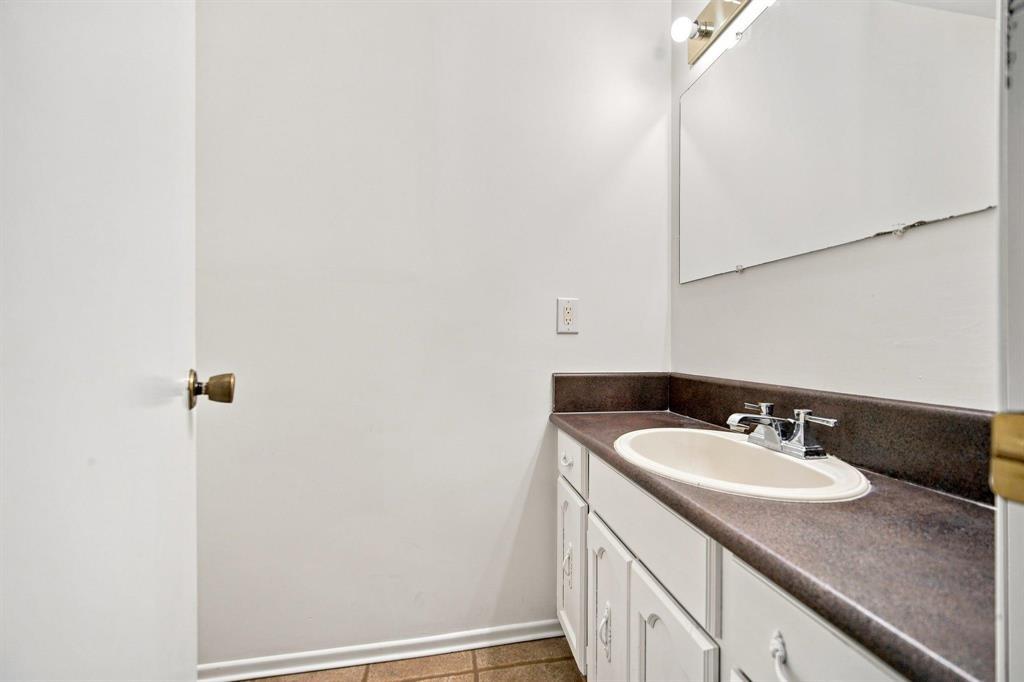
| Bathroom Total | 4 |
| Bedrooms Above Ground | 2 |
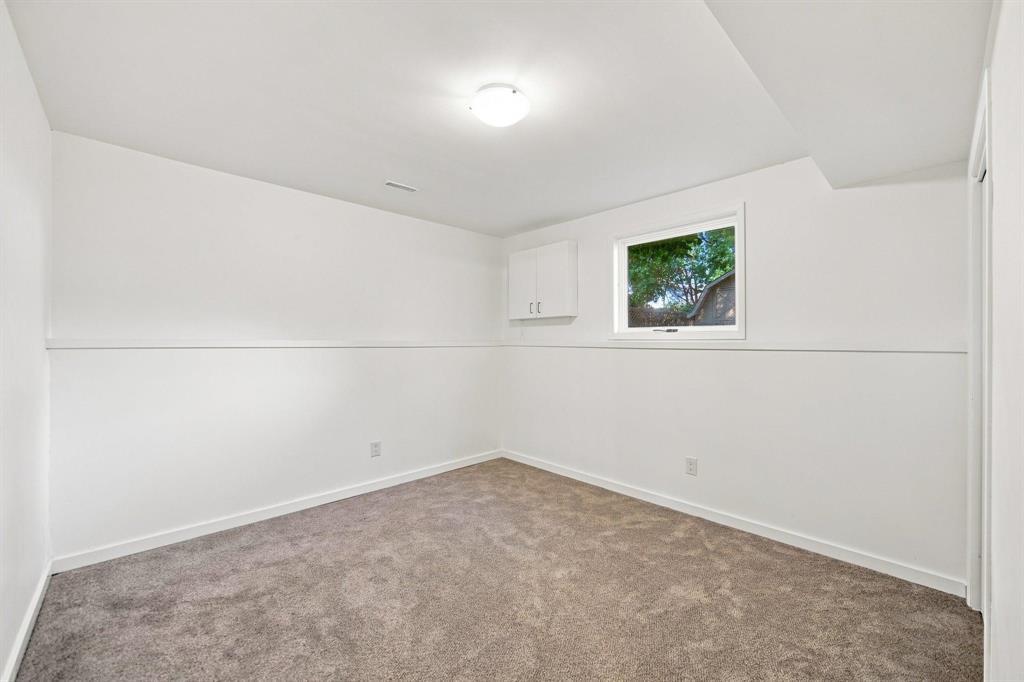
| Bedrooms Below Ground | 2 |
| Bedrooms Total | 4 |
| Appliances | Dryer, Garage Door Opener, Refrigerator, Stove, Washer |
| Architectural Style | Bi-level |
| Cooling Type | Central Air Conditioning |
| Flooring Type | Wall-to-wall Carpet, Tile, Wood |
| Half Bath Total | 3 |
| Heating Fuel | Natural Gas |
| Heating Type | Forced Air |
| Size Interior | 1,406 Sqft |
| Type | House |
| Utility Water | Municipal Water |
Parking
| Attached Garage |
Land
| Acreage | No |
| Land Amenities | Playground |
| Sewer | Municipal Sewage System |
| Size Frontage | 75 Ft |
| Size Total Text | Unknown |
Rooms
| Level | Type | Length | Width | Dimensions |
|---|---|---|---|---|
| Lower Level | Bedroom | 11 ft ,8 in | 11 ft ,6 in | 11 ft ,8 in x 11 ft ,6 in |
| Lower Level | Bedroom | 10 ft ,8 in | 9 ft | 10 ft ,8 in x 9 ft |
| Lower Level | Games Room | 12 ft | 17 ft | 12 ft x 17 ft |
| Lower Level | Family Room | 12 ft | 19 ft ,8 in | 12 ft x 19 ft ,8 in |
| Main Level | Bedroom | 10 ft ,3 in | 11 ft ,6 in | 10 ft ,3 in x 11 ft ,6 in |
| Main Level | Primary Bedroom | 13 ft | 12 ft | 13 ft x 12 ft |
| Main Level | Kitchen | 12 ft ,3 in | 12 ft ,8 in | 12 ft ,3 in x 12 ft ,8 in |
| Main Level | Dining Room | 12 ft ,3 in | 10 ft ,6 in | 12 ft ,3 in x 10 ft ,6 in |
| Main Level | Living Room | 12 ft | 20 ft | 12 ft x 20 ft |
| Main Level | Office | 8 ft ,6 in | 12 ft | 8 ft ,6 in x 12 ft |
https://www.realtor.ca/real-estate/30242102/533-evergreen-avenue-steinbach-woodlawn

The trademarks REALTOR®, REALTORS®, and the REALTOR® logo are controlled by The Canadian Real Estate Association (CREA) and identify real estate professionals who are members of CREA. The trademarks MLS®, Multiple Listing Service® and the associated logos are owned by The Canadian Real Estate Association (CREA) and identify the quality of services provided by real estate professionals who are members of CREA. The trademark DDF® is owned by The Canadian Real Estate Association (CREA) and identifies CREA's Data Distribution Facility (DDF®)
October 08 2026 03:09:18
Winnipeg Regional Real Estate Board
Century 21 Gold Key Realty Ltd.