
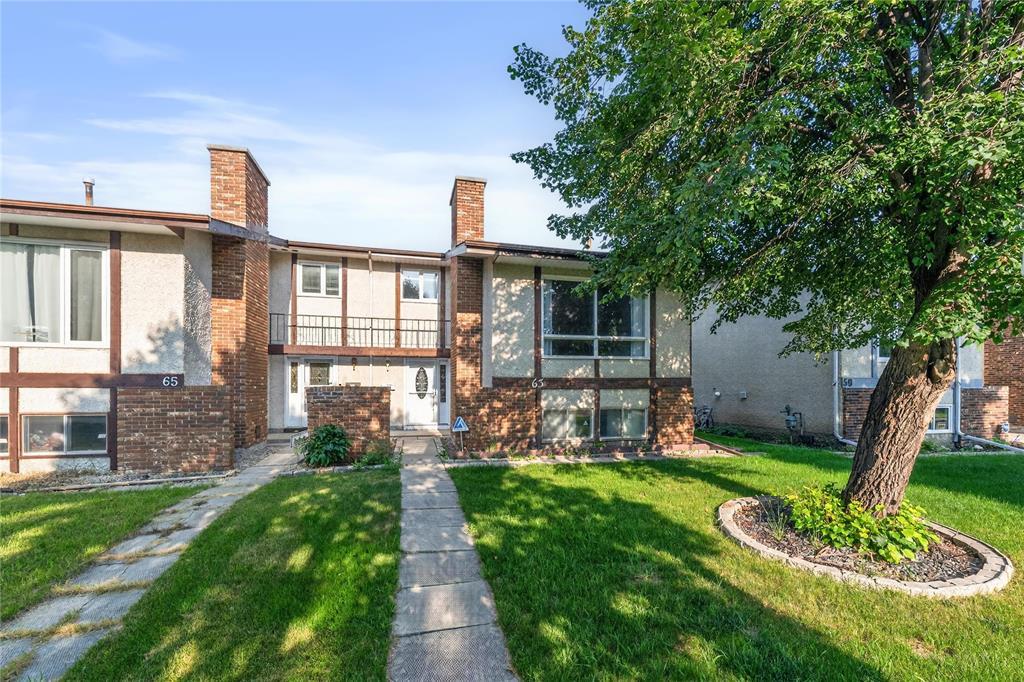
63 Hamilton Avenue Winnipeg, Manitoba R2Y 2G2

Contact Us
Contact us for more information

Savanna Neustaedter
(204) 326-4007
101-32 Brandt Street
Steinbach, Manitoba R5G 2J7
(204) 326-4459
(204) 326-4007
www.steinbachrealestate.com/
$299,900
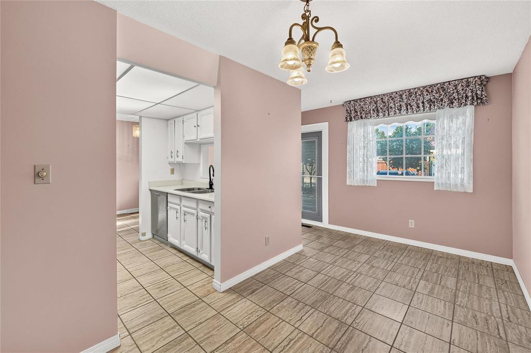
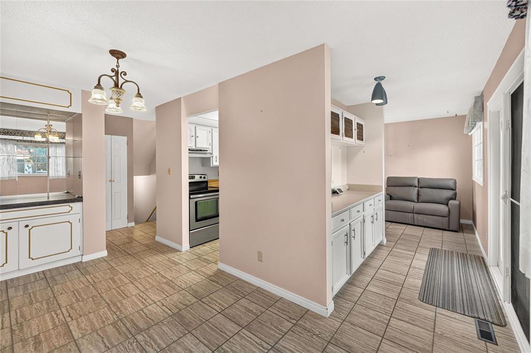
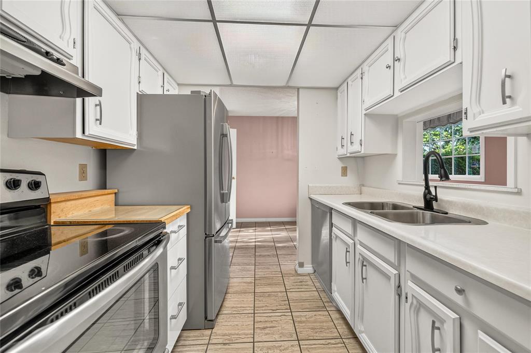
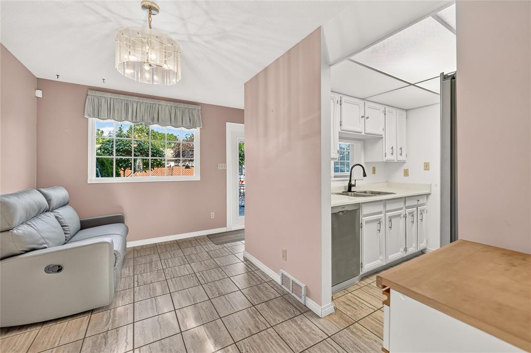
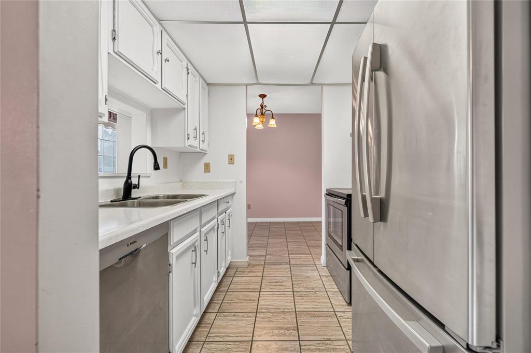
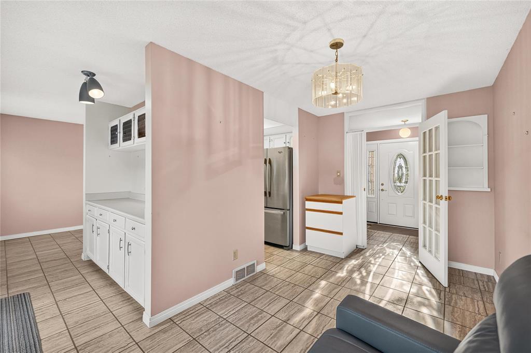
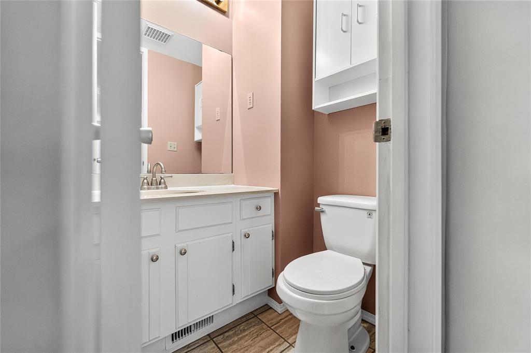
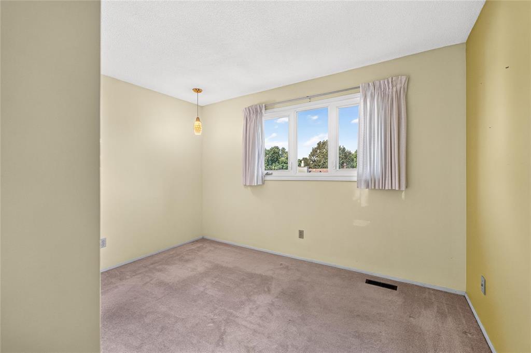
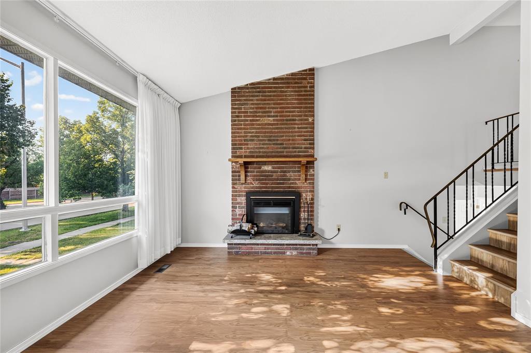
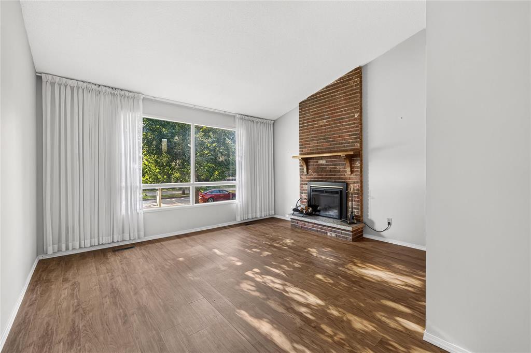
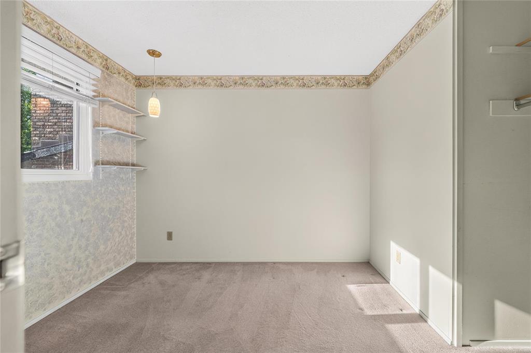
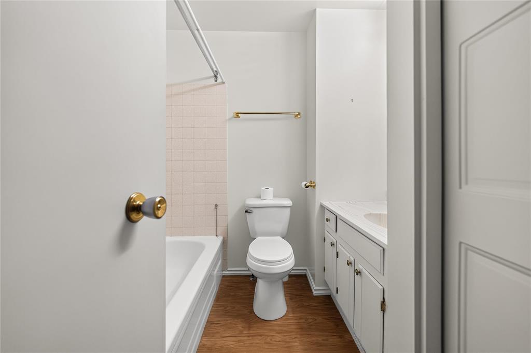
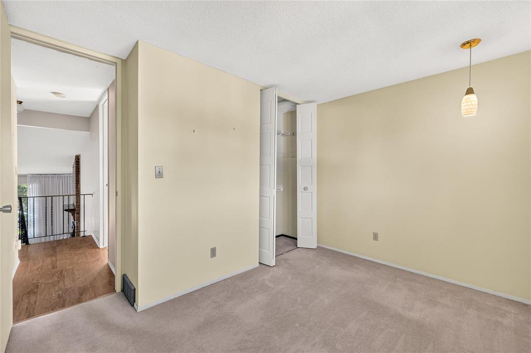
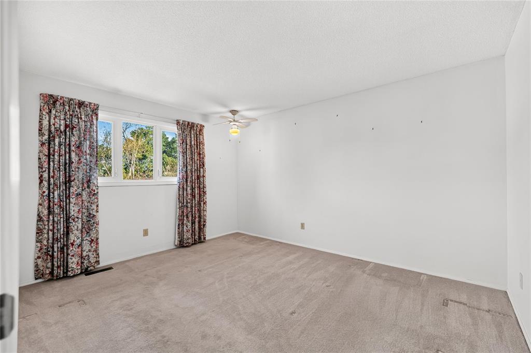
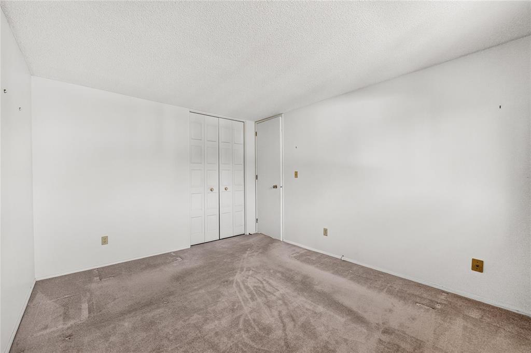
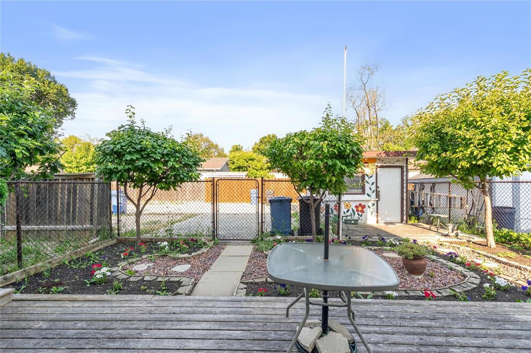
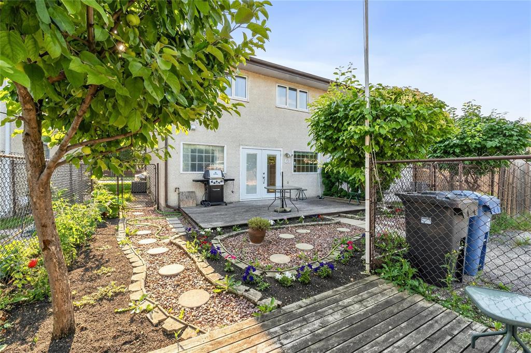
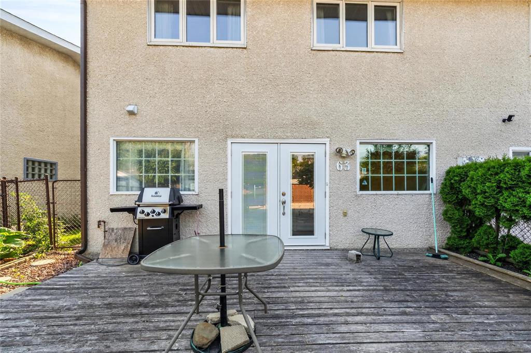
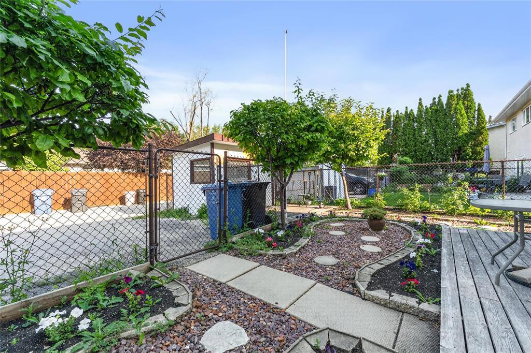
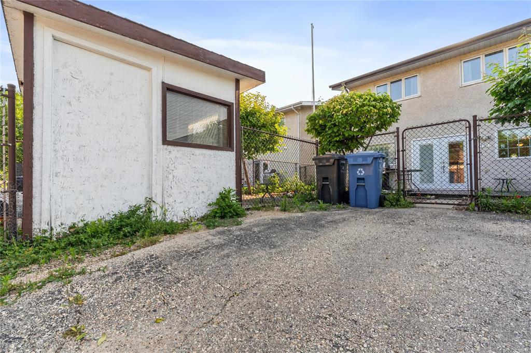
5H//Winnipeg/SS Now, OTP Tuesday August 4 - Welcome to this beautifully maintained 1,296 sq. ft. 4level split home offering a bright, functional layout designed for comfortable family living. Featuring 3 bedrooms and 1.5 bathrooms, this move in ready home is filled with natural light and inviting living spaces. The bright kitchen showcases timeless cabinetry and flows seamlessly into the dining area along with an additional sitting space, perfect for everyday living and entertaining. The spacious family room features a stunning accent wall with an electric fireplace insert and large windows. Upstairs, you'll find three generously sized bedrooms with ample closet space and 4 piece bathroom. Step outside to enjoy the fully fenced backyard complete with a deck, storage shed, and parking for two vehicles. Located in a desirable family friendly neighbourhood close to schools, parks, public transit, and everyday amenities, this home offers the perfect blend of comfort, convenience, and value. Call today to book your private showing or visit the open house before it's gone! Updates included Soffit/ Fascia 2018, Furance/ Central AC/ Hot Water Tank 2021, Backdoor 2022, Front door 2021, Washer/Dryer (id:62287)
Property Details
| MLS® Number | 202618680 |
| Property Type | Single Family |
| Neigbourhood | Crestview |
| Community Name | Crestview |
Building
| Bathroom Total | 2 |
| Bedrooms Total | 3 |
| Appliances | Alarm System, Dryer, Refrigerator, Storage Shed, Stove, Washer, Window Coverings |
| Construction Style Split Level | Split Level |
| Fireplace Fuel | Electric |
| Fireplace Present | Yes |
| Fireplace Type | Brick Facing |
| Flooring Type | Wall-to-wall Carpet, Tile |
| Half Bath Total | 1 |
| Heating Fuel | Natural Gas |
| Heating Type | Forced Air |
| Size Interior | 1,296 Sqft |
| Type | House |
| Utility Water | Municipal Water |
Parking
| None |
Land
| Acreage | No |
| Sewer | Municipal Sewage System |
| Size Frontage | 30 Ft |
| Size Total Text | Unknown |
Rooms
| Level | Type | Length | Width | Dimensions |
|---|---|---|---|---|
| Main Level | Dining Room | 7 ft ,1 in | 14 ft ,2 in | 7 ft ,1 in x 14 ft ,2 in |
| Main Level | Kitchen | 7 ft | 8 ft | 7 ft x 8 ft |
| Upper Level | Living Room | 14 ft ,3 in | 10 ft ,1 in | 14 ft ,3 in x 10 ft ,1 in |
| Upper Level | Bedroom | 8 ft ,9 in | 10 ft | 8 ft ,9 in x 10 ft |
| Upper Level | Primary Bedroom | 10 ft ,1 in | 13 ft | 10 ft ,1 in x 13 ft |
| Upper Level | Bedroom | 8 ft | 12 ft | 8 ft x 12 ft |
https://www.realtor.ca/real-estate/30088459/63-hamilton-avenue-winnipeg-crestview

The trademarks REALTOR®, REALTORS®, and the REALTOR® logo are controlled by The Canadian Real Estate Association (CREA) and identify real estate professionals who are members of CREA. The trademarks MLS®, Multiple Listing Service® and the associated logos are owned by The Canadian Real Estate Association (CREA) and identify the quality of services provided by real estate professionals who are members of CREA. The trademark DDF® is owned by The Canadian Real Estate Association (CREA) and identifies CREA's Data Distribution Facility (DDF®)
July 28 2026 08:11:52
Winnipeg Regional Real Estate Board
Century 21 Gold Key Realty Ltd.