
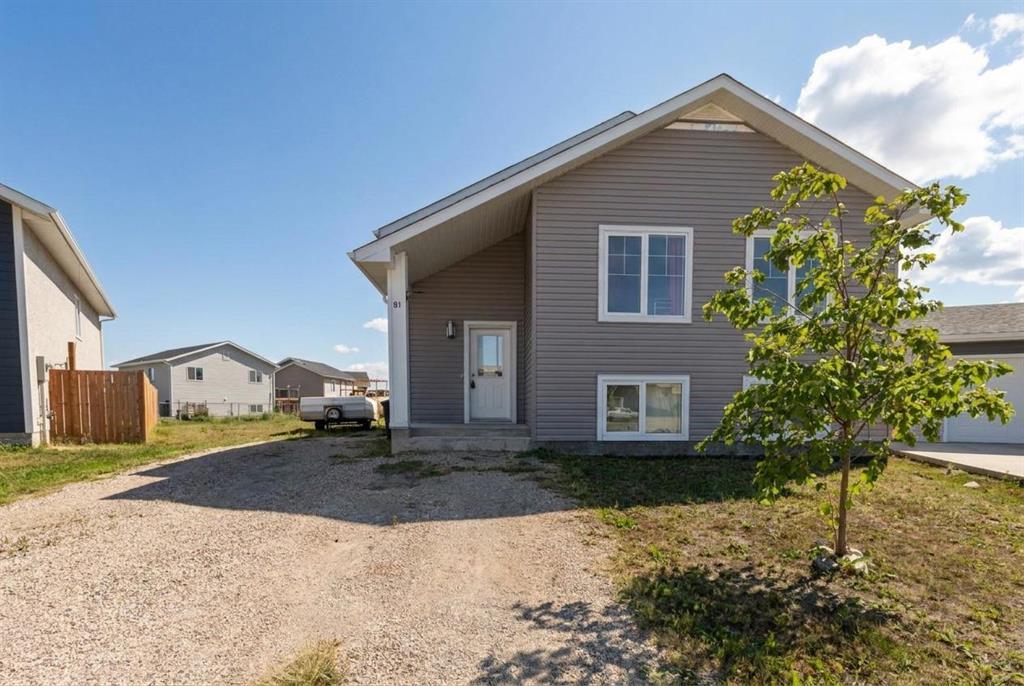
81 York Crescent Steinbach, Manitoba R5G 2V4

Contact Us
Contact us for more information

Abby Hiebert
(204) 326-4007
101-32 Brandt Street
Steinbach, Manitoba R5G 2J7
(204) 326-4459
(204) 326-4007
www.steinbachrealestate.com/
$314,900
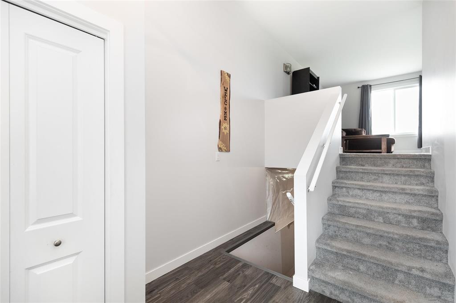
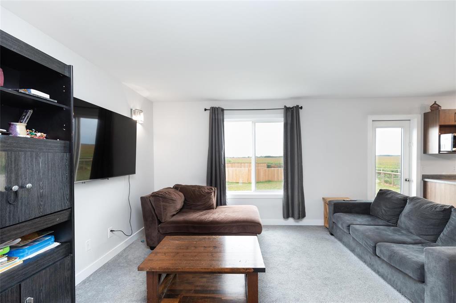
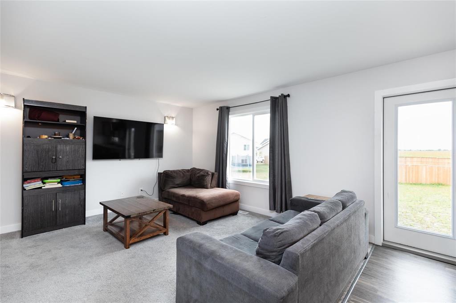
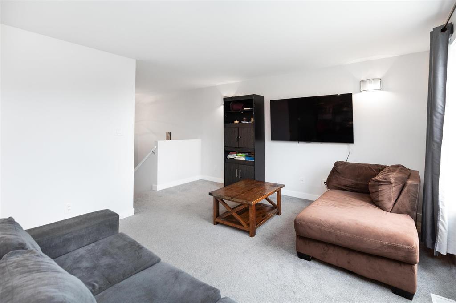
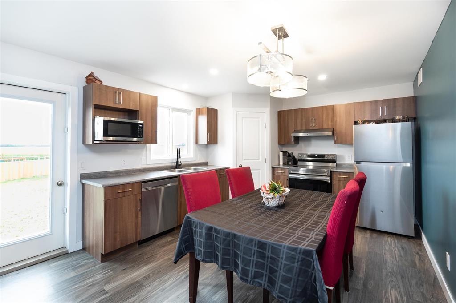
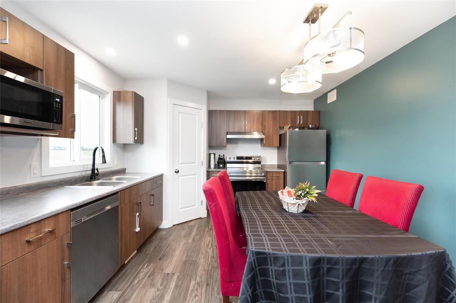
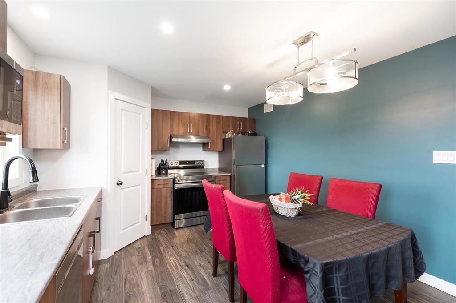
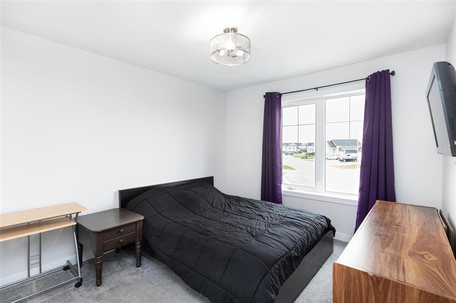
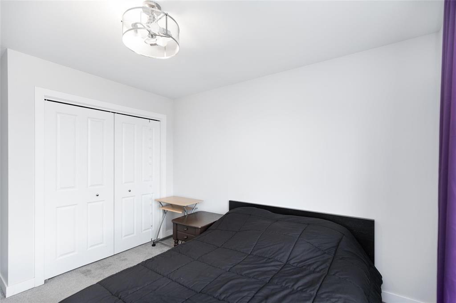
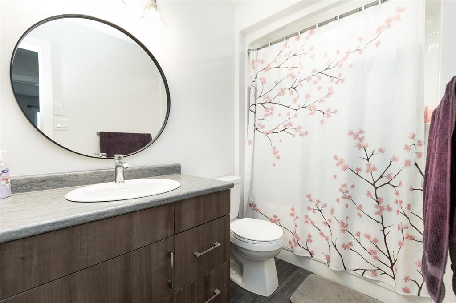
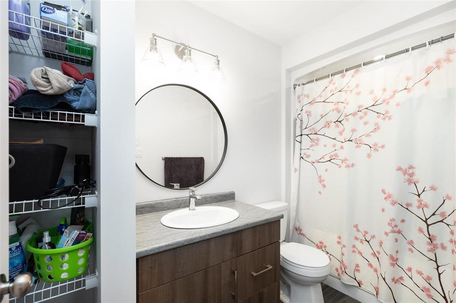
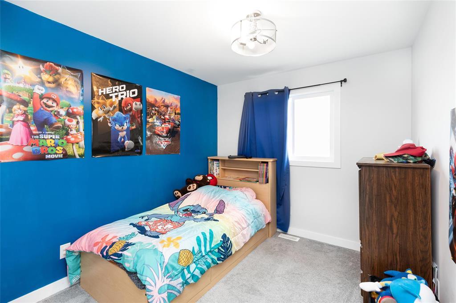
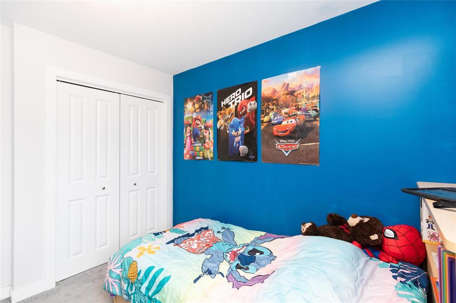
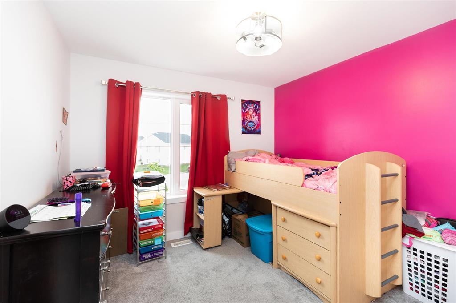
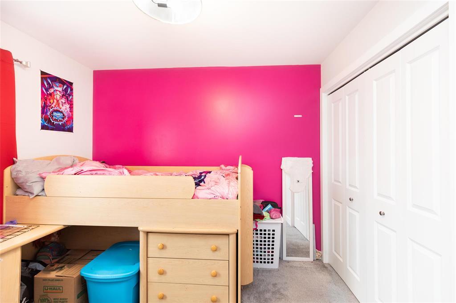
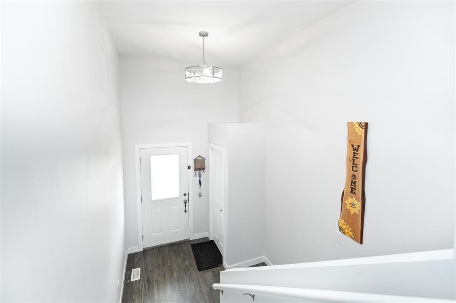
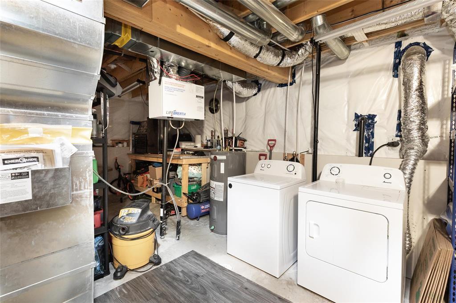
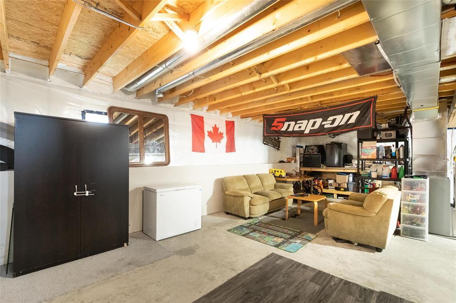
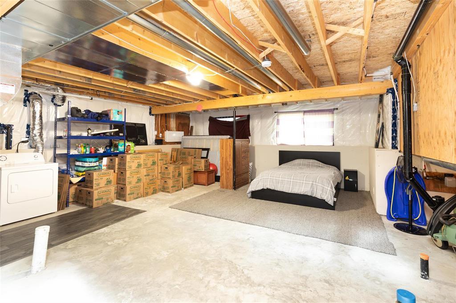
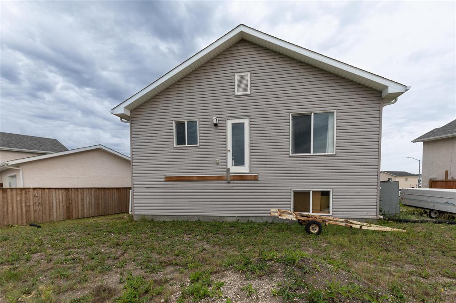
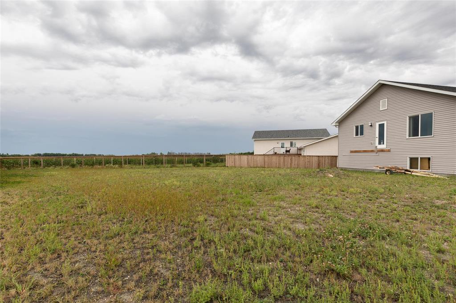
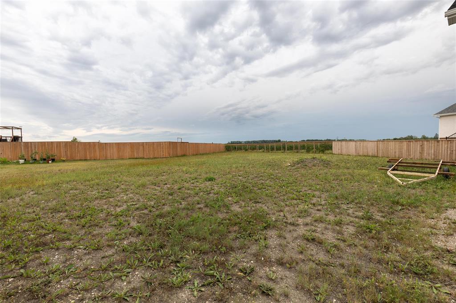
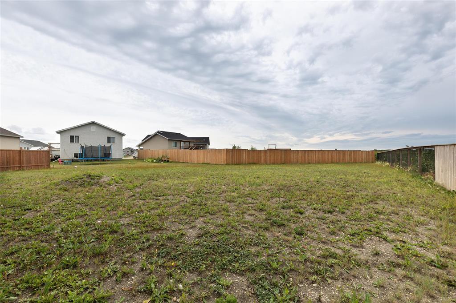
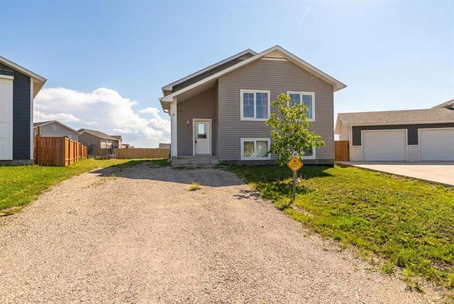
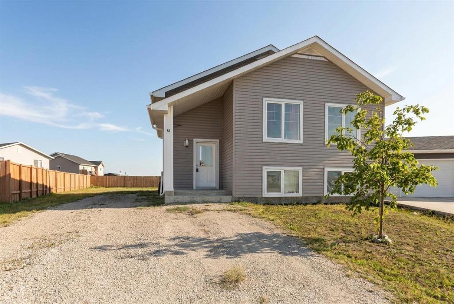
R16//Steinbach/Showings start Sept 8, offers reviewed Sept 14// WELCOME TO LEXINGTON VILLAGE! Built in 2022, this 1,026 sq. ft. home is a fantastic opportunity for first-time buyers or a growing family. Tucked away at the back of a quiet crescent in a family-friendly neighborhood, this 3-bedroom, 1-bathroom home offers a bright, functional layout with plenty of room to grow. The spacious eat-in kitchen provides lots of room to gather, a corner pantry, and a window overlooking the HUGE pie-shaped backyard, giving kids and pets plenty of space to play and endless possibilities for creating your dream outdoor retreat. Downstairs, the unfinished basement is a blank canvas ready to make your own, with room for 2 additional bedrooms, a rec room and roughed-in plumbing for a future bathroom. Whether you need more bedrooms, entertaining space or a home office, there's room to grow! Tons of opportunity to build some sweat equity in this one while enjoying all that's already here! Room to add a garage with man door access already framed beneath drywall. Central air, all appliances included! A newer home, an incredible sized backyard and a great location combine to make this an ideal place to start your next chapter. (id:62287)
Property Details
| MLS® Number | 202622114 |
| Property Type | Single Family |
| Neigbourhood | R16 |
| Community Name | R16 |
| Features | Exterior Walls- 2x6", Sump Pump |
| Road Type | Paved Road |
Building
| Bathroom Total | 1 |
| Bedrooms Total | 3 |
| Appliances | Hood Fan, Dishwasher, Dryer, Refrigerator, Stove, Washer |
| Architectural Style | Bi-level |
| Constructed Date | 2022 |
| Cooling Type | Central Air Conditioning |
| Fire Protection | Smoke Detectors |
| Flooring Type | Wall-to-wall Carpet, Vinyl Plank |
| Heating Fuel | Electric |
| Heating Type | Heat Recovery Ventilation (hrv), Forced Air |
| Size Interior | 1,026 Sqft |
| Type | House |
| Utility Water | Municipal Water |
Land
| Acreage | No |
| Sewer | Municipal Sewage System |
| Size Frontage | 39 Ft |
| Size Total Text | Unknown |
Rooms
| Level | Type | Length | Width | Dimensions |
|---|---|---|---|---|
| Main Level | Bedroom | 8 ft ,11 in | 10 ft ,3 in | 8 ft ,11 in x 10 ft ,3 in |
| Main Level | Bedroom | 9 ft ,9 in | 10 ft | 9 ft ,9 in x 10 ft |
| Main Level | Primary Bedroom | 10 ft ,3 in | 11 ft | 10 ft ,3 in x 11 ft |
| Main Level | Dining Room | 11 ft ,11 in | 14 ft ,8 in | 11 ft ,11 in x 14 ft ,8 in |
| Main Level | Living Room | 11 ft ,11 in | 13 ft ,6 in | 11 ft ,11 in x 13 ft ,6 in |
| Main Level | Foyer | 7 ft ,8 in | 8 ft ,2 in | 7 ft ,8 in x 8 ft ,2 in |
https://www.realtor.ca/real-estate/30233812/81-york-crescent-steinbach-r16

The trademarks REALTOR®, REALTORS®, and the REALTOR® logo are controlled by The Canadian Real Estate Association (CREA) and identify real estate professionals who are members of CREA. The trademarks MLS®, Multiple Listing Service® and the associated logos are owned by The Canadian Real Estate Association (CREA) and identify the quality of services provided by real estate professionals who are members of CREA. The trademark DDF® is owned by The Canadian Real Estate Association (CREA) and identifies CREA's Data Distribution Facility (DDF®)
September 04 2026 04:08:56
Winnipeg Regional Real Estate Board
Century 21 Gold Key Realty Ltd.