
88 Stoney Creek Drive Blumenort, Manitoba R0A 0C1

Contact Us
Contact us for more information

Heiko Giesbrecht
(204) 326-4007
101-32 Brandt Street
Steinbach, Manitoba R5G 2J7
(204) 326-4459
(204) 326-4007
www.steinbachrealestate.com/

Tony Giesbrecht
(204) 326-4007
101-32 Brandt Street
Steinbach, Manitoba R5G 2J7
(204) 326-4459
(204) 326-4007
www.steinbachrealestate.com/
$349,900
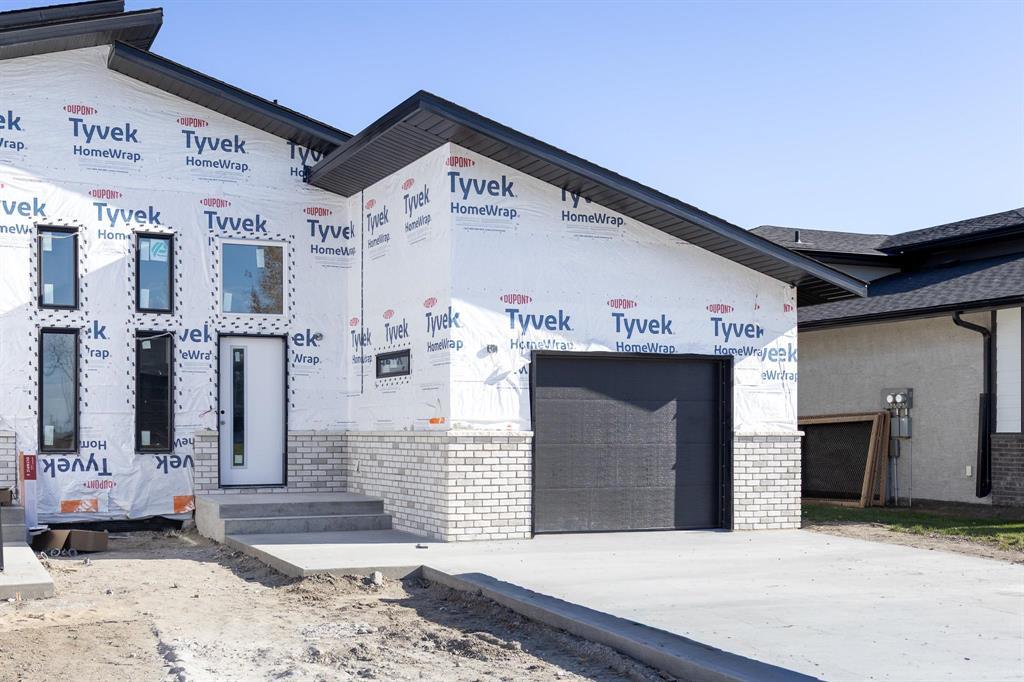
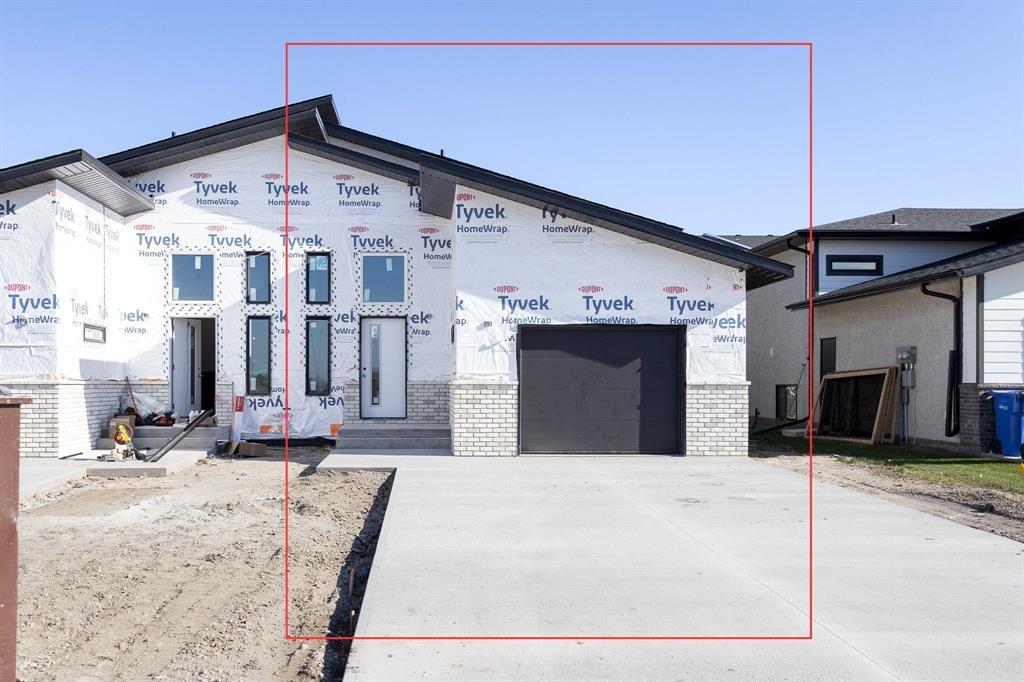
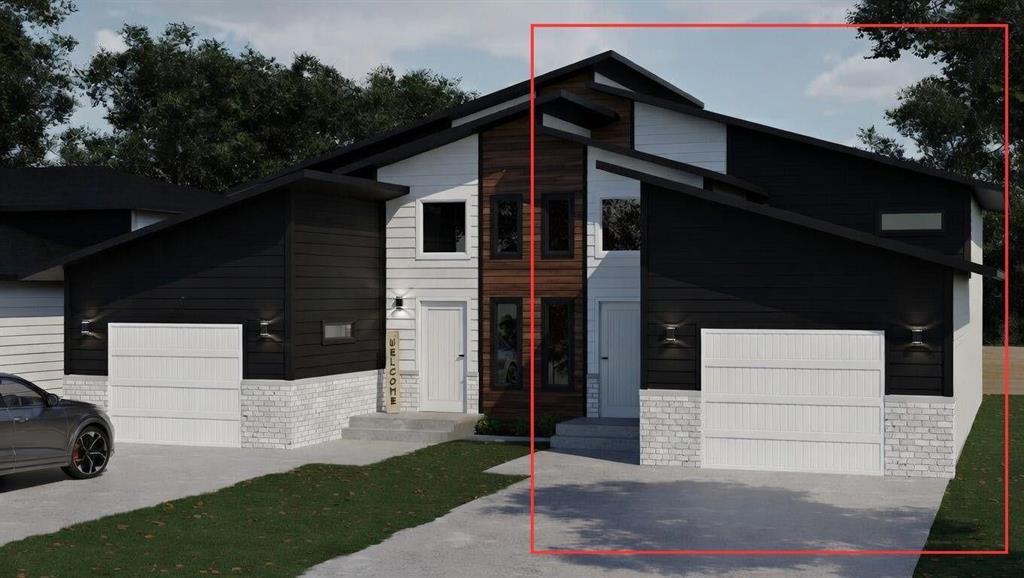
R16//Blumenort/Move-in ready December 1!! Welcome to this stylish 836 sq. ft. home with a fully finished basement, thoughtfully designed with modern finishes throughout. The upper level features an inviting living area, kitchen, dining space, and convenient half bath. The basement offers a spacious primary bedroom, two additional bedrooms, and a four-piece bathroom. The bright kitchen showcases white shaker-style cabinetry, quartz countertops, a black sink, and sleek black hardware. Coordinating black finishes continue throughout the home on the door handles, lighting, faucets, and cabinet pulls. Luxury vinyl plank flooring completes the upper level, with vinyl tile in the entrance and basement bathroom. Carpet on staircase and basement bedrooms. Outside, durable Hardie board siding is complemented by an attractive stone accent, and a single attached garage for added convince. Price Includes NET GST. Buyer to assign GST rebate over to vendor. Property taxes are yet to be assessed. Call today to learn more and make this stunning modern home yours! (id:62287)
Property Details
| MLS® Number | 202625363 |
| Property Type | Single Family |
| Neigbourhood | R16 |
| Community Name | R16 |
| Features | Paved Lane, Sump Pump |
| Road Type | No Thru Road |
Building
| Bathroom Total | 2 |
| Bedrooms Total | 3 |
| Architectural Style | Bi-level |
| Constructed Date | 2026 |
| Cooling Type | Central Air Conditioning |
| Fire Protection | Smoke Detectors |
| Flooring Type | Wall-to-wall Carpet, Vinyl Plank |
| Half Bath Total | 1 |
| Heating Fuel | Electric |
| Heating Type | High-efficiency Furnace, Forced Air |
| Size Interior | 836 Sqft |
| Type | Duplex |
| Utility Water | Co-operative Well |
Parking
| Attached Garage |
Land
| Acreage | No |
| Size Total Text | Unknown |
Rooms
| Level | Type | Length | Width | Dimensions |
|---|---|---|---|---|
| Lower Level | Primary Bedroom | 13 ft | 10 ft | 13 ft x 10 ft |
| Lower Level | Bedroom | 12 ft ,6 in | 9 ft ,6 in | 12 ft ,6 in x 9 ft ,6 in |
| Lower Level | Bedroom | 12 ft | 10 ft | 12 ft x 10 ft |
| Lower Level | 4pc Bathroom | 9 ft | 5 ft | 9 ft x 5 ft |
| Main Level | Foyer | 8 ft | 8 ft | 8 ft x 8 ft |
| Upper Level | Kitchen | 14 ft | 10 ft | 14 ft x 10 ft |
| Upper Level | Dining Room | 10 ft ,6 in | 8 ft | 10 ft ,6 in x 8 ft |
| Upper Level | Living Room | 18 ft | 15 ft ,6 in | 18 ft x 15 ft ,6 in |
| Upper Level | 2pc Bathroom | 8 ft | 3 ft ,6 in | 8 ft x 3 ft ,6 in |
https://www.realtor.ca/real-estate/30413721/88-stoney-creek-drive-blumenort-r16

The trademarks REALTOR®, REALTORS®, and the REALTOR® logo are controlled by The Canadian Real Estate Association (CREA) and identify real estate professionals who are members of CREA. The trademarks MLS®, Multiple Listing Service® and the associated logos are owned by The Canadian Real Estate Association (CREA) and identify the quality of services provided by real estate professionals who are members of CREA. The trademark DDF® is owned by The Canadian Real Estate Association (CREA) and identifies CREA's Data Distribution Facility (DDF®)
October 22 2026 09:09:13
Winnipeg Regional Real Estate Board
Century 21 Gold Key Realty Ltd.