
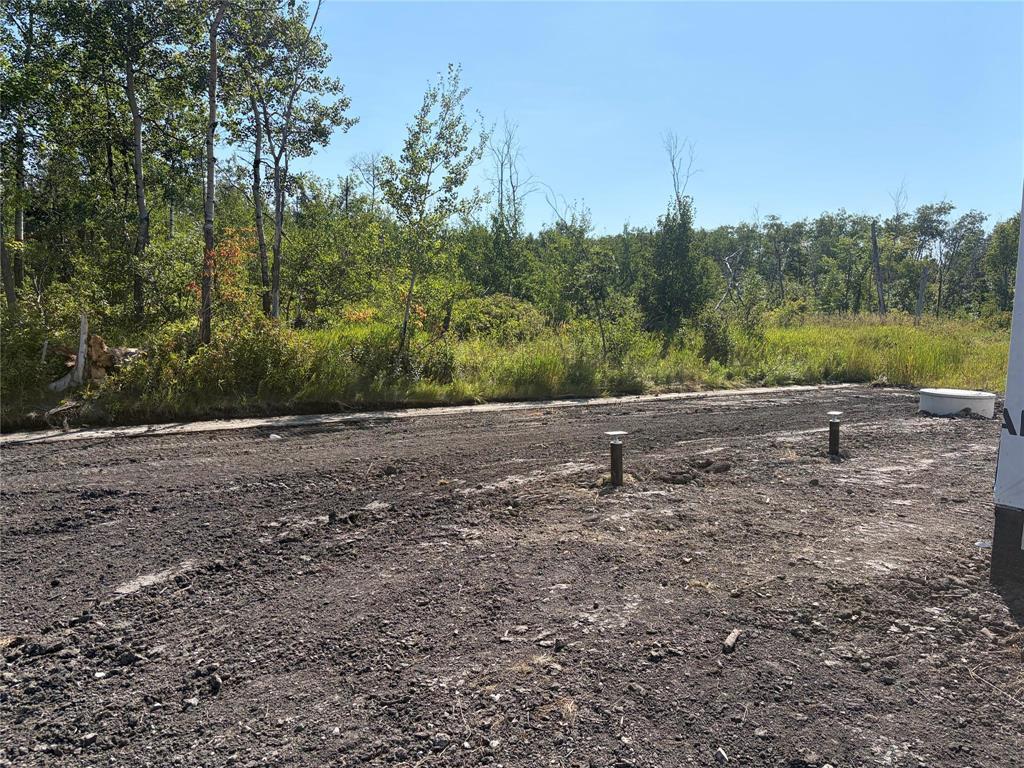
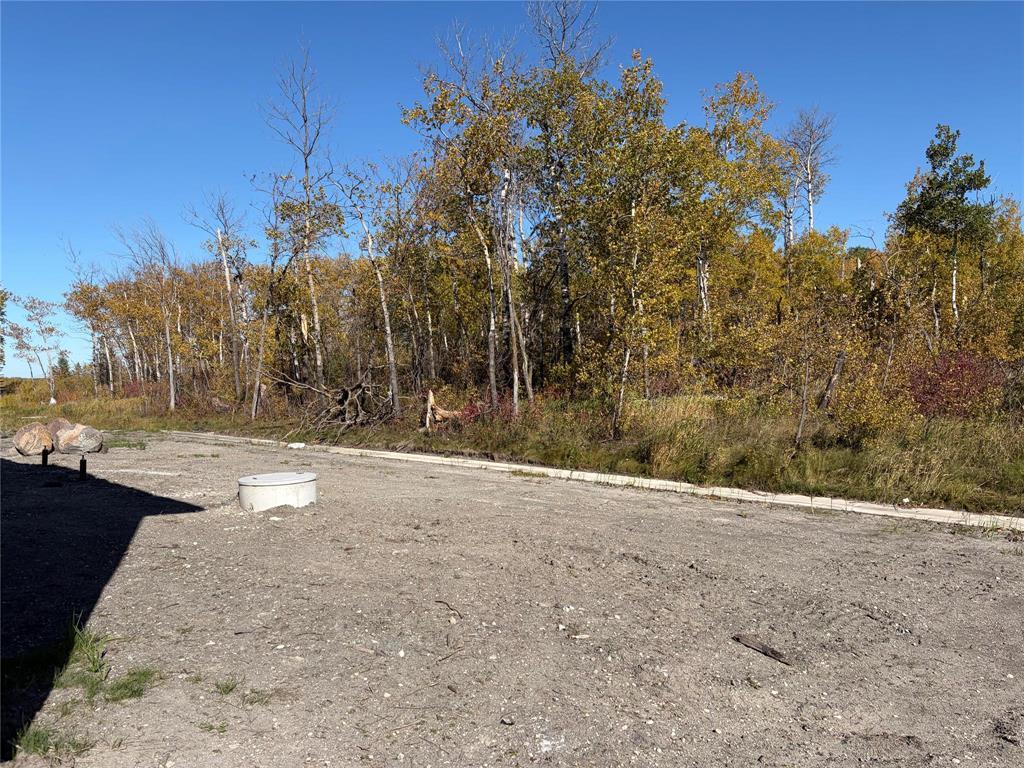
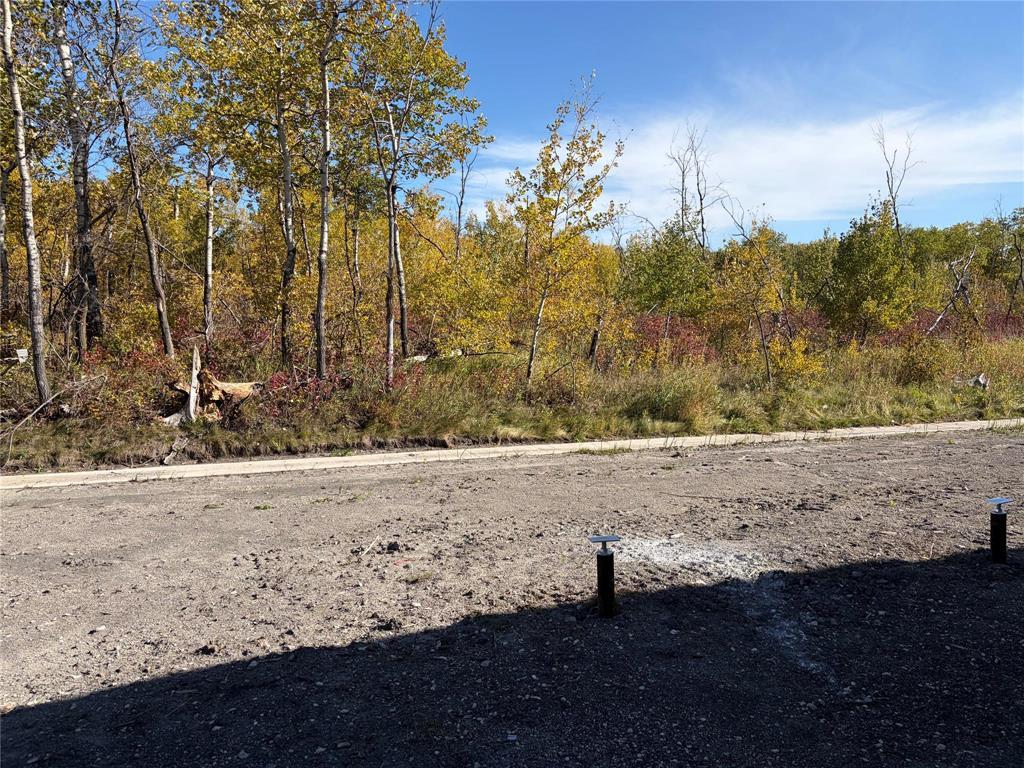
91 Westgrove Crescent Kleefeld, Manitoba R0A 0V2

Contact Us
Contact us for more information

Henry Unger
(204) 326-4007
101-32 Brandt Street
Steinbach, Manitoba R5G 2J7
(204) 326-4459
(204) 326-4007
www.steinbachrealestate.com/
$434,900
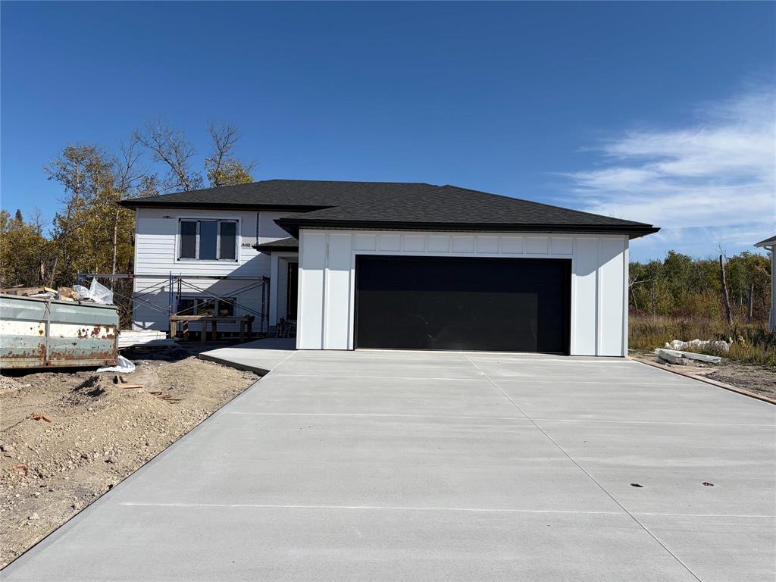
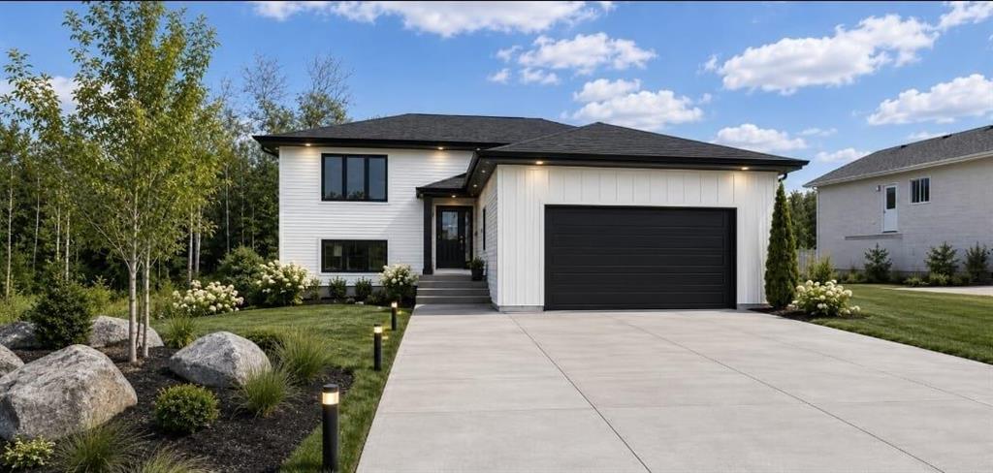
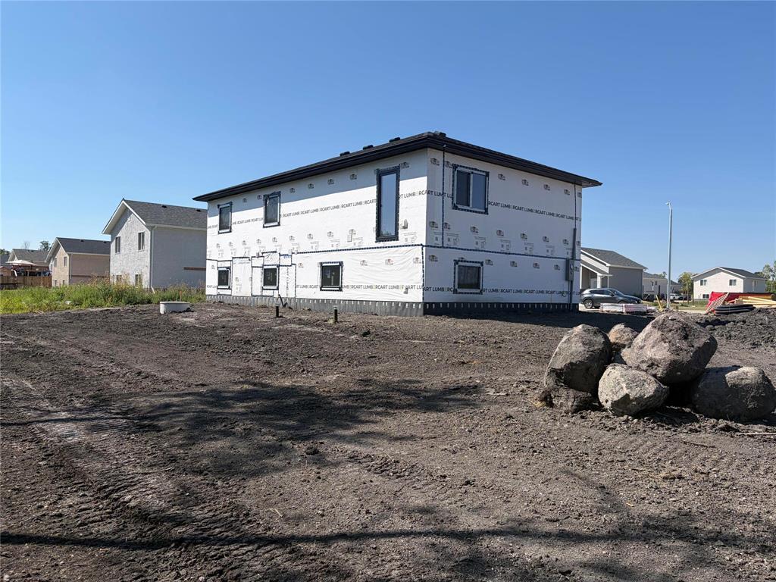
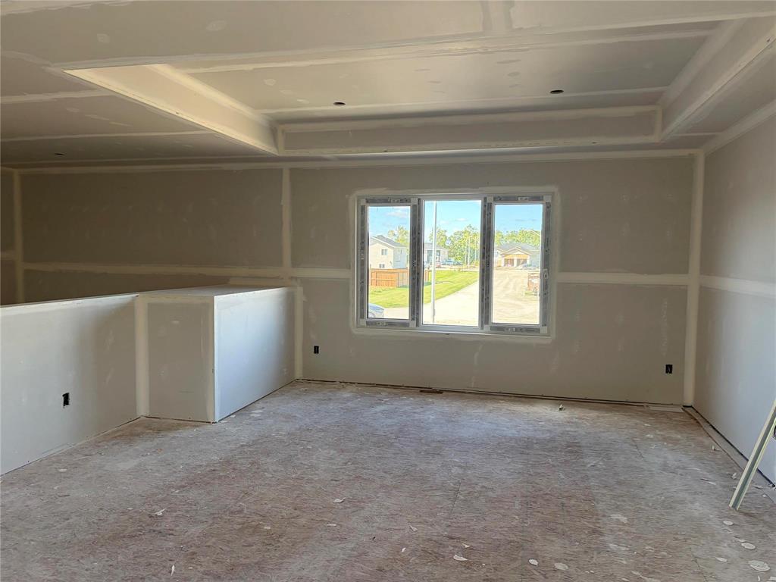
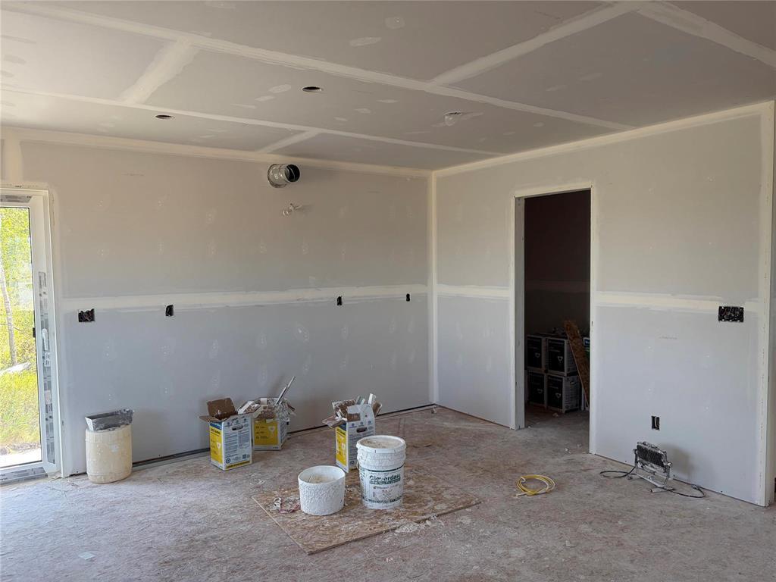
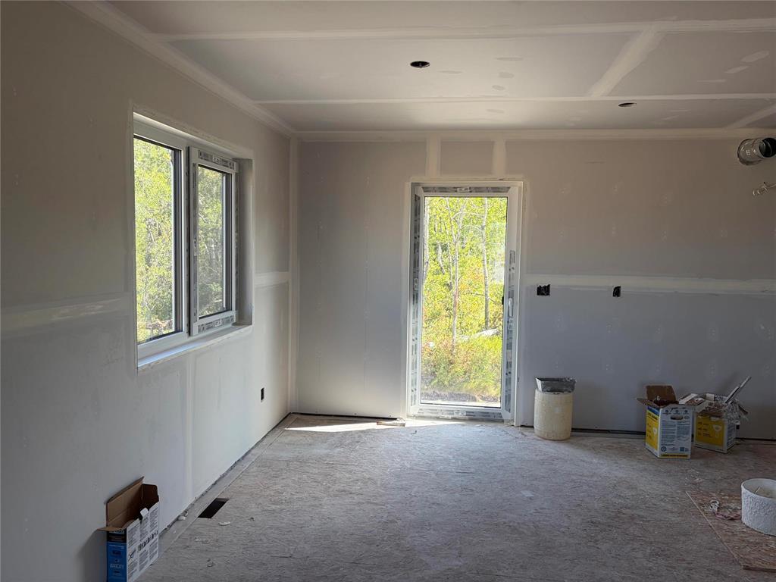
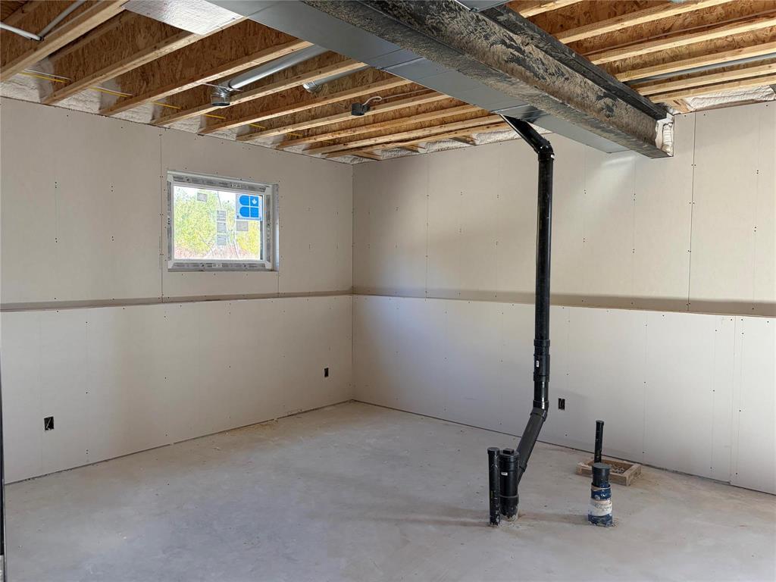
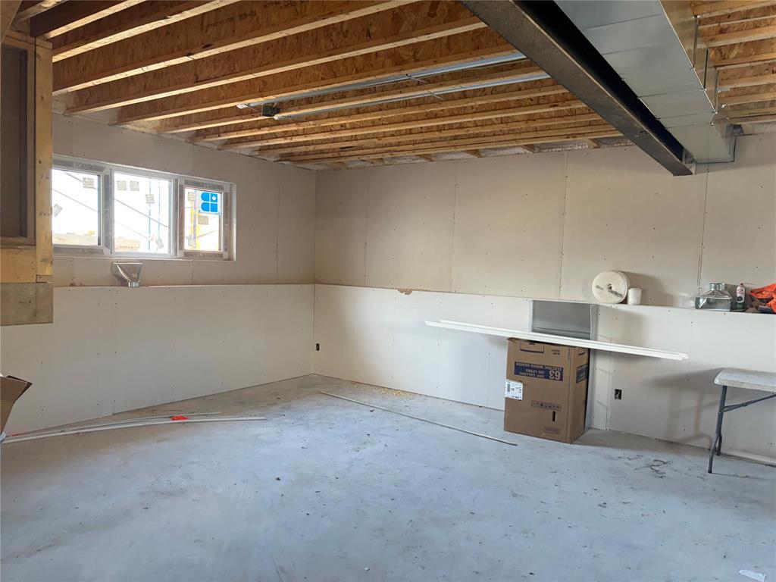
R16//Kleefeld/This new build offers a functional and well-designed layout with 3 bedrooms on the main floor. Great exterior offers modern curb appeal. Main floor offers high end luxury vinyl plank flooring. The modern kitchen features quartz countertops, a convenient walk-in pantry with coffee bar spacious island and built-in dishwasher. The primary bedroom includes a walk-in closet and 3 piece ensuite with tile shower. Completing the package is a 24' x 24' garage and concrete driveway. Enjoy the benefits of a brand-new home with modern finishes and the opportunity to be settled in before Christmas! First Time Home Buyers may qualify for full GST rebate. 5 Year Home Warranty. (id:62287)
Property Details
| MLS® Number | 202621084 |
| Property Type | Single Family |
| Neigbourhood | R16 |
| Community Name | R16 |
| Features | Cul-de-sac |
Building
| Bathroom Total | 2 |
| Bedrooms Above Ground | 3 |
| Bedrooms Total | 3 |
| Appliances | Dishwasher |
| Architectural Style | Bi-level |
| Constructed Date | 2026 |
| Cooling Type | Central Air Conditioning |
| Flooring Type | Wall-to-wall Carpet, Vinyl Plank |
| Heating Fuel | Natural Gas |
| Heating Type | Forced Air |
| Size Interior | 1,222 Sqft |
| Type | House |
| Utility Water | Municipal Water |
Parking
| Attached Garage |
Land
| Acreage | No |
| Size Frontage | 44 Ft |
| Size Total Text | Unknown |
Rooms
| Level | Type | Length | Width | Dimensions |
|---|---|---|---|---|
| Main Level | Dining Room | 10 ft | 12 ft | 10 ft x 12 ft |
| Main Level | Kitchen | 10 ft | 13 ft | 10 ft x 13 ft |
| Main Level | Living Room | 13 ft | 16 ft | 13 ft x 16 ft |
| Main Level | Bedroom | 10 ft | 10 ft | 10 ft x 10 ft |
| Main Level | Bedroom | 9 ft | 11 ft | 9 ft x 11 ft |
| Main Level | Primary Bedroom | 11 ft | 14 ft | 11 ft x 14 ft |
https://www.realtor.ca/real-estate/30185757/91-westgrove-crescent-kleefeld-r16

The trademarks REALTOR®, REALTORS®, and the REALTOR® logo are controlled by The Canadian Real Estate Association (CREA) and identify real estate professionals who are members of CREA. The trademarks MLS®, Multiple Listing Service® and the associated logos are owned by The Canadian Real Estate Association (CREA) and identify the quality of services provided by real estate professionals who are members of CREA. The trademark DDF® is owned by The Canadian Real Estate Association (CREA) and identifies CREA's Data Distribution Facility (DDF®)
October 06 2026 09:07:43
Winnipeg Regional Real Estate Board
Century 21 Gold Key Realty Ltd.