
A5 1106 Dawson Road Lorette, Manitoba R5K 0A3

Contact Us
Contact us for more information

Savanna Neustaedter
(204) 326-4007
101-32 Brandt Street
Steinbach, Manitoba R5G 2J7
(204) 326-4459
(204) 326-4007
www.steinbachrealestate.com/
$164,900Maintenance, Reserve Fund Contributions, Common Area Maintenance, Insurance, Landscaping, Property Management
$214.03 Monthly
Maintenance, Reserve Fund Contributions, Common Area Maintenance, Insurance, Landscaping, Property Management
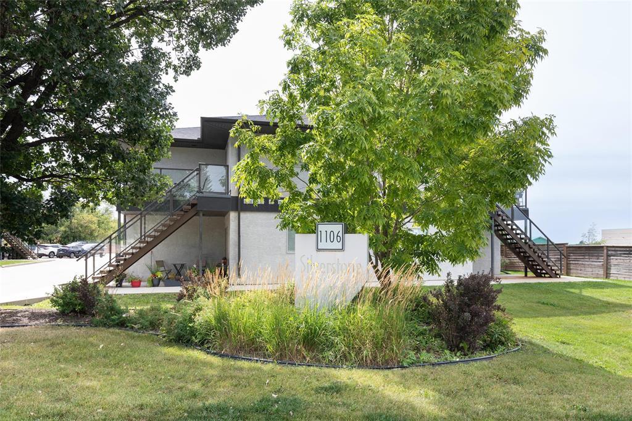
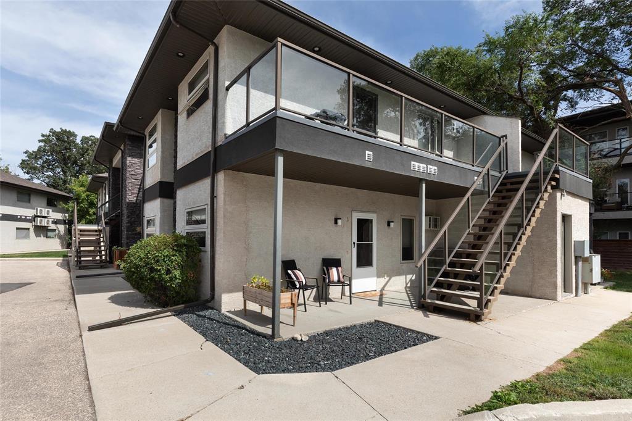
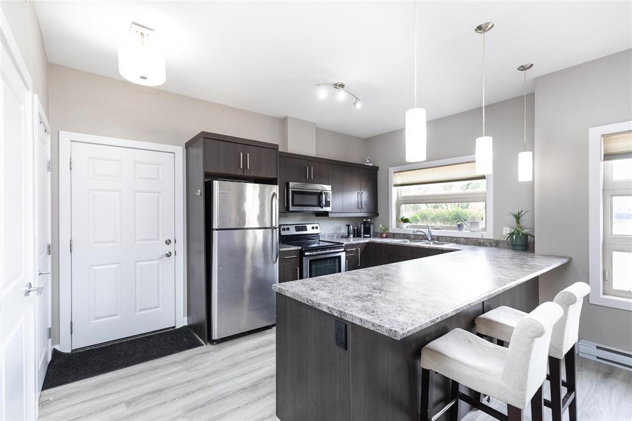
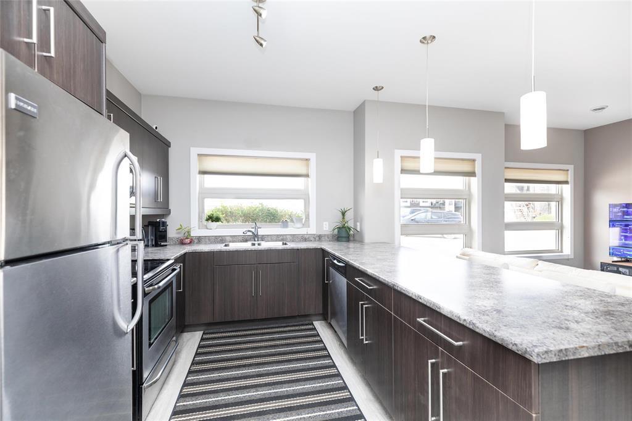
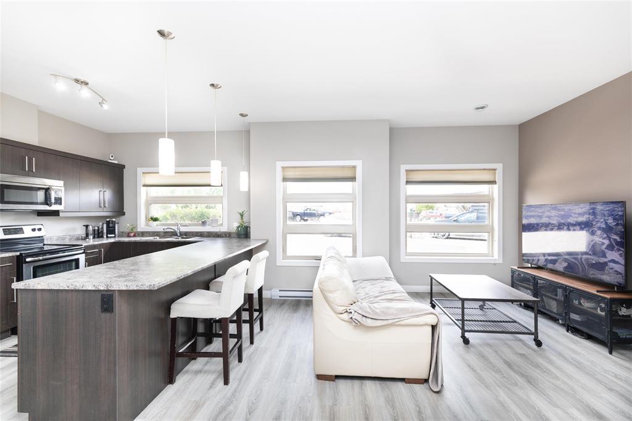
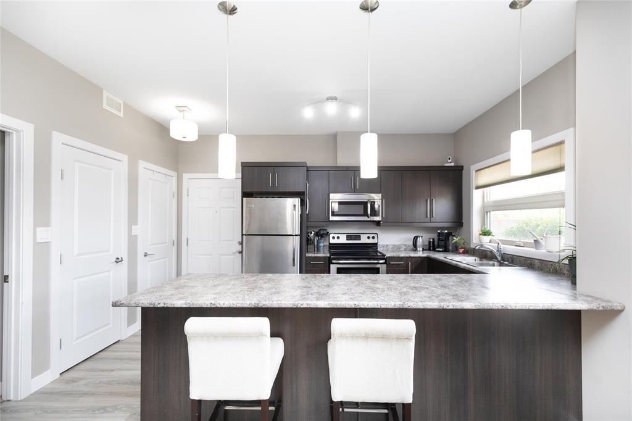
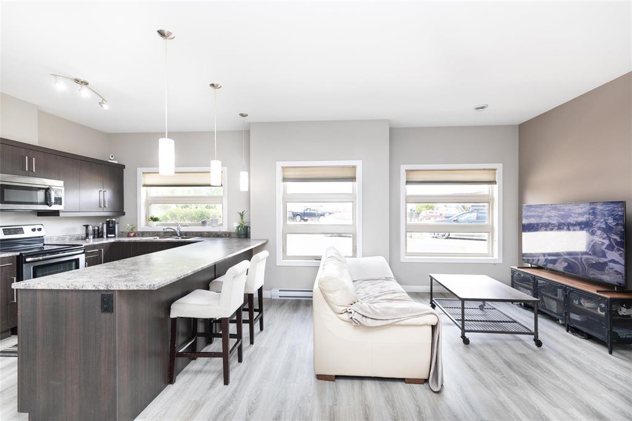
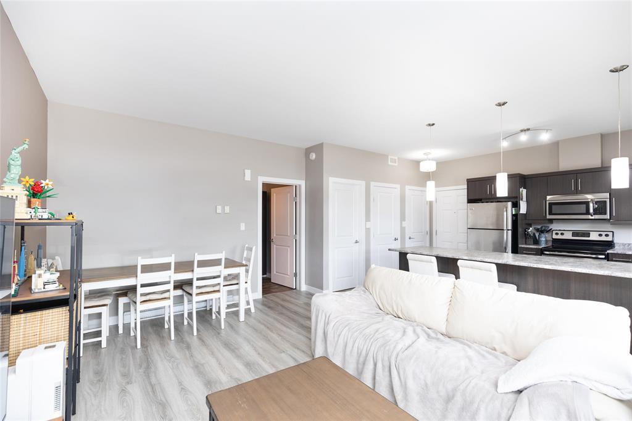
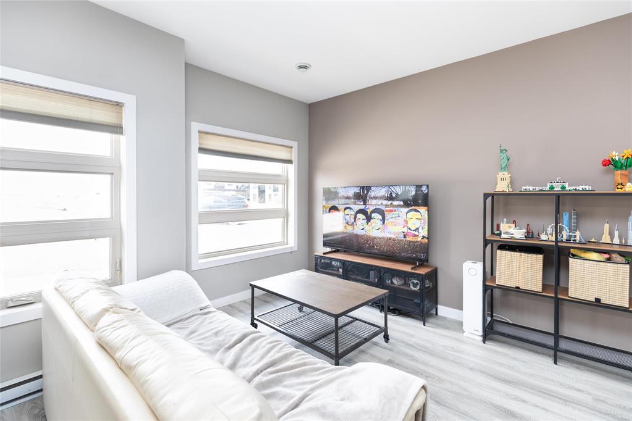
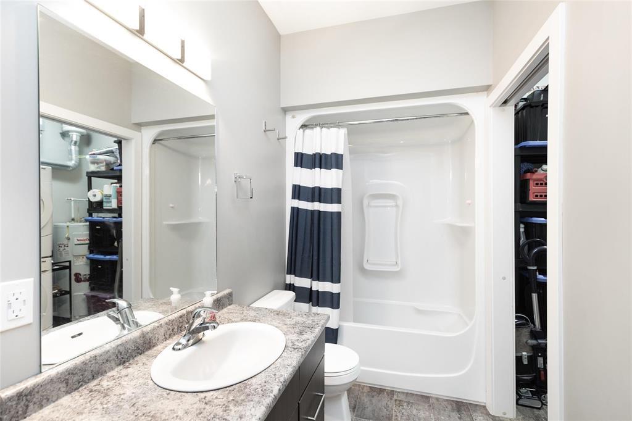
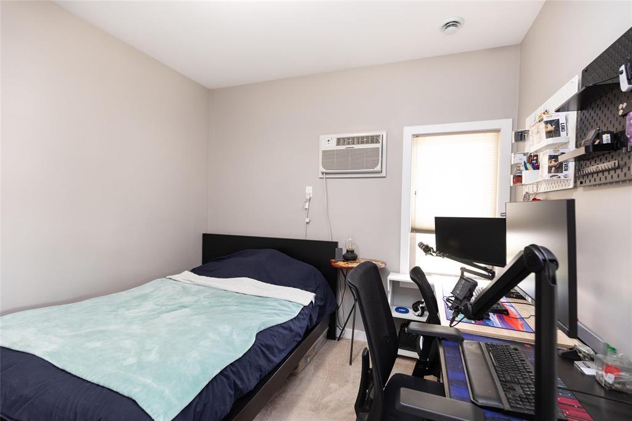
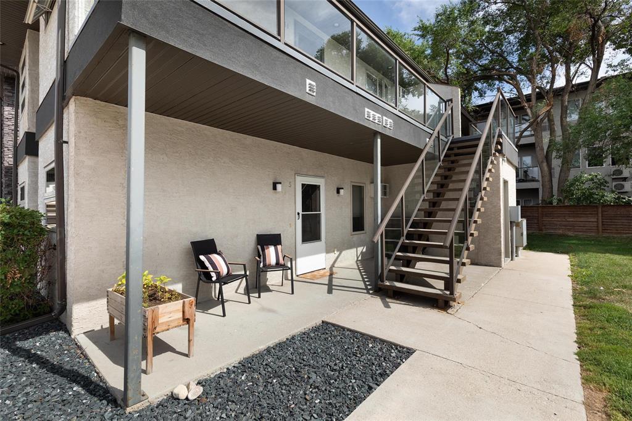
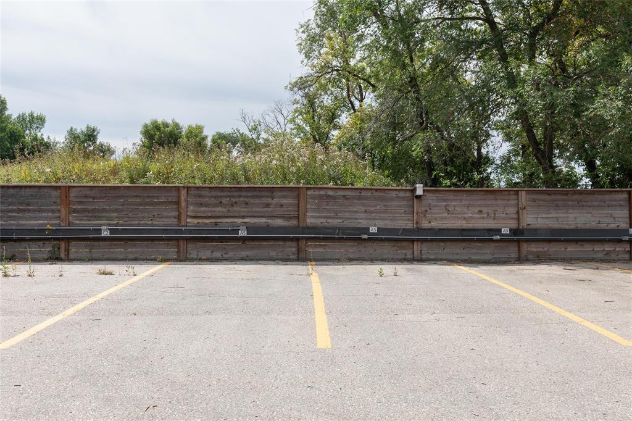
$214.03 MonthlyR05//Lorette/SS now - OTP Sept 8 Welcome to this fantastic move-in ready main-floor condo! Bright, spacious, and thoughtfully designed, this 1-bedroom, 1-bathroom unit offers easy, low-maintenance living in a great location. The gorgeous espresso kitchen features plenty of cabinetry, ample counter space, and a large island with seating for four perfect for entertaining or enjoying your morning coffee. The open-concept living and dining area boasts 9-ft ceilings, an abundance of natural light, and new vinyl flooring throughout main area. Enjoy the added convenience of in-suite laundry, a private entrance, and your own patio just outside the door. Two parking stalls are included and conveniently located right outside the unit! With low condo fees and taxes, plus walking distance to grocery stores, schools, and walking trails, this home checks all the boxes. Just minutes from the city limits, this is one you won t want to miss! Book your private showing today! (id:62287)
Property Details
| MLS® Number | 202621875 |
| Property Type | Single Family |
| Neigbourhood | R05 |
| Community Name | R05 |
| Amenities Near By | Golf Nearby, Playground, Shopping |
| Parking Space Total | 2 |
Building
| Bathroom Total | 1 |
| Bedrooms Total | 1 |
| Appliances | Blinds, Dishwasher, Dryer, Microwave, Stove, Washer |
| Constructed Date | 2013 |
| Cooling Type | Wall Unit |
| Flooring Type | Wall-to-wall Carpet, Vinyl |
| Heating Fuel | Electric |
| Heating Type | Baseboard Heaters |
| Stories Total | 1 |
| Size Interior | 676 Sqft |
| Type | Apartment |
| Utility Water | Municipal Water |
Parking
| Other | |
| Other |
Land
| Acreage | No |
| Land Amenities | Golf Nearby, Playground, Shopping |
| Sewer | Municipal Sewage System |
| Size Total Text | Unknown |
Rooms
| Level | Type | Length | Width | Dimensions |
|---|---|---|---|---|
| Main Level | Primary Bedroom | 10 ft ,9 in | 10 ft | 10 ft ,9 in x 10 ft |
| Main Level | Eat In Kitchen | 10 ft | 10 ft ,3 in | 10 ft x 10 ft ,3 in |
| Main Level | Great Room | 14 ft | 12 ft | 14 ft x 12 ft |
https://www.realtor.ca/real-estate/30217633/a5-1106-dawson-road-lorette-r05

The trademarks REALTOR®, REALTORS®, and the REALTOR® logo are controlled by The Canadian Real Estate Association (CREA) and identify real estate professionals who are members of CREA. The trademarks MLS®, Multiple Listing Service® and the associated logos are owned by The Canadian Real Estate Association (CREA) and identify the quality of services provided by real estate professionals who are members of CREA. The trademark DDF® is owned by The Canadian Real Estate Association (CREA) and identifies CREA's Data Distribution Facility (DDF®)
September 01 2026 02:09:44
Winnipeg Regional Real Estate Board
Century 21 Gold Key Realty Ltd.